
8612 Nc 742 Highway N, Polkton, NC 28135
Local realty services provided by:CENTURY 21 Rucker Real Estate
Listed by: kelli holt
Office: real broker, llc.
MLS#:4407916
Source:CH
8612 Nc 742 Highway N,Polkton, NC 28135
$720,000
- 3 Beds
- 3 Baths
- - sq. ft.
- Single family
- Sold
Sorry, we are unable to map this address
Price summary
- Price:$720,000
About this home
Live the dream in this stunning, nearly-new, fully custom modern farmhouse on 12+ private acres with a flowing creek and hardwood backdrop. Designed for those craving space, serenity, and style—this home truly has it all. Inside, soaring ceilings and an open floor plan set the stage for effortless living, with a chef’s kitchen, oversized island, gas range, and dream pantry. Retreat to the vaulted primary suite with a spa-like bath and a custom closet. A second main-level suite offers luxury for guests or multigenerational living. Upstairs, you will find another suite perfect for guests. Unwind on the massive screened-in porch with hot tub, grill on the covered patio, or gather around the fire pit under the stars. With a 20x35 workshop, Generac generator, and reverse osmosis water filtration system, every detail was made for comfort, convenience, and connection to the land. Hunt, fish, explore, or just breathe deep—this is the lifestyle you’ve been waiting for! A truly RARE opportunity!
Contact an agent
Home facts
- Year built:2023
- Subdivision & Development:None
- Listing ID #:4407916
- Updated:September 15, 2026 at 06:22 AM
Rooms and interior
- Bedrooms:3
- Total bathrooms:3
- Full bathrooms:3
- Flooring:Tile, Vinyl
- Kitchen Description:Dishwasher, Disposal, Electric Oven, Exhaust Hood, Freezer, Gas Range
Heating and cooling
- Cooling:Heat Pump
- Heating:Heat Pump, Wood Stove
- Central air:Yes
Structure and exterior
- Year built:2023
- Lot Features:Cleared, Flood Plain/Bottom Land, Sloped, Wooded
- Architectural Style:Farmhouse
- Construction Materials:Vinyl
- Exterior Features:Fire Pit
- Foundation Description:Slab
Schools
- High school:Unspecified
- Elementary school:Unspecified
Utilities
- Water:County Water
- Sewer:Septic (At Site)
Finances and disclosures
- Price:$720,000
Features and amenities
- Laundry features:Dryer, Laundry Room, Main Level
- Amenities:Breakfast Bar, Garden Tub, Open Floorplan, Walk-In Closet(s), Walk-In Pantry
Parking
- Parking description:Attached Garage, Driveway, Garage Door Opener
- Garage:Yes
- Garage spaces:3
 Listings courtesy of Canopy MLS as distributed by MLS GRID. Copyright 2021 Canopy MLS. All rights reserved. Canopy MLS, provides content displayed here (“provided content”) on an “as is” basis and makes no representations or warranties regarding the provided content, including, but not limited to those of non-infringement, timeliness, accuracy, or completeness. Individuals and companies using information presented are responsible for verification and validation of information they utilize and present to their customers and clients. Canopy MLS will not be liable for any damage or loss resulting from use of the provided content or the products available through Portals, IDX, VOW, and/or Syndication. Recipients of this information shall not resell, redistribute, reproduce, modify, or otherwise copy any portion thereof without the expressed written consent of Canopy MLS. CH Member Broker: Arica Rucker
New listings near 8612 Nc 742 Highway N
- New
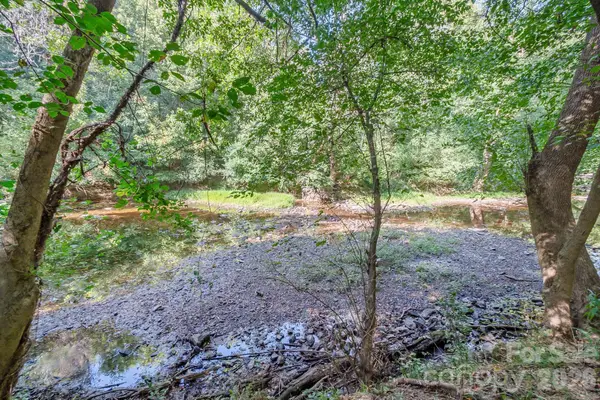 $762,300Active77 Acres
589 Bill Curlee Road, Polkton, NC 28135
MLS# 4423691Listed by: CENTRAL CAROLINA REAL ESTATE GROUP LLC 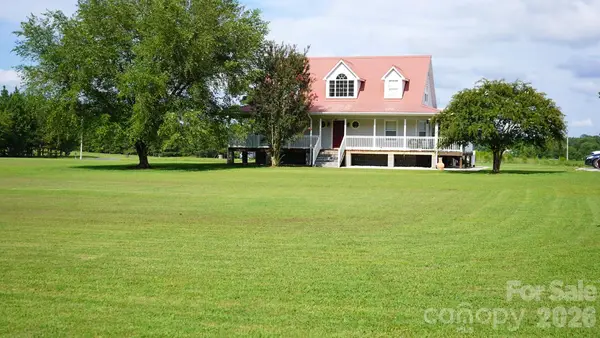 $875,000Active3 beds 3 baths1,941 sq. ft.
1244 Ross Wright Road, Polkton, NC 28135
MLS# 4421614Listed by: BERKSHIRE HATHAWAY HOMESERVICES BLUE RIDGE REALTORS $230,000Pending3 beds 1 baths1,333 sq. ft.
430 Russell Road, Polkton, NC 28135
MLS# 4414849Listed by: ERA LIVE MOORE $495,000Pending3 beds 2 baths2,542 sq. ft.
435 Rocky Mount Church Road, Polkton, NC 28135
MLS# 4411224Listed by: CENTRAL PIEDMONT PROPERTIES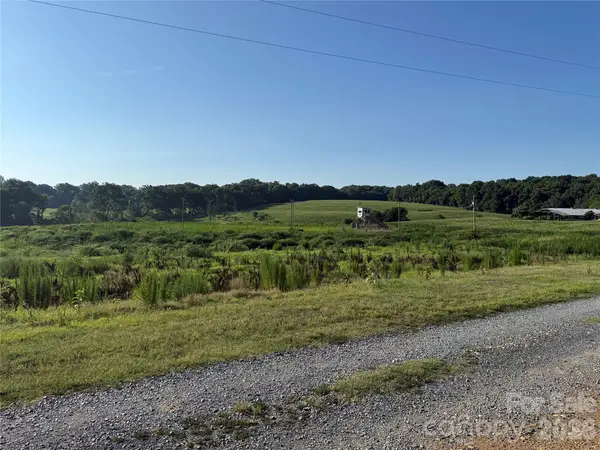 $93,500Pending5.47 Acres
1611 Olive Branch Road, Polkton, NC 28135
MLS# 4406160Listed by: BRADLEY REAL ESTATE AND DEVELOPMENT $498,000Active1 beds 1 baths520 sq. ft.
3909 Wightman Church Road, Polkton, NC 28135
MLS# 4389831Listed by: MURR REALTY LLC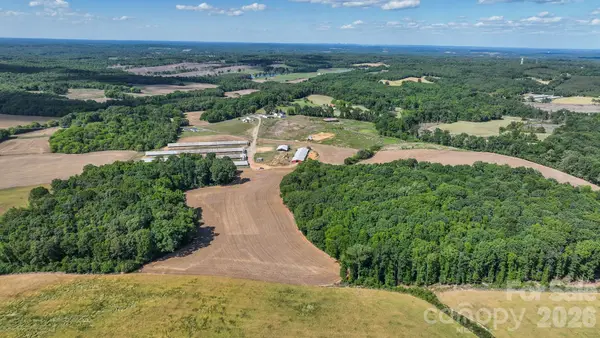 $497,850Active33.19 Acres
1456 Edwards Store Road, Polkton, NC 28135
MLS# 4378108Listed by: EMERALD POINTE REALTY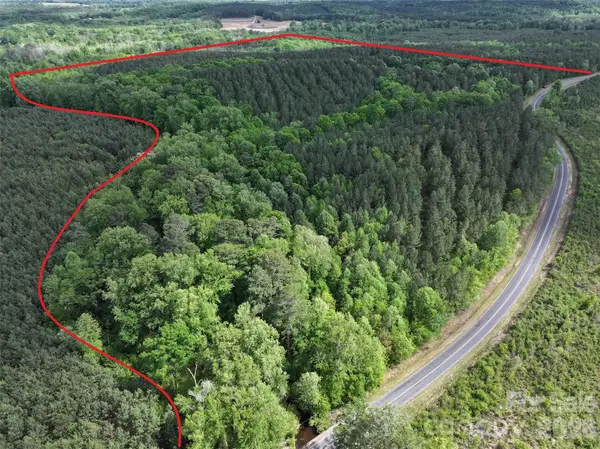 $1,200,000Active150 Acres
TBD Horne Town Road, Polkton, NC 28135
MLS# 4372048Listed by: PLANK ROAD REALTY $130,000Pending3 beds 2 baths1,408 sq. ft.
101 Ledbetter Road, Polkton, NC 28135
MLS# 4371385Listed by: EXP REALTY LLC BALLANTYNE $260,000Pending8 beds 4 baths3,400 sq. ft.
212 Martin Street, Polkton, NC 28135
MLS# 10152922Listed by: ELEVATION REALTY, LLC


Protect your home and budget from life's surprises with an Assurant Home Warranty, backed by a partner that supports you through every step of homeownership. Explore Plans.
©2026 Century 21 Real Estate LLC. All rights reserved. CENTURY 21®, the CENTURY 21 Logo and C21® are service marks owned by Century 21 Real Estate LLC. Century 21 Real Estate LLC fully supports the principles of the Fair Housing Act and the Equal Opportunity Act. Each office is independently owned and operated. Listing information is deemed reliable but not guaranteed accurate.