
407 Rustic Court, Pollocksville, NC 28573
Local realty services provided by:CENTURY 21 The Realty Group
407 Rustic Court,Pollocksville, NC 28573
$749,900
- 3 Beds
- 4 Baths
- 3,474 sq. ft.
- Single family
- Active
Listed by: norma charboneau wagaman
Office: re/max ocean properties
MLS#:100593180
Source:NC_CCAR
Price summary
- Price:$749,900
- Price per sq. ft.:$215.86
About this home
** Seller is offering $10,000 to a buyer to use as they please. Take advantage of this generous offer! ** Serene Country Living Meets Modern Luxury! Situated on a private 2+acre lot between New Bern and Havelock, this beautifully maintained home offers 5,844 total square feet of living space. Officially listed as a 3- bedroom home with an additional flexible 4th bedroom setup, it features 3.5 baths, a designated office, a convenient mudroom/laundry area, and a light-filled sunroom retreat. Upstairs, the expansive finished room over the garage (FROG) serves as an ideal bonus room or media hub, complete with built-in shelving, an electric fireplace and a 110' pull-down screen with projector (installed in 2024). The main-level primary bedroom suite boasts an electric fireplace, smart shades, and a custom built-in shelving in both the bedroom and walk-in closet. The renovated primary bath (2025) showcases solid surface Swanstone in the shower and on the floor, complimented by sleek smart mirrors. In the heart of the home, the kitchen offers granite countertops, a gas stove/oven, and a cozy breakfast nook overlooking the peaceful wooded backyard. Additional updates include new hardwood flooring (2023), tankless gas rinnai water heater and updated plumbing (2023), expansive new deck (2025), and extensive walk-in attic storage. Check the documents section for a complete list of home improvements! You'll want to make this your home tomorrow!...
Contact an agent
Home facts
- Year built:2001
- Subdivision & Development:Home Place
- Listing ID #:100593180
- Added:44 day(s) ago
- Updated:September 15, 2026 at 10:37 AM
Rooms and interior
- Bedrooms:3
- Total bathrooms:4
- Full bathrooms:3
- Half bathrooms:1
- Rooms Total:9
- Flooring:Wood
- Dining Description:Eat-in Kitchen
- Bathrooms Description:Walk-in Shower
- Kitchen Description:Dishwasher, Disposal, Eat-in Kitchen, Gas Range, Ice Maker, Pantry, Refrigerator
- Bedroom Description:Master Downstairs, Walk-In Closet(s)
- Living area:3,474 sq. ft.
Heating and cooling
- Cooling:Central Air, Heat Pump, Zoned
- Heating:Fireplace(s), Heat Pump, Heating, Natural Gas, Zoned
- Central air:Yes
Structure and exterior
- Roof:Shingle
- Year built:2001
- Building area:3,474 sq. ft.
- Lot area:2.12 Acres
- Construction Materials:Brick Veneer, Wood Frame
- Exterior Features:Deck
- Foundation Description:Block, Crawl Space
- Levels:1 Story
Schools
- High school:New Bern
- Middle school:Grover C.Fields
- Elementary school:Brinson
Utilities
- Water:Community Water Available, Water Connected
Finances and disclosures
- Price:$749,900
- Price per sq. ft.:$215.86
Features and amenities
- Appliances:Dishwasher, Disposal, Dryer, Ice Maker, Refrigerator
- Laundry features:Dryer, Laundry Room, Washer Hookup
- Amenities:Blinds/Shades, Bookcases, Ceiling Fan(s), Master Insure, Tray Ceiling(s), Vaulted Ceiling(s), Walk-In Closet(s)
- Pool features:Above Ground
Parking
- Total parking spaces:2
- Parking description:Attached Garage, Concrete, Garage Door Opener, On Site
- Garage:Yes
- Garage spaces:2

New listings near 407 Rustic Court
- New
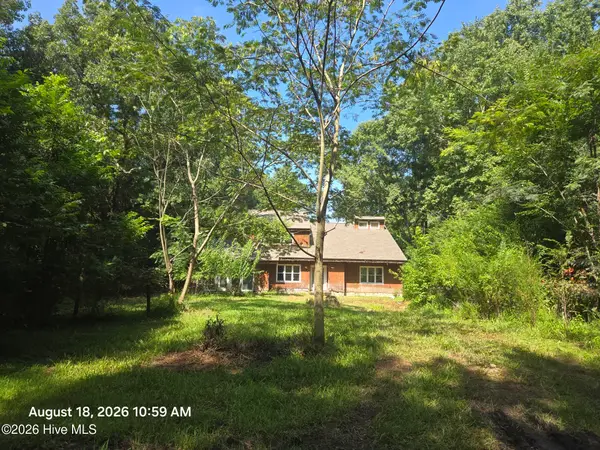 $59,900Active3 beds 3 baths1,118 sq. ft.
7392 Us Highway 17 S, Pollocksville, NC 28573
MLS# 100602947Listed by: ELLEN BECKER REALTY INC  $115,000Active5.12 Acres
846 Harriett Lane, Pollocksville, NC 28573
MLS# 100600192Listed by: UNITED REAL ESTATE COASTAL RIVERS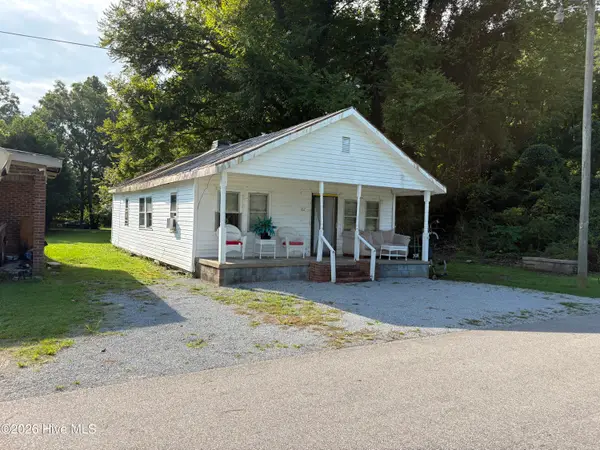 $65,000Active3 beds 1 baths2,208 sq. ft.
167 Larry Avenue, Pollocksville, NC 28573
MLS# 100596034Listed by: COLDWELL BANKER SEA COAST ADVANTAGE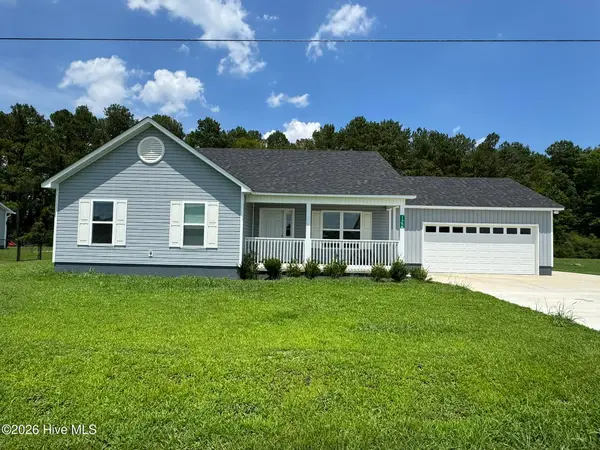 $276,000Active3 beds 2 baths1,376 sq. ft.
122 Buckskin Drive, Pollocksville, NC 28573
MLS# 100591320Listed by: BERKSHIRE HATHAWAY HOMESERVICES CAROLINA PREMIER PROPERTIES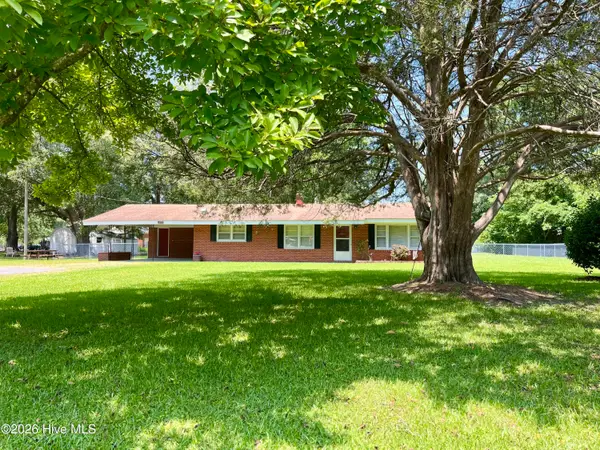 $239,000Active3 beds 3 baths1,600 sq. ft.
508 Main Street, Pollocksville, NC 28573
MLS# 100586740Listed by: TRENT RIVER REALTY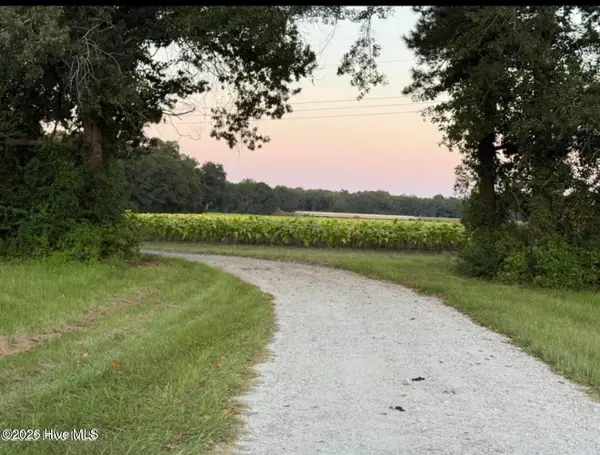 $160,000Active1.05 Acres
1337 Off Sr 1337 On, Pollocksville, NC 28573
MLS# 100581660Listed by: REALTY ONE GROUP NAVIGATE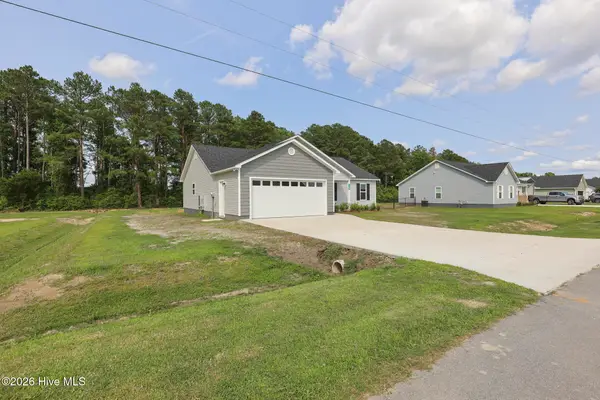 $269,900Pending3 beds 2 baths1,375 sq. ft.
123 Buckskin Drive, Pollocksville, NC 28573
MLS# 100577548Listed by: BERKSHIRE HATHAWAY HOMESERVICES CAROLINA PREMIER PROPERTIES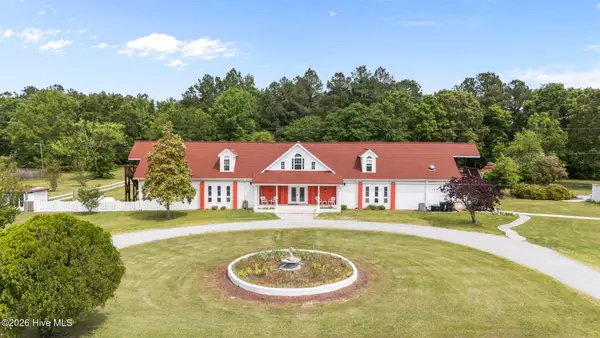 $654,995Active4 beds 6 baths6,500 sq. ft.
362 Lees Chapel Road, Pollocksville, NC 28573
MLS# 100571184Listed by: ALL WAYS MOVING REAL ESTATE CO. LLC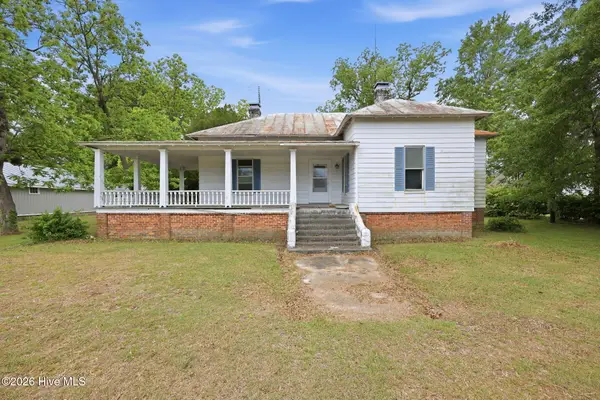 $99,000Pending3 beds 1 baths2,258 sq. ft.
211 Pollock Street, Pollocksville, NC 28573
MLS# 100570933Listed by: KELLER WILLIAMS REALTY POINTS EAST


Protect your home and budget from life's surprises with an Assurant Home Warranty, backed by a partner that supports you through every step of homeownership. Explore Plans.
©2026 Century 21 Real Estate LLC. All rights reserved. CENTURY 21®, the CENTURY 21 Logo and C21® are service marks owned by Century 21 Real Estate LLC. Century 21 Real Estate LLC fully supports the principles of the Fair Housing Act and the Equal Opportunity Act. Each office is independently owned and operated. Listing information is deemed reliable but not guaranteed accurate.