
66 Hummingbird Grove Lane, Princeton, NC 27569
Local realty services provided by:CENTURY 21 New Beginnings
66 Hummingbird Grove Lane,Princeton, NC 27569
$315,840
- 3 Beds
- 2 Baths
- 1,566 sq. ft.
- Single family
- Active
Listed by: joey millard-edwards
Office: carolina realty
MLS#:100610549
Source:NC_CCAR
Price summary
- Price:$315,840
- Price per sq. ft.:$201.69
About this home
ONE STORY RANCH on OVER an Acre!~The Lyla Plan ~NEW Construction,3 BR, 2 Bath Home with lots of backyard space ~Cozy Electric Fireplace Accents the Family Room ~GRANITE Countertops in kitchen w/tile backsplash lots of cabinets and pantry ~Dining area exits to covered patio and backyard~ Primary suite with Tray Ceiling and Walk-in Closet ~Primary bath boasts solid surface Vanity with dual sinks, SOAKING tub and Separate Shower~2 additional bedrooms ~Covered Back Patio and Front Porch for relaxation~ Laundry exits to 2 car Garage~ WELCOME to Home Sweet Home!
Contact an agent
Home facts
- Year built:2026
- Subdivision & Development:Graham's Place
- Listing ID #:100610549
- Added:5 day(s) ago
- Updated:October 20, 2026 at 10:48 AM
Rooms and interior
- Bedrooms:3
- Total bathrooms:2
- Full bathrooms:2
- Rooms Total:7
- Flooring:Carpet
- Kitchen Description:Dishwasher, Range
- Bedroom Description:Walk-In Closet(s)
- Living area:1,566 sq. ft.
Heating and cooling
- Cooling:Central Air
- Heating:Electric, Forced Air, Heating
- Central air:Yes
Structure and exterior
- Roof:Shingle
- Year built:2026
- Building area:1,566 sq. ft.
- Lot area:1.12 Acres
- Construction Materials:Vinyl Siding, Wood Frame
- Exterior Features:Covered, Patio, Porch
- Foundation Description:Slab
- Levels:1 Story
Schools
- High school:Princeton
- Middle school:Princeton
- Elementary school:Princeton
Utilities
- Water:County Water, Water Connected
Finances and disclosures
- Price:$315,840
- Price per sq. ft.:$201.69
Features and amenities
- Appliances:Dishwasher, Range
- Amenities:Ceiling Fan(s), Street Lights, Tray Ceiling(s), Walk-In Closet(s)
Parking
- Total parking spaces:2
- Parking description:Attached Garage, Concrete, Garage Door Opener
- Garage:Yes
- Garage spaces:2

New listings near 66 Hummingbird Grove Lane
- New
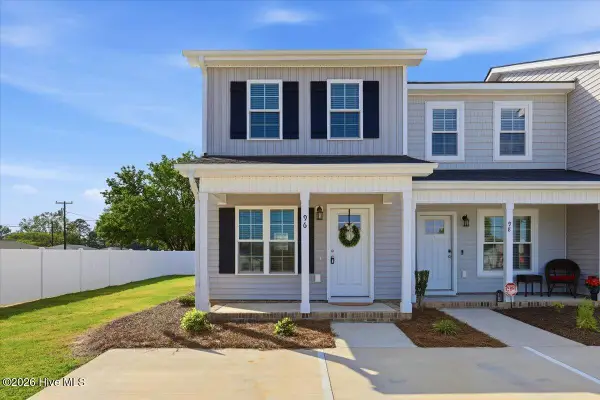 $209,900Active2 beds 2 baths951 sq. ft.
96 Linda Street, Princeton, NC 27569
MLS# 100611079Listed by: REAL BROKER LLC - New
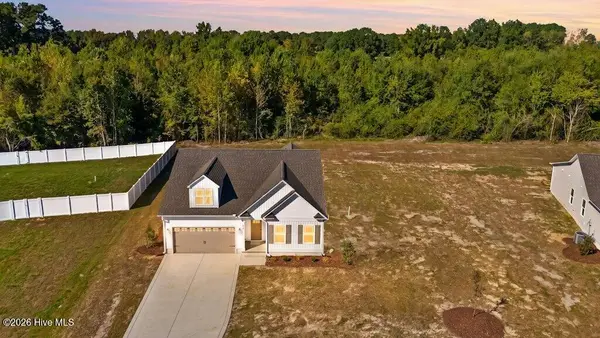 $332,840Active3 beds 2 baths1,732 sq. ft.
84 Hummingbird Grove Lane, Princeton, NC 27569
MLS# 100610569Listed by: CAROLINA REALTY - New
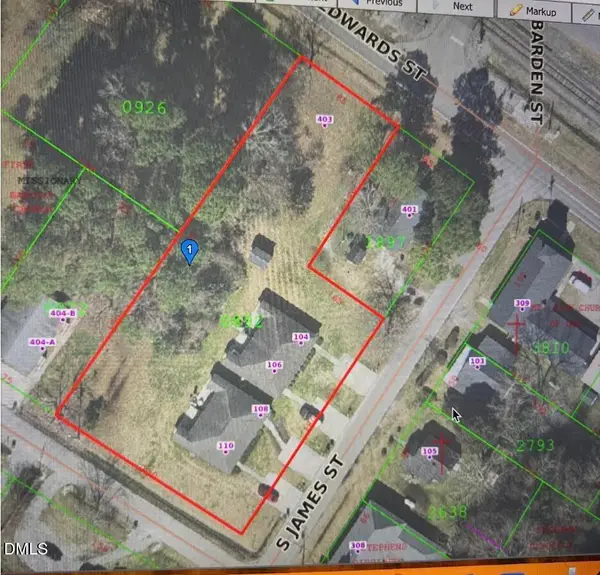 $695,000Active4 beds 2 baths1,820 sq. ft.
104 S James Street, Princeton, NC 27569
MLS# 10198109Listed by: HOMETOWNE REALTY - New
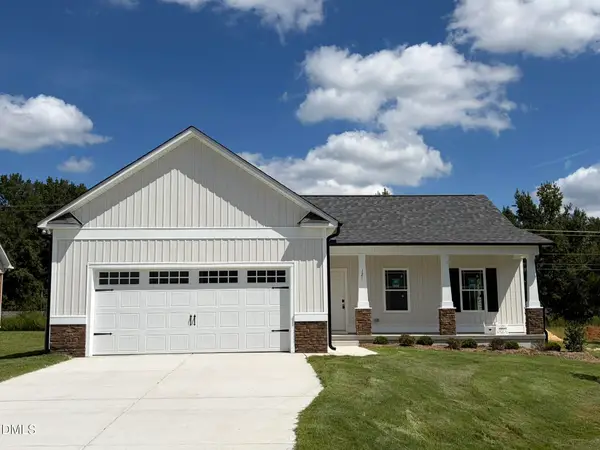 $294,900Active3 beds 2 baths1,556 sq. ft.
121 Flatland Drive, Princeton, NC 27569
MLS# 10198063Listed by: RE/MAX SOUTHLAND REALTY II - Open Fri, 4 to 5pm
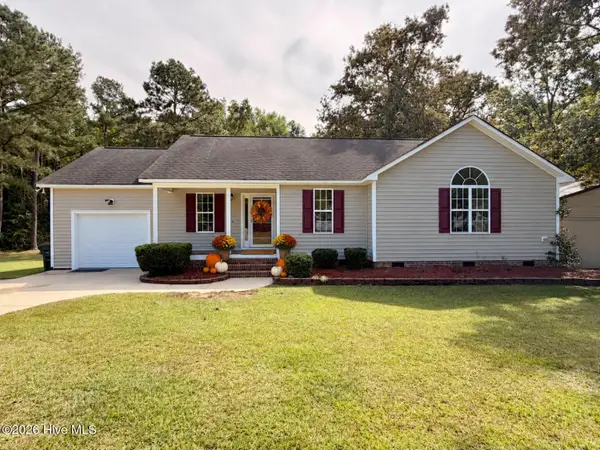 $319,900Active3 beds 2 baths1,307 sq. ft.
536 Madison Avenue, Princeton, NC 27569
MLS# 100609419Listed by: EXP REALTY LLC - C 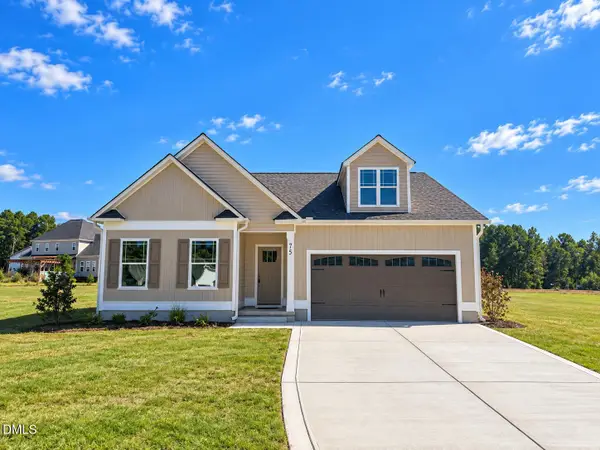 $329,840Active3 beds 2 baths1,736 sq. ft.
75 Huckleberry Bush Lane, Princeton, NC 27569
MLS# 10196984Listed by: CAROLINA REALTY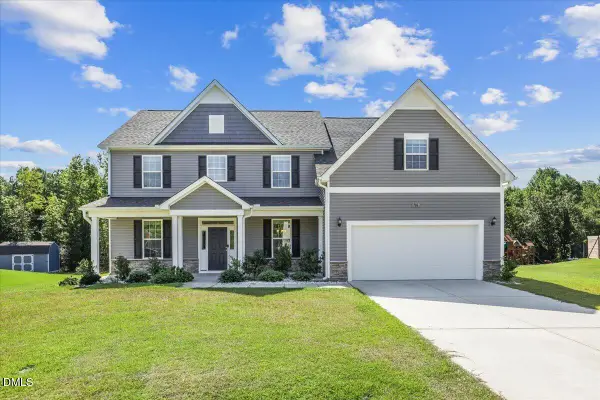 $450,000Active5 beds 3 baths3,467 sq. ft.
706 Tuscany Circle, Princeton, NC 27569
MLS# 10196920Listed by: REMAX COMPLETE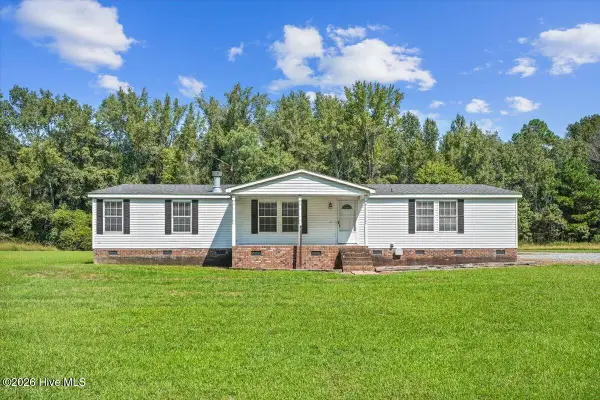 $385,000Active3 beds 2 baths2,024 sq. ft.
4351 Rains Crossroads Road, Princeton, NC 27569
MLS# 100608554Listed by: HTR SOUTHERN PROPERTIES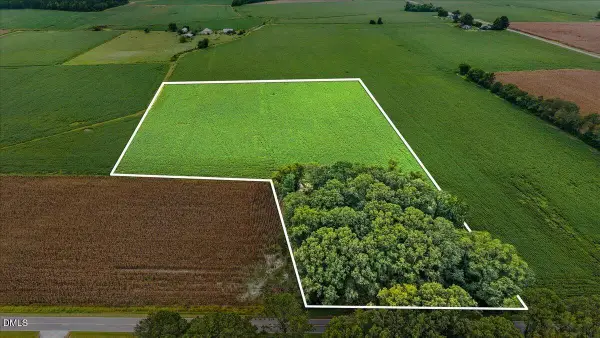 $245,000Pending12.1 Acres
0 Holt Road, Princeton, NC 27569
MLS# 10196282Listed by: RE/MAX SOUTHLAND REALTY II


Protect your home and budget from life's surprises with an Assurant Home Warranty, backed by a partner that supports you through every step of homeownership. Explore Plans.
©2026 Century 21 Real Estate LLC. All rights reserved. CENTURY 21®, the CENTURY 21 Logo and C21® are service marks owned by Century 21 Real Estate LLC. Century 21 Real Estate LLC fully supports the principles of the Fair Housing Act and the Equal Opportunity Act. Each office is independently owned and operated. Listing information is deemed reliable but not guaranteed accurate.