
2231 Arbor Grove Church Road, Purlear, NC 28665
Local realty services provided by:CENTURY 21 Mountain Vistas
2231 Arbor Grove Church Road,Purlear, NC 28665
$498,000
- 3 Beds
- 3 Baths
- 2,937 sq. ft.
- Single family
- Active
Listed by: holly richardson
Office: nc mountain investments llc.
MLS#:264914
Source:NC_HCAR
Price summary
- Price:$498,000
- Price per sq. ft.:$156.21
About this home
* Seller Offering $5K credit towards closing cost or to by down your interest rate* This beautiful one owner 3 bed | 2.5 Bath brick ranch delivers the space, setting, location, & single-level living buyers are looking for! From the moment you step inside, the vaulted ceilings, exposed wood beams, & impressive rock fireplace make a statement. The kitchen features granite countertops & stainless steel appliances, with plantation shutters adding timeless character throughout. But just wait until you see the backyard! Step onto the screened-in porch overlooking a fenced yard & in-ground pool with a slide, NEW liner, & firepit area—your own spot for summer entertaining & cookouts. Downstairs, a large finished flex space with a half bath opens up even more possibilities. Think game room, home office, guest quarters, or potential in-law space. Add in a large garage and a gorgeous, level 1.43-acre lot. Priced at $169 sq ft this one is a must see.
Contact an agent
Home facts
- Year built:1978
- Subdivision & Development:None
- Listing ID #:264914
- Added:6 day(s) ago
- Updated:October 23, 2026 at 03:57 PM
Rooms and interior
- Bedrooms:3
- Total bathrooms:3
- Full bathrooms:2
- Half bathrooms:1
- Kitchen Description:Dishwasher, Electric Cooktop, Refrigerator
- Basement:Yes
- Living area:2,937 sq. ft.
Heating and cooling
- Cooling:Heat Pump
- Heating:Electric, Gas, Heat Pump, Hot Water, Wood
Structure and exterior
- Roof:Asphalt, Shingle
- Year built:1978
- Building area:2,937 sq. ft.
- Lot area:1.43 Acres
- Architectural Style:Traditional
- Construction Materials:Brick, Wood Frame
- Exterior Features:Covered, Pool, Screened
- Levels:1 Story
Schools
- High school:West Wilkes
- Middle school:West Wilkes
- Elementary school:Millers Creek
Utilities
- Sewer:Septic Available, Septic Tank
Finances and disclosures
- Price:$498,000
- Price per sq. ft.:$156.21
- Tax amount:$1,742
Features and amenities
- Laundry features:Laundry Main Level
- Amenities:Security System
Parking
- Parking description:Attached, Driveway, Garage, Oversized, Paved, Private, Two Car Garage
- Garage:Yes
- Garage spaces:2
New listings near 2231 Arbor Grove Church Road
- New
 $575,000Active4 beds 2 baths2,234 sq. ft.
1138 Lump Road, Purlear, NC 28665
MLS# 1239933Listed by: NORTHGROUP REAL ESTATE
- New
 $400,000Active67.24 Acres
TBD Caseys Branch Road, Purlear, NC 28665
MLS# 1239344Listed by: CAROLINA REALTY ERA LIVE MOORE - New
 $87,000Active10.63 Acres
TBD Casey Mountain Road, Purlear, NC 28665
MLS# 1239164Listed by: NORTHGROUP REAL ESTATE 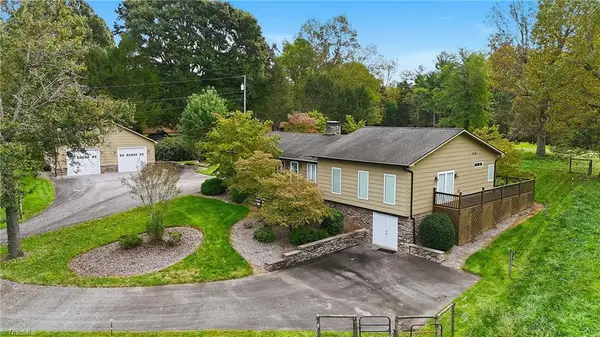 $549,900Pending3 beds 3 baths2,178 sq. ft.
1167 New Hope Road, Purlear, NC 28665
MLS# 1238094Listed by: WARD & WARD PROPERTIES, LLC $178,000Active21.71 Acres
Lot 218 Casey Mountain Road, Purlear, NC 28665
MLS# 264516Listed by: GATEWOOD GROUP REAL ESTATE $35,000Active0.84 Acres
000 Old 60, Millers Creek, NC 28651
MLS# 1238032Listed by: REALTY ONE GROUP RESULTS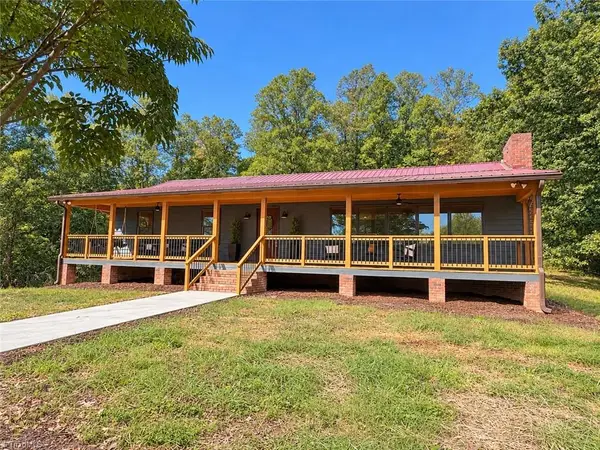 $328,000Pending3 beds 2 baths1,520 sq. ft.
526 Hoover Mountain Road, Purlear, NC 286
MLS# 1236839Listed by: NORTH CAROLINA MOUNTAIN INVESTMENTS, LLC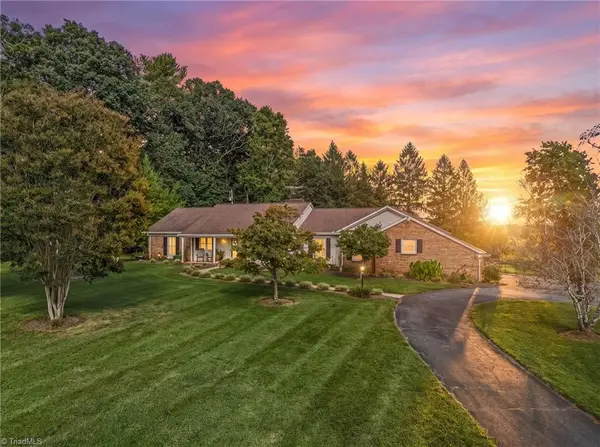 $498,000Active3 beds 3 baths2,937 sq. ft.
2231 Arbor Grove Church Road, Purlear, NC 28665
MLS# 1236123Listed by: NORTH CAROLINA MOUNTAIN INVESTMENTS, LLC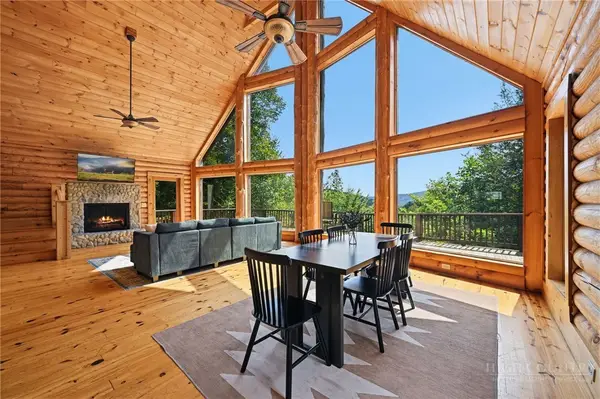 $550,000Active2 beds 2 baths2,100 sq. ft.
568 Deer Run Road, Purlear, NC 28665
MLS# 264289Listed by: GATEWOOD GROUP REAL ESTATE


Protect your home and budget from life's surprises with an Assurant Home Warranty, backed by a partner that supports you through every step of homeownership. Explore Plans.
©2026 Century 21 Real Estate LLC. All rights reserved. CENTURY 21®, the CENTURY 21 Logo and C21® are service marks owned by Century 21 Real Estate LLC. Century 21 Real Estate LLC fully supports the principles of the Fair Housing Act and the Equal Opportunity Act. Each office is independently owned and operated. Listing information is deemed reliable but not guaranteed accurate.