
128 Sofias Court, Raeford, NC 28376
Local realty services provided by:CENTURY 21 Triangle Group
128 Sofias Court,Raeford, NC 28376
$385,000
- 4 Beds
- 2 Baths
- 1,939 sq. ft.
- Single family
- Active
Listed by: kevin shuffstall
Office: coldwell banker advantage - fayetteville
MLS#:769036
Source:NC_FRAR
Price summary
- Price:$385,000
- Price per sq. ft.:$198.56
About this home
NO COVENANTS + $10,000 BUYER INCENTIVE! Welcome home to this beautifully designed Craftsman offering nearly 1,940 sq. ft. of
stylish, functional living space. Featuring 3 bedrooms plus a versatile flex room, this home offers the perfect space for a 4th bedroom,
office, or study. The open-concept floor plan is ideal for entertaining, while the split-bedroom design provides privacy. The spacious
kitchen features granite countertops and flows seamlessly into the main living area. Enjoy a private primary suite, walk-in pantry,
mudroom, and covered outdoor living space. A 2-car attached garage adds convenience. With no covenants, timeless Craftsman curb
appeal, modern finishes, and $10,000 in buyer incentives, this opportunity won't last. Pick your own colors and finishings! Schedule
your private showing today and come see firsthand why this home deserves to be your next address!
Contact an agent
Home facts
- Year built:2027
- Subdivision & Development:NONE
- Listing ID #:769036
- Added:46 day(s) ago
- Updated:October 25, 2026 at 03:23 PM
Rooms and interior
- Bedrooms:4
- Total bathrooms:2
- Full bathrooms:2
- Rooms Total:7
- Flooring:Carpet, Luxury Vinyl Plank, Tile
- Kitchen Description:Kitchen Island
- Living area:1,939 sq. ft.
Heating and cooling
- Cooling:Electric
- Heating:Heat Pump
Structure and exterior
- Year built:2027
- Building area:1,939 sq. ft.
- Lot area:0.86 Acres
- Lot Features:Cleared, Level
- Architectural Style:Ranch
- Construction Materials:Frame, Vinyl Siding
- Exterior Features:Front Porch, Porch, Rear Porch
Schools
- High school:Hoke County High School
- Middle school:West Hoke Middle School
Utilities
- Water:Public
- Sewer:Septic Tank
Finances and disclosures
- Price:$385,000
- Price per sq. ft.:$198.56
Features and amenities
- Laundry features:Dryer Hookup, In Unit, Main Level, Washer Hookup
- Amenities:Attic, Entrance Foyer, Granite Counters, Smoke Detectors, Storage, Wet Bar
Parking
- Parking description:Attached, Garage
- Garage:Yes
- Garage spaces:2
New listings near 128 Sofias Court
- Coming Soon
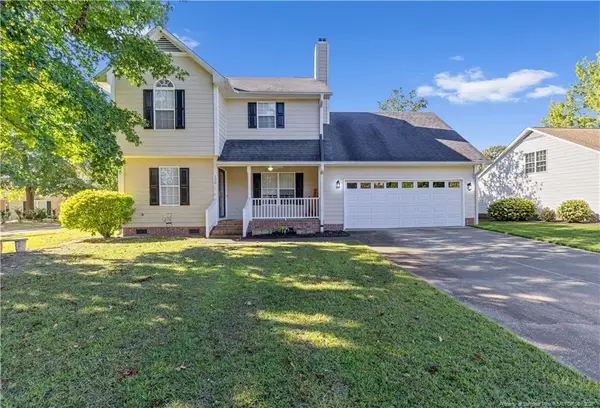 $307,900Coming Soon3 beds 3 baths1,968 sq. ft.
120 Hollow Lane, Raeford, NC 28376
MLS# LP771298Listed by: COSTELLO REAL ESTATE AND INVESTMENTS - Coming Soon
 $270,000Coming Soon3 beds 2 baths1,402 sq. ft.
235 Chestnut Drive, Raeford, NC 28376
MLS# LP728057Listed by: RE/MAX CHOICE - Coming Soon
 $260,000Coming Soon4 beds 2 baths1,619 sq. ft.
113 Meherrin Loop, Raeford, NC 28376
MLS# LP724698Listed by: KELLER WILLIAMS REALTY (FAYETTEVILLE) - New
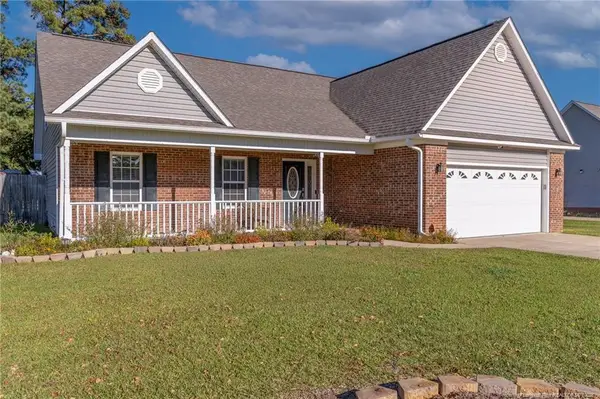 $350,000Active4 beds 3 baths2,194 sq. ft.
182 Livingston Drive, Raeford, NC 28376
MLS# LP771274Listed by: BHHS ALL AMERICAN HOMES #2 - New
 $115,000Active3 beds 2 baths1,404 sq. ft.
1407 Darby Drive, Raeford, NC 28376
MLS# LP771399Listed by: FATHOM REALTY NC, LLC FAY. - New
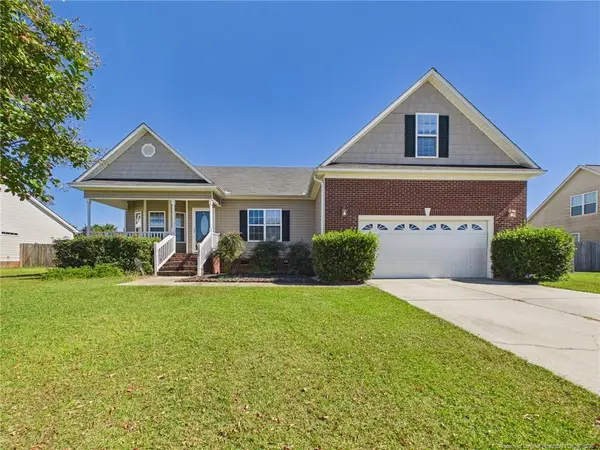 $300,000Active3 beds 2 baths1,846 sq. ft.
138 Crescent Drive, Raeford, NC 28376
MLS# LP771244Listed by: ACE REAL ESTATE - New
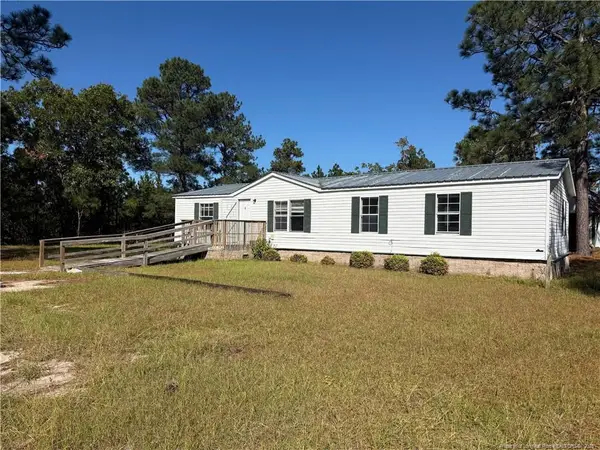 $150,000Active4 beds 2 baths1,344 sq. ft.
616 Hillcrest Drive, Raeford, NC 28376
MLS# LP771408Listed by: BLUE HOME REALTY - New
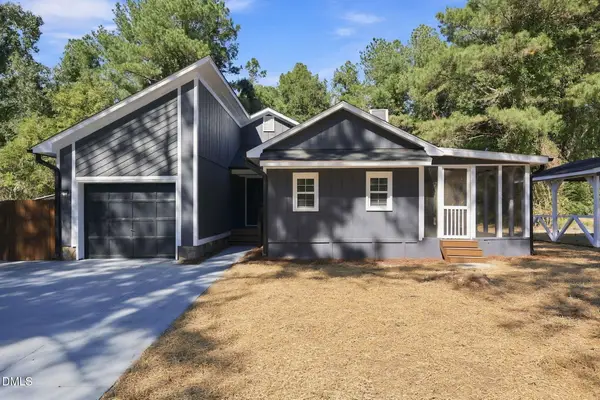 $239,000Active3 beds 2 baths1,410 sq. ft.
135 Eulon Loop, Raeford, NC 28376
MLS# 10199848Listed by: FATHOM REALTY NC - New
 $299,900Active4 beds 3 baths2,100 sq. ft.
148 Hurdle Lane, Raeford, NC 28376
MLS# LP769629Listed by: BHHS ALL AMERICAN HOMES #2 - New
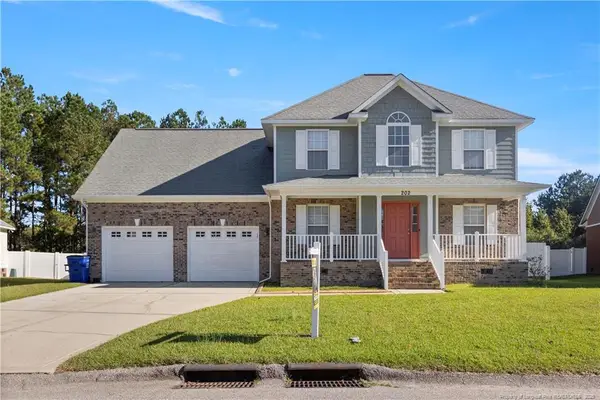 $350,500Active4 beds 3 baths2,507 sq. ft.
202 Lennox Loop, Raeford, NC 28376
MLS# LP771199Listed by: EXECUTIVE REALTY OF NC


Protect your home and budget from life's surprises with an Assurant Home Warranty, backed by a partner that supports you through every step of homeownership. Explore Plans.
©2026 Century 21 Real Estate LLC. All rights reserved. CENTURY 21®, the CENTURY 21 Logo and C21® are service marks owned by Century 21 Real Estate LLC. Century 21 Real Estate LLC fully supports the principles of the Fair Housing Act and the Equal Opportunity Act. Each office is independently owned and operated. Listing information is deemed reliable but not guaranteed accurate.