
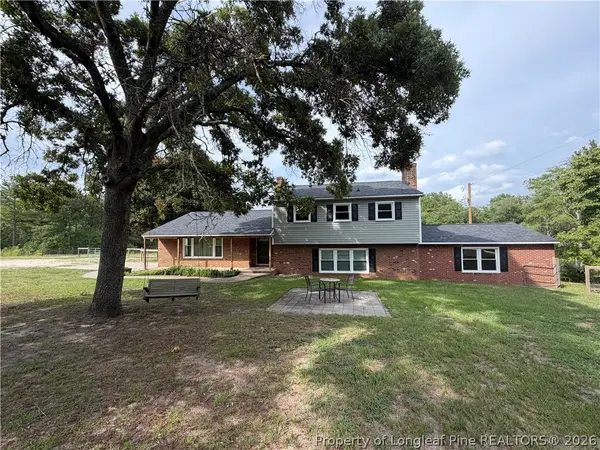
162 Verdmont Drive, Raeford, NC 28376
Local realty services provided by:CENTURY 21 New Beginnings
162 Verdmont Drive,Raeford, NC 28376
$349,900
- 4 Beds
- 3 Baths
- 1,969 sq. ft.
- Multi-family
- Active
Listed by: kristen moracco
Office: everything pines partners llc.
MLS#:LP758928
Source:RD
Price summary
- Price:$349,900
- Price per sq. ft.:$177.7
- Monthly HOA dues:$36.67
About this home
***Assumable Loan Available*** Welcome to 162 Verdmont Drive -- a thoughtfully maintained, move-in ready home offering nearly 2,000 square feet of heated living space across two floors. Fresh paint throughout gives the home a clean, bright feel! The open-concept main level is designed for easy living, with the kitchen flowing seamlessly into the living room anchored by a gas fireplace. The kitchen is a true standout, featuring white cabinetry, herringbone tile backsplash, granite countertops, a two-basin sink, a large pantry, and a dedicated coffee bar area. The refrigerator conveys. A covered porch off the patio -- complete with a projector screen and patio table and chairs -- makes outdoor entertaining a natural extension of the living space. A powder bath with tiled floors and a hall coat closet round out the main level. The oversized three-car garage features an epoxied floor for a clean, polished finish. All bedrooms are located upstairs. The primary suite offers a generous walk-in closet and a well-appointed ensuite with double vanity, tiled floors, a water closet, and a standing shower with a new shower head. A dedicated office with a good-size closet, two additional bedrooms each with closets, and a hall bath with double vanity, tiled floor, and tub/shower combo complete the upper level. The large tiled laundry room and linen closet add everyday functionality, and plush carpet on the stairs and throughout the second floor adds warmth underfoot. Additional highlights include a large fenced yard, and a non-toxic home environment maintained throughout current ownership....
Contact an agent
Home facts
- Year built:2020
- Listing ID #:LP758928
- Added:123 day(s) ago
- Updated:July 25, 2026 at 03:15 PM
Rooms and interior
- Bedrooms:4
- Total bathrooms:3
- Full bathrooms:2
- Rooms Total:7
- Flooring:Hardwood, Luxury Vinyl, Tile, Vinyl
- Dining Description:Kitchen/Dining Room Combination
- Kitchen Description:Dishwasher, Microwave, Refrigerator
- Living area:1,969 sq. ft.
Heating and cooling
- Heating:Forced Air, Heat Pump
Structure and exterior
- Year built:2020
- Building area:1,969 sq. ft.
- Lot area:0.18 Acres
- Construction Materials:Brick Veneer
- Exterior Features:Covered, Fenced Yard, Front Porch, Rear Porch
- Levels:Two
Finances and disclosures
- Price:$349,900
- Price per sq. ft.:$177.7
Parking
- Parking description:Attached
- Garage:Yes
- Garage spaces:3
 Listings marked with a Doorify MLS icon are provided courtesy of the Doorify MLS, of North Carolina, Internet Data Exchange Database. Brokers make an effort to deliver accurate information, but buyers should independently verify any information on which they will rely in a transaction. The listing broker shall not be responsible for any typographical errors, misinformation, or misprints, and they shall be held totally harmless from any damages arising from reliance upon this data. This data is provided exclusively for consumers’ personal, non-commercial use. Copyright 2026 Doorify MLS of North Carolina. All rights reserved. RD Member Broker: Ellisha Mayers
New listings near 162 Verdmont Drive
- New
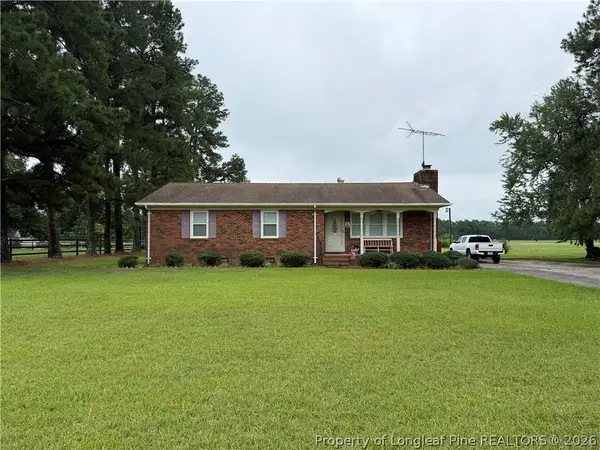 $200,000Active3 beds 2 baths1,392 sq. ft.
672 E Palmer Road, Raeford, NC 28376
MLS# 766634Listed by: CONNELL REAL ESTATE - New
 $269,900Active3 beds 2 baths1,820 sq. ft.
3984 Fulford Mcmillan Road, Raeford, NC 28376
MLS# 10182505Listed by: GROW LOCAL REALTY, LLC - New
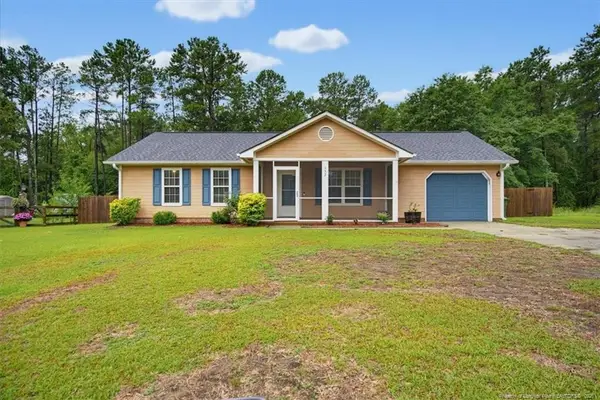 $225,000Active3 beds 2 baths1,106 sq. ft.
157 Hobson Court, Raeford, NC 28376
MLS# LP766291Listed by: CAROLINA SUMMIT GROUP #1 - New
 $317,500Active4 beds 3 baths2,431 sq. ft.
505 Collinwood Drive, Raeford, NC 28376
MLS# LP766585Listed by: THE HOUSING MENTORS - New
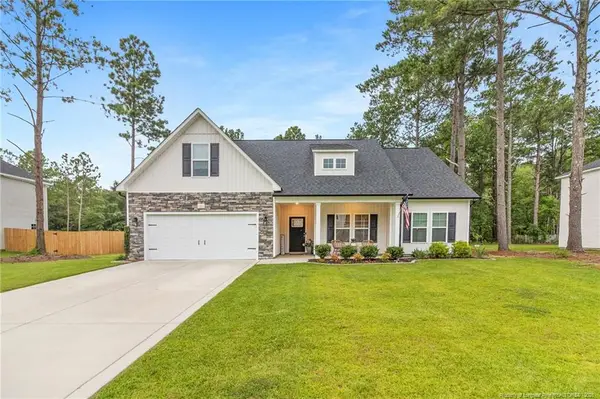 $330,900Active3 beds 2 baths1,865 sq. ft.
161 Flying Bolt Drive, Raeford, NC 28376
MLS# LP766318Listed by: RE/MAX CHOICE - New
 $174,900Active3 beds 2 baths1,296 sq. ft.
1410 Darby Drive, Raeford, NC 28376
MLS# 10182406Listed by: HIGHGARDEN REAL ESTATE NC - New
 $239,500Active3 beds 2 baths
514 Northwoods Drive, Raeford, NC 28376
MLS# LP764304Listed by: DALTON WADE, INC. - New
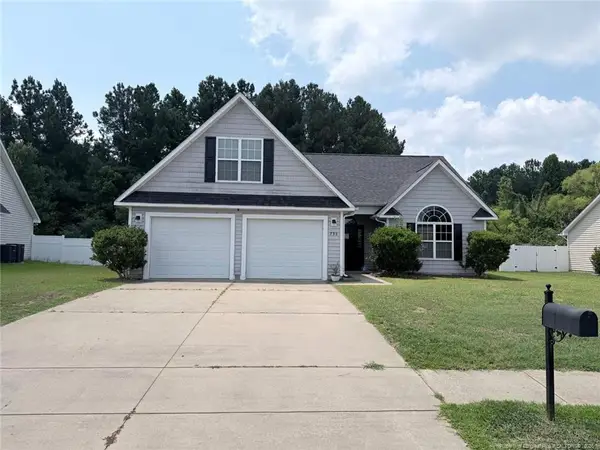 $259,750Active3 beds 2 baths1,783 sq. ft.
735 Fairfield Circle, Raeford, NC 28376
MLS# LP766555Listed by: DOUGLAS REAL ESTATE - New
 $210,000Active3 beds 2 baths1,317 sq. ft.
203 Mcdougald Drive, Raeford, NC 28376
MLS# LP766528Listed by: EXP REALTY OF TRIANGLE NC - New
 $410,000Active4 beds 3 baths2,739 sq. ft.
602 Mumford Road, Raeford, NC 28376
MLS# 766362Listed by: CONNELL REAL ESTATE


Protect your home and budget from life's surprises with an Assurant Home Warranty, backed by a partner that supports you through every step of homeownership. Explore Plans.
©2026 Century 21 Real Estate LLC. All rights reserved. CENTURY 21®, the CENTURY 21 Logo and C21® are service marks owned by Century 21 Real Estate LLC. Century 21 Real Estate LLC fully supports the principles of the Fair Housing Act and the Equal Opportunity Act. Each office is independently owned and operated. Listing information is deemed reliable but not guaranteed accurate.