
164 Leach Creek Drive, Raeford, NC 28376
Local realty services provided by:CENTURY 21 Jeff Keller Realty
Listed by: clio carroll
Office: keller williams pinehurst
MLS#:100589086
Source:NC_CCAR
Price summary
- Price:$344,500
- Price per sq. ft.:$150.63
About this home
Why wait on a new build when you can move right into a nearly new home in one of Raeford's completed neighborhoods? Built in 2022 and meticulously maintained by its original owner, this 4-bedroom, 2.5-bath home offers the modern finishes buyers are looking for without the uncertainty of ongoing construction. Located in Townsend Estates, a fully established community with sidewalks and streetlights, you'll enjoy knowing the neighborhood is complete--no future phases, construction traffic, or building noise.
Inside, nearly 2,300 square feet of thoughtfully designed living space includes durable luxury vinyl plank flooring throughout the main level, a versatile flex room perfect for a home office or playroom, and a convenient drop zone with hooks and cubbies just inside the two-car garage. The kitchen is designed for everyday living with granite countertops, a tile backsplash, stainless steel appliances, pantry, and refrigerator included.
Upstairs, all four bedrooms are thoughtfully grouped together, including a spacious primary suite featuring two walk-in closets, separate vanities, and a private bath. An upstairs laundry room with upgraded tile flooring adds everyday convenience.
One of the biggest advantages of purchasing a nearly new home is that so much of the work has already been done. The lawn has matured, the backyard is fully fenced, the patio has already been expanded with pavers, a raised garden bed is in place, and the home has been thoughtfully maintained by its original owner. Even the hurricane-rated flagpole reflects the pride of ownership throughout the property. Instead of starting from scratch, you can begin enjoying your home from day one.
Conveniently located just 22 minutes from Fort Bragg, approximately 5 minutes from FirstHealth Hoke County Hospital, grocery shopping, and the James A. Leach Aquatic & Recreation Center with its indoor pool and playground, this home also offers easy access to Downtown Raeford's beloved community events, including the Fall Festival and Hometown Christmas celebrations.
Whether you're PCSing to Fort Bragg or simply looking for a move-in ready home with room to grow, this home checks all the boxes....
Contact an agent
Home facts
- Year built:2022
- Subdivision & Development:Townsend Estates
- Listing ID #:100589086
- Added:102 day(s) ago
- Updated:October 26, 2026 at 10:36 AM
Rooms and interior
- Bedrooms:4
- Total bathrooms:3
- Full bathrooms:2
- Half bathrooms:1
- Rooms Total:9
- Flooring:Carpet, Tile
- Dining Description:Eat-in Kitchen
- Kitchen Description:Dishwasher, Disposal, Eat-in Kitchen, Pantry, Refrigerator
- Living area:2,287 sq. ft.
Heating and cooling
- Cooling:Central Air, Heat Pump, Zoned
- Heating:Electric, Heat Pump, Heating, Zoned
- Central air:Yes
Structure and exterior
- Roof:Architectural Shingle
- Year built:2022
- Building area:2,287 sq. ft.
- Lot area:0.24 Acres
- Lot Features:Level
- Construction Materials:Vinyl Siding, Wood Frame
- Exterior Features:Covered, Patio, Porch
- Foundation Description:Slab
- Levels:2 Story
Schools
- High school:Hoke County High
- Middle school:East Hoke Middle
- Elementary school:Scurlock
Utilities
- Water:County Water, Water Connected
- Sewer:Sewer Connected
Finances and disclosures
- Price:$344,500
- Price per sq. ft.:$150.63
Features and amenities
- Appliances:Dishwasher, Disposal, Refrigerator
- Laundry features:Laundry Room, Washer Hookup
- Amenities:Management, Street Lights, Tray Ceiling(s)
Parking
- Total parking spaces:2
- Parking description:Attached Garage, Concrete, Garage Door Opener
- Garage:Yes
- Garage spaces:2

New listings near 164 Leach Creek Drive
- Coming Soon
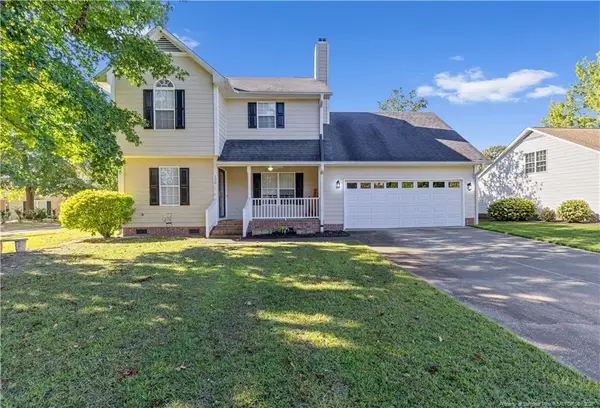 $307,900Coming Soon3 beds 3 baths1,968 sq. ft.
120 Hollow Lane, Raeford, NC 28376
MLS# LP771298Listed by: COSTELLO REAL ESTATE AND INVESTMENTS - Coming Soon
 $270,000Coming Soon3 beds 2 baths1,402 sq. ft.
235 Chestnut Drive, Raeford, NC 28376
MLS# LP728057Listed by: RE/MAX CHOICE - Coming Soon
 $260,000Coming Soon4 beds 2 baths1,619 sq. ft.
113 Meherrin Loop, Raeford, NC 28376
MLS# LP724698Listed by: KELLER WILLIAMS REALTY (FAYETTEVILLE) - New
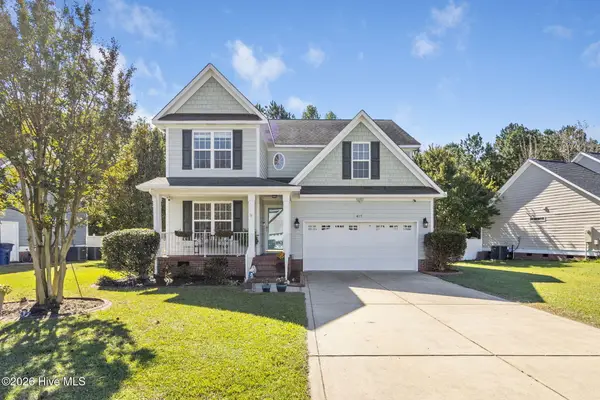 $355,000Active4 beds 3 baths2,418 sq. ft.
417 Thorncliff Drive, Raeford, NC 28376
MLS# 100612477Listed by: RE/MAX CHOICE - New
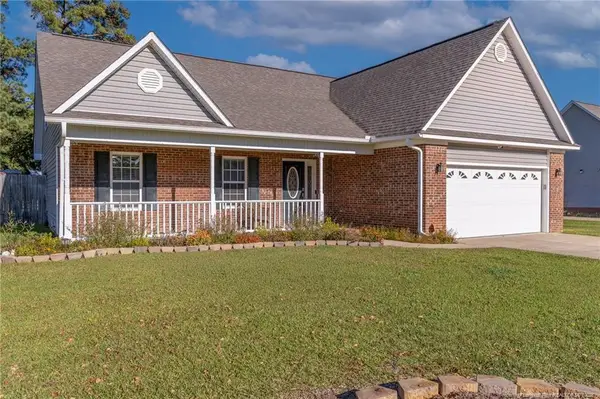 $350,000Active4 beds 3 baths2,194 sq. ft.
182 Livingston Drive, Raeford, NC 28376
MLS# LP771274Listed by: BHHS ALL AMERICAN HOMES #2  $115,000Pending3 beds 2 baths1,404 sq. ft.
1407 Darby Drive, Raeford, NC 28376
MLS# LP771399Listed by: FATHOM REALTY NC, LLC FAY.- New
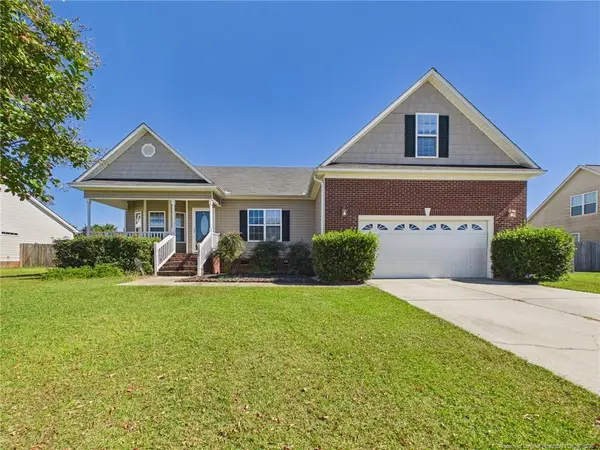 $300,000Active3 beds 2 baths1,846 sq. ft.
138 Crescent Drive, Raeford, NC 28376
MLS# LP771244Listed by: ACE REAL ESTATE - New
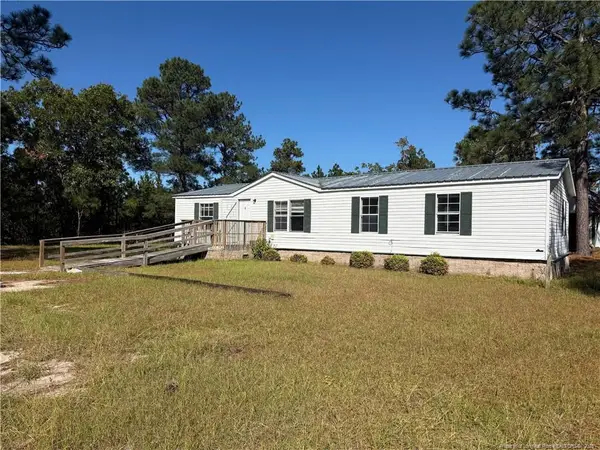 $150,000Active4 beds 2 baths1,344 sq. ft.
616 Hillcrest Drive, Raeford, NC 28376
MLS# LP771408Listed by: BLUE HOME REALTY - New
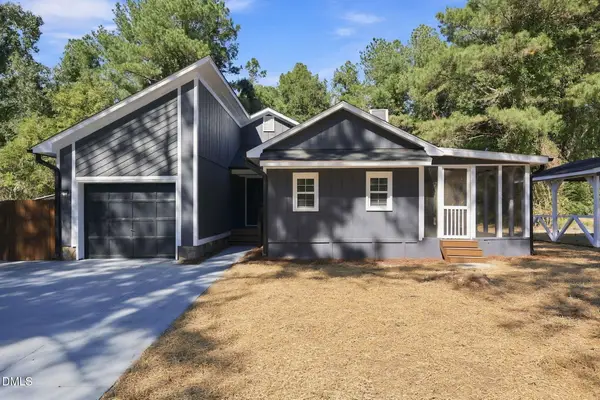 $239,000Active3 beds 2 baths1,410 sq. ft.
135 Eulon Loop, Raeford, NC 28376
MLS# 10199848Listed by: FATHOM REALTY NC - New
 $299,900Active4 beds 3 baths2,100 sq. ft.
148 Hurdle Lane, Raeford, NC 28376
MLS# LP769629Listed by: BHHS ALL AMERICAN HOMES #2


Protect your home and budget from life's surprises with an Assurant Home Warranty, backed by a partner that supports you through every step of homeownership. Explore Plans.
©2026 Century 21 Real Estate LLC. All rights reserved. CENTURY 21®, the CENTURY 21 Logo and C21® are service marks owned by Century 21 Real Estate LLC. Century 21 Real Estate LLC fully supports the principles of the Fair Housing Act and the Equal Opportunity Act. Each office is independently owned and operated. Listing information is deemed reliable but not guaranteed accurate.