
193 Rashford Way, Raeford, NC 28376
Local realty services provided by:CENTURY 21 Nexum Realty
193 Rashford Way,Raeford, NC 28376
$366,990
- 5 Beds
- 3 Baths
- 2,804 sq. ft.
- Single family
- Pending
Listed by: kenneth ward
Office: dr horton inc.
MLS#:LP766210
Source:RD
Price summary
- Price:$366,990
- Price per sq. ft.:$130.88
- Monthly HOA dues:$70
About this home
Welcome to the Hanover at Shahbain Reserve, a spacious two-story home featuring 5 bedrooms, 3 bathrooms, and approximately 2,804 square feet of thoughtfully designed living space. The heart of the home showcases an open-concept layout where the kitchen, dining area, and family room come together to create a seamless space for gathering and entertaining. A main-level bedroom and full bath provide convenience and flexibility for guests or a home office.Upstairs, a spacious loft offers additional living space, while the private primary suite features a large walk-in closet and an en-suite bath designed for relaxation. Three additional bedrooms and a centrally located laundry room add to the home’s functionality. The Hanover combines space, comfort, and modern design in one exceptional floor plan.Photos are not of the actual home or interior features and are representative of the floor plan only.
Contact an agent
Home facts
- Year built:2026
- Subdivision & Development:Shahbain Reserve
- Listing ID #:LP766210
- Added:100 day(s) ago
- Updated:October 26, 2026 at 08:23 AM
Rooms and interior
- Bedrooms:5
- Total bathrooms:3
- Full bathrooms:3
- Rooms Total:8
- Flooring:Carpet, Hardwood, Laminate, Tile, Vinyl
- Dining Description:Eat-in Kitchen
- Bathrooms Description:Bathtub/Shower Combination, Double Vanity, Separate Shower, Walk-In Shower, Water Closet
- Kitchen Description:Dishwasher, Microwave
- Living area:2,804 sq. ft.
Structure and exterior
- Year built:2026
- Building area:2,804 sq. ft.
- Lot area:0.18 Acres
- Lot Features:Cleared, Level
- Architectural Style:Traditional
- Construction Materials:Brick Veneer
- Exterior Features:Patio
Finances and disclosures
- Price:$366,990
- Price per sq. ft.:$130.88
Features and amenities
- Laundry features:Inside, Upper Level
Parking
- Parking description:Attached
- Garage:Yes
- Garage spaces:2
 Listings marked with a Doorify MLS icon are provided courtesy of the Doorify MLS, of North Carolina, Internet Data Exchange Database. Brokers make an effort to deliver accurate information, but buyers should independently verify any information on which they will rely in a transaction. The listing broker shall not be responsible for any typographical errors, misinformation, or misprints, and they shall be held totally harmless from any damages arising from reliance upon this data. This data is provided exclusively for consumers’ personal, non-commercial use. Copyright 2026 Doorify MLS of North Carolina. All rights reserved. RD Member Broker: Satya Pullakhandam
New listings near 193 Rashford Way
- Coming Soon
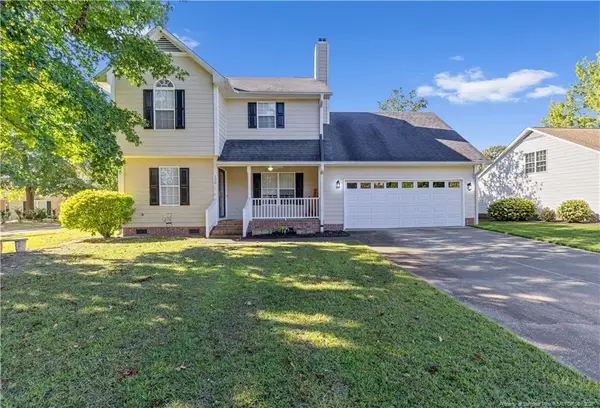 $307,900Coming Soon3 beds 3 baths1,968 sq. ft.
120 Hollow Lane, Raeford, NC 28376
MLS# LP771298Listed by: COSTELLO REAL ESTATE AND INVESTMENTS - Coming Soon
 $270,000Coming Soon3 beds 2 baths1,402 sq. ft.
235 Chestnut Drive, Raeford, NC 28376
MLS# LP728057Listed by: RE/MAX CHOICE - Coming Soon
 $260,000Coming Soon4 beds 2 baths1,619 sq. ft.
113 Meherrin Loop, Raeford, NC 28376
MLS# LP724698Listed by: KELLER WILLIAMS REALTY (FAYETTEVILLE) - New
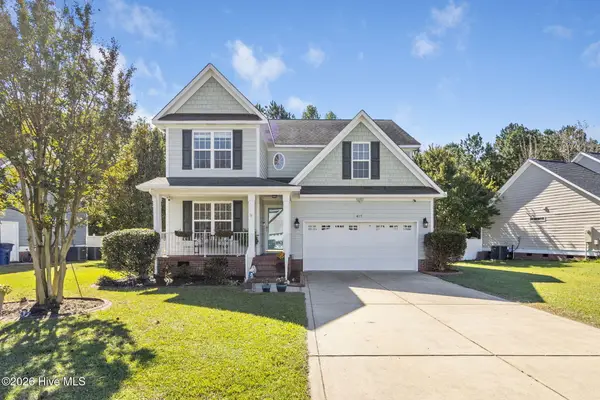 $355,000Active4 beds 3 baths2,418 sq. ft.
417 Thorncliff Drive, Raeford, NC 28376
MLS# 100612477Listed by: RE/MAX CHOICE - New
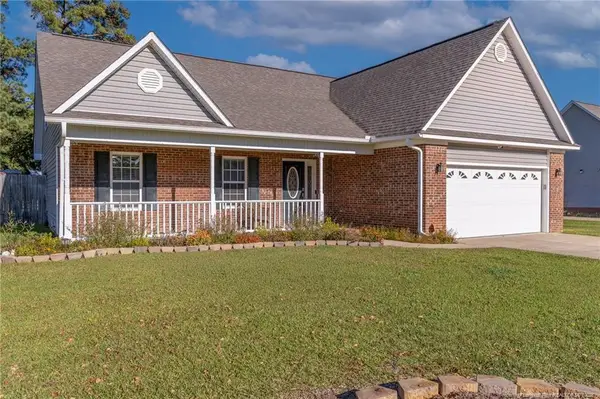 $350,000Active4 beds 3 baths2,194 sq. ft.
182 Livingston Drive, Raeford, NC 28376
MLS# LP771274Listed by: BHHS ALL AMERICAN HOMES #2  $115,000Pending3 beds 2 baths1,404 sq. ft.
1407 Darby Drive, Raeford, NC 28376
MLS# LP771399Listed by: FATHOM REALTY NC, LLC FAY.- New
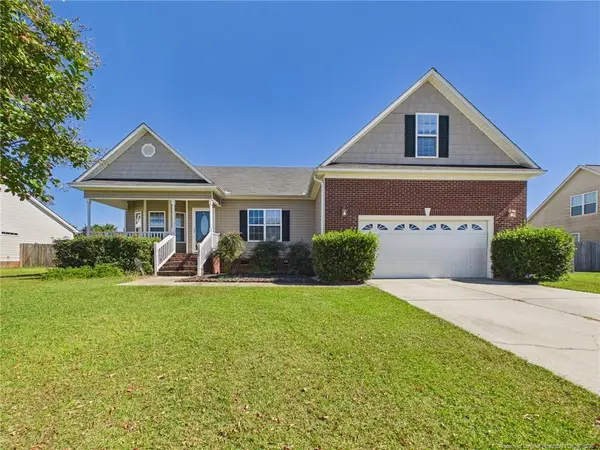 $300,000Active3 beds 2 baths1,846 sq. ft.
138 Crescent Drive, Raeford, NC 28376
MLS# LP771244Listed by: ACE REAL ESTATE - New
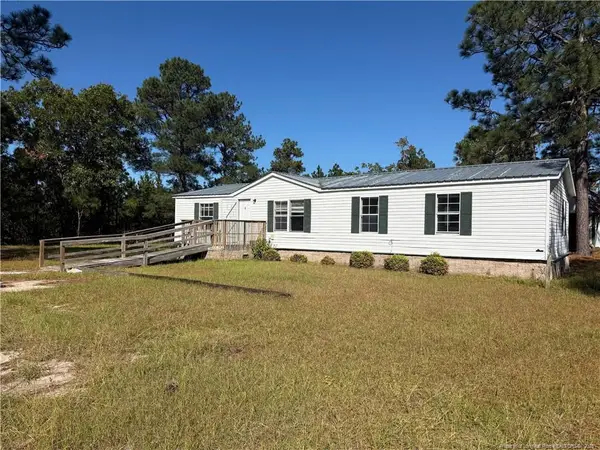 $150,000Active4 beds 2 baths1,344 sq. ft.
616 Hillcrest Drive, Raeford, NC 28376
MLS# LP771408Listed by: BLUE HOME REALTY - New
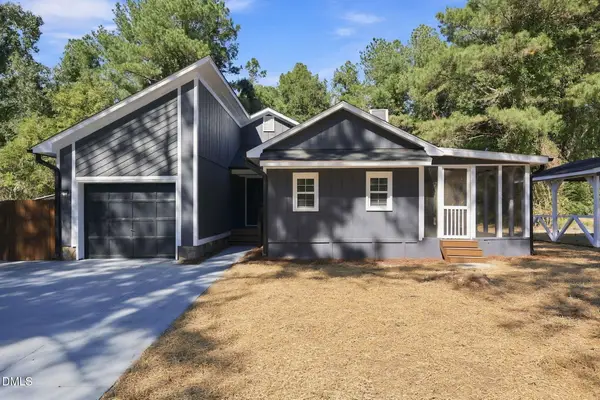 $239,000Active3 beds 2 baths1,410 sq. ft.
135 Eulon Loop, Raeford, NC 28376
MLS# 10199848Listed by: FATHOM REALTY NC - New
 $299,900Active4 beds 3 baths2,100 sq. ft.
148 Hurdle Lane, Raeford, NC 28376
MLS# LP769629Listed by: BHHS ALL AMERICAN HOMES #2


Protect your home and budget from life's surprises with an Assurant Home Warranty, backed by a partner that supports you through every step of homeownership. Explore Plans.
©2026 Century 21 Real Estate LLC. All rights reserved. CENTURY 21®, the CENTURY 21 Logo and C21® are service marks owned by Century 21 Real Estate LLC. Century 21 Real Estate LLC fully supports the principles of the Fair Housing Act and the Equal Opportunity Act. Each office is independently owned and operated. Listing information is deemed reliable but not guaranteed accurate.