
197 Trenton Courts, Raeford, NC 28376
Local realty services provided by:CENTURY 21 Triangle Group
197 Trenton Courts,Raeford, NC 28376
$300,000
- 3 Beds
- 3 Baths
- - sq. ft.
- Multi-family
- Sold
Listed by: erica anderson
Office: team anderson realty
MLS#:LP763518
Source:RD
Sorry, we are unable to map this address
Price summary
- Price:$300,000
About this home
Built in 2016, this beautifully maintained 3-bedroom, 2.5-bath home offers an open-concept layout perfect for everyday living and entertaining. The spacious living area flows seamlessly into the kitchen and dining space, creating a warm and inviting atmosphere. Enjoy relaxing evenings on the covered patio overlooking a fully fenced backyard that provides added privacy and plenty of space to relax or play. Complete with a 2-car garage, this home combines comfort, and functionality in one exceptional package. No HOA!
Contact an agent
Home facts
- Year built:2016
- Listing ID #:LP763518
- Added:61 day(s) ago
- Updated:July 28, 2026 at 02:01 AM
Rooms and interior
- Bedrooms:3
- Total bathrooms:3
- Full bathrooms:2
- Flooring:Hardwood, Tile, Vinyl
- Dining Description:Eat-in Kitchen
- Bathrooms Description:Walk-In Shower
- Kitchen Description:Dishwasher, Microwave, Other
Heating and cooling
- Heating:Heat Pump
Structure and exterior
- Year built:2016
- Architectural Style:Traditional
- Exterior Features:Fenced Yard
Utilities
- Sewer:Septic Tank
Finances and disclosures
- Price:$300,000
Features and amenities
- Pool features:Above Ground
Parking
- Parking description:Attached
- Garage:Yes
- Garage spaces:2
 Listings marked with a Doorify MLS icon are provided courtesy of the Doorify MLS, of North Carolina, Internet Data Exchange Database. Brokers make an effort to deliver accurate information, but buyers should independently verify any information on which they will rely in a transaction. The listing broker shall not be responsible for any typographical errors, misinformation, or misprints, and they shall be held totally harmless from any damages arising from reliance upon this data. This data is provided exclusively for consumers’ personal, non-commercial use. Copyright 2026 Doorify MLS of North Carolina. All rights reserved.
New listings near 197 Trenton Courts
- New
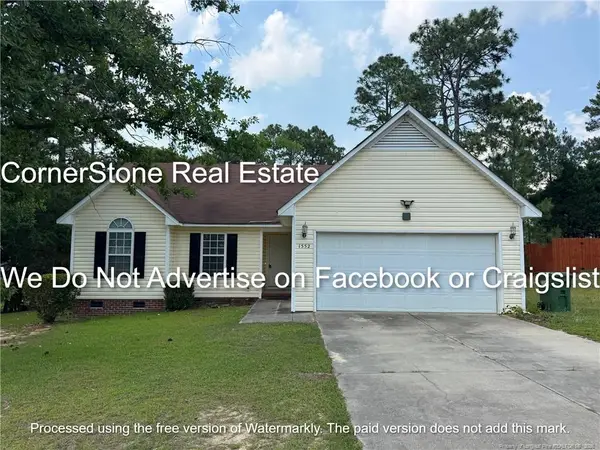 $1,595Active3 beds 2 baths1,241 sq. ft.
1552 Clan Campbell Drive, Raeford, NC 28376
MLS# LP766699Listed by: CORNERSTONE REAL ESTATE INC. - New
 $342,990Active4 beds 3 baths2,266 sq. ft.
239 Tenbury (lot 625) Lane, Raeford, NC 28376
MLS# LP765455Listed by: DREAM FINDERS REALTY, LLC. - New
 $301,990Active3 beds 2 baths1,504 sq. ft.
242 Tenbury (lot 641) Lane, Raeford, NC 28376
MLS# LP766588Listed by: DREAM FINDERS REALTY, LLC. - New
 $297,990Active3 beds 3 baths1,744 sq. ft.
156 Tenbury Lot 635) Lane, Raeford, NC 28376
MLS# LP766593Listed by: DREAM FINDERS REALTY, LLC. - New
 $319,990Active3 beds 3 baths1,770 sq. ft.
186 Tenbury (lot 637) Lane, Raeford, NC 28376
MLS# LP766596Listed by: DREAM FINDERS REALTY, LLC. - New
 $307,990Active3 beds 3 baths1,736 sq. ft.
170 Tenbury (lot 636) Lane, Raeford, NC 28376
MLS# LP766604Listed by: DREAM FINDERS REALTY, LLC. - New
 $338,990Active5 beds 3 baths2,267 sq. ft.
223 Tenbury (lot 628) Lane, Raeford, NC 28376
MLS# LP766632Listed by: DREAM FINDERS REALTY, LLC. - New
 $342,990Active4 beds 3 baths2,267 sq. ft.
272 Tenbury ( Lot 644) Lane, Raeford, NC 28376
MLS# LP766635Listed by: DREAM FINDERS REALTY, LLC. - New
 $336,990Active4 beds 3 baths2,267 sq. ft.
298 Tenbury (lot 646) Lane, Raeford, NC 28376
MLS# LP766636Listed by: DREAM FINDERS REALTY, LLC. - New
 $322,990Active4 beds 3 baths1,842 sq. ft.
235 Tenbury (lot 626) Lane, Raeford, NC 28376
MLS# LP766638Listed by: DREAM FINDERS REALTY, LLC.


Protect your home and budget from life's surprises with an Assurant Home Warranty, backed by a partner that supports you through every step of homeownership. Explore Plans.
©2026 Century 21 Real Estate LLC. All rights reserved. CENTURY 21®, the CENTURY 21 Logo and C21® are service marks owned by Century 21 Real Estate LLC. Century 21 Real Estate LLC fully supports the principles of the Fair Housing Act and the Equal Opportunity Act. Each office is independently owned and operated. Listing information is deemed reliable but not guaranteed accurate.