1985 Montrose (lot 13) Road, Raeford, NC 28376
Local realty services provided by:CENTURY 21 Triangle Group
1985 Montrose (lot 13) Road,Raeford, NC 28376
$449,900
- 4 Beds
- 4 Baths
- 2,509 sq. ft.
- Single family
- Pending
Listed by: team thompson
Office: coldwell banker advantage - fayetteville
MLS#:765227
Source:NC_FRAR
Price summary
- Price:$449,900
- Price per sq. ft.:$179.31
About this home
The Heather II stands out with its exceptional 5-bedroom layout and highly desirable first-floor owner's suite. Designed for
both comfort and flexibility, the home opens to inviting shared living spaces, while upstairs offers four additional
bedrooms and a spacious playroom. A 3-car garage completes this well-balanced design built for modern living. Estimated
to be completed by September 15, 2026.
Contact an agent
Home facts
- Year built:2026
- Listing ID #:765227
- Added:12 day(s) ago
- Updated:July 14, 2026 at 10:54 AM
Rooms and interior
- Bedrooms:4
- Total bathrooms:4
- Full bathrooms:3
- Half bathrooms:1
- Rooms Total:9
- Flooring:Carpet, Luxury Vinyl Plank
- Dining Description:Breakfast Area, Separate Formal Dining Room
- Bathrooms Description:Double Vanity, Garden Tub/Roman Tub, Separate Shower
- Kitchen Description:Dishwasher, Kitchen Island, Microwave, Range
- Bedroom Description:Walk-in Closets
- Living area:2,509 sq. ft.
Heating and cooling
- Cooling:Central Air, Electric
- Heating:Electric, Forced Air, Heat Pump
- Central air:Yes
Structure and exterior
- Year built:2026
- Building area:2,509 sq. ft.
- Lot area:2 Acres
- Lot Features:Level
- Construction Materials:Vinyl Siding
- Exterior Features:Front Porch, Porch, Rear Porch
- Levels:2 Story
Schools
- High school:Hoke County High School
- Middle school:Hoke County Schools
- Elementary school:Hoke Co Schools
Utilities
- Water:Public
- Sewer:Septic Tank
Finances and disclosures
- Price:$449,900
- Price per sq. ft.:$179.31
Features and amenities
- Appliances:Dishwasher, Microwave, Range
- Laundry features:Dryer Hookup, Main Level, Washer Hookup
- Amenities:Ceiling Fans, Entrance Foyer, Granite Counters, Security System, Smoke Detectors, Tray Ceilings
Parking
- Parking description:Attached, Garage
- Garage:Yes
- Garage spaces:3
New listings near 1985 Montrose (lot 13) Road
- New
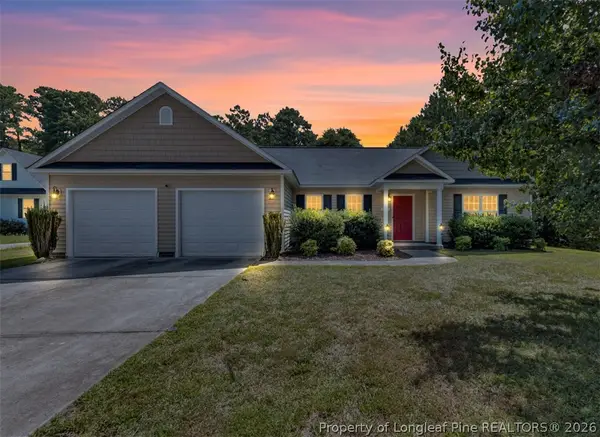 $260,000Active3 beds 2 baths1,377 sq. ft.
235 Chestnut Drive, Raeford, NC 28376
MLS# 765853Listed by: COLDWELL BANKER ADVANTAGE - FAYETTEVILLE - New
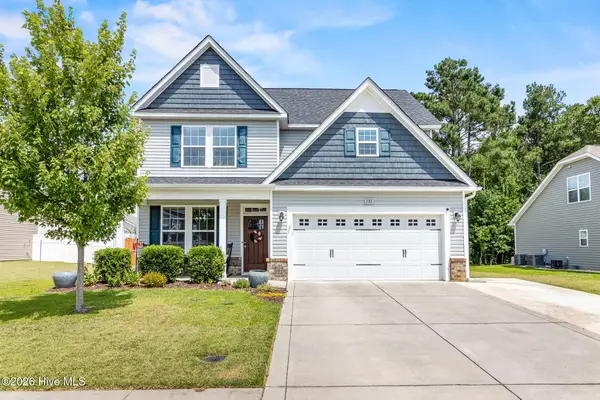 $365,000Active4 beds 3 baths2,502 sq. ft.
133 Bridgehaven Drive, Raeford, NC 28376
MLS# 100588341Listed by: RE/MAX CHOICE - New
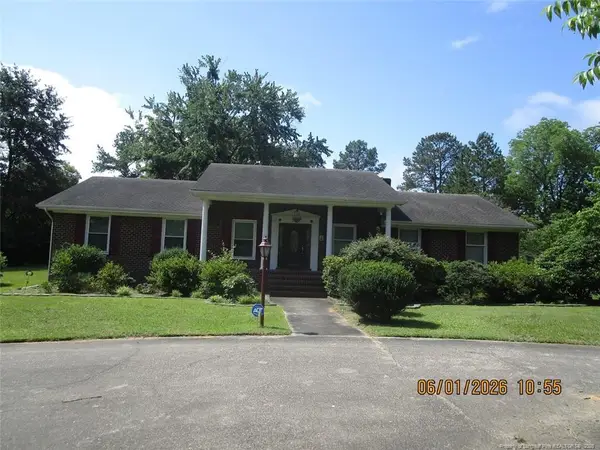 $338,500Active4 beds 4 baths3,525 sq. ft.
225 Harris Avenue, Raeford, NC 28376
MLS# LP765812Listed by: TAB REAL ESTATE, LLC. - New
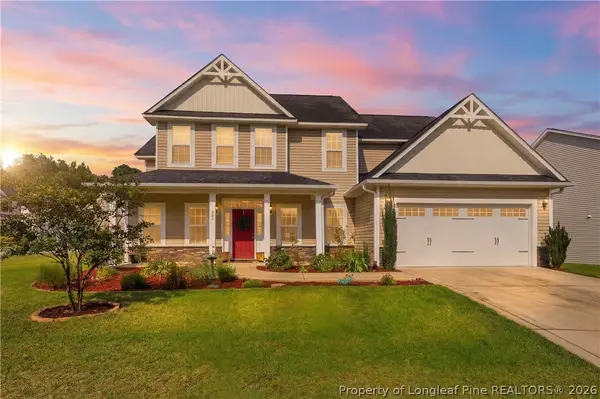
 $419,900Active4 beds 4 baths2,981 sq. ft.
297 Bridgehaven Drive, Raeford, NC 28376
MLS# 765806Listed by: CENTURY 21 THE REALTY GROUP 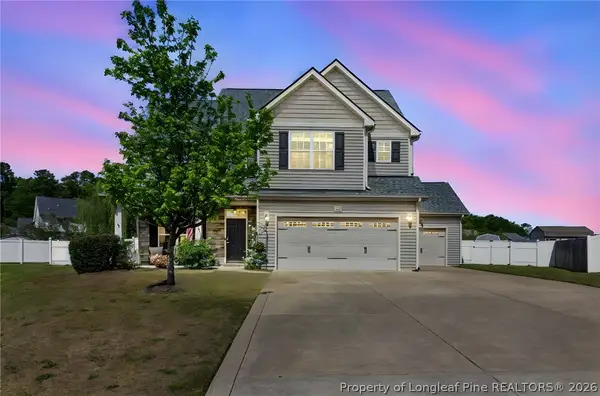 $415,000Pending5 beds 4 baths3,003 sq. ft.
136 Citation Court, Raeford, NC 28376
MLS# 765796Listed by: ERA STROTHER REAL ESTATE- New
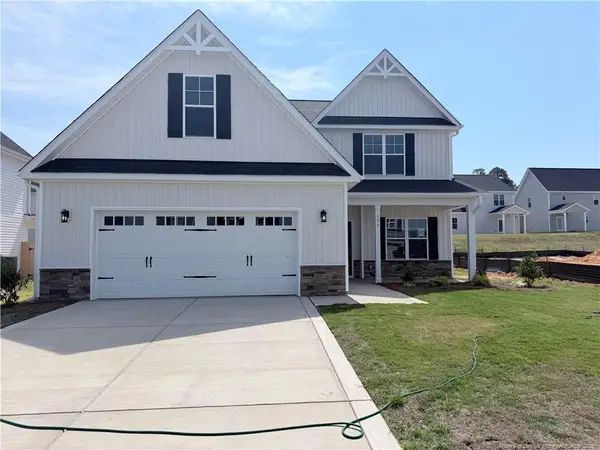 $379,995Active4 beds 4 baths2,433 sq. ft.
316 Marlborough (lot 436) Street, Raeford, NC 28376
MLS# LP765751Listed by: COLDWELL BANKER ADVANTAGE - YADKIN ROAD 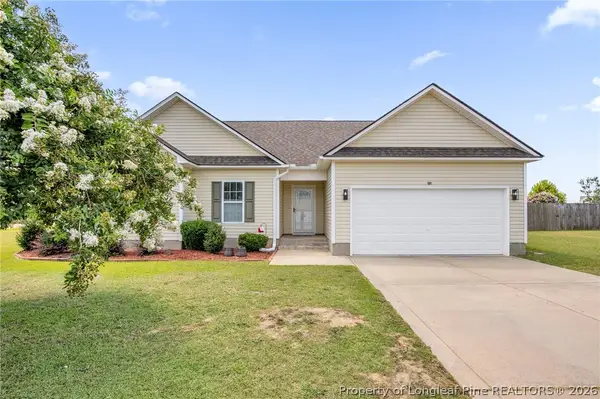 $265,000Pending3 beds 2 baths1,542 sq. ft.
121 Maltese Drive, Raeford, NC 28376
MLS# 765578Listed by: KELLER WILLIAMS REALTY (FAYETTEVILLE)- New
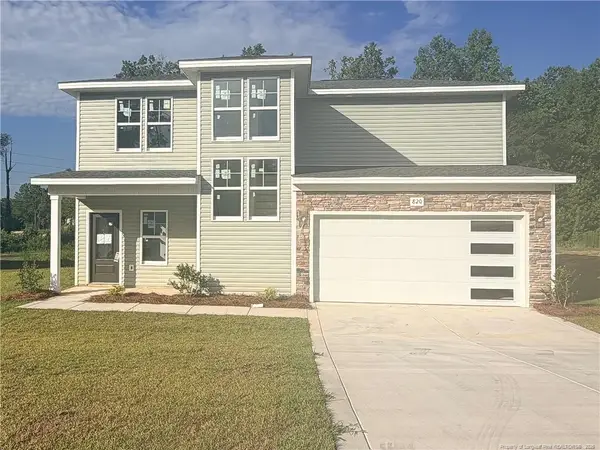 $315,400Active3 beds 3 baths1,900 sq. ft.
820 Southerland Peak Drive, Raeford, NC 28376
MLS# LP765488Listed by: CAROLINA SUMMIT GROUP #1 - New
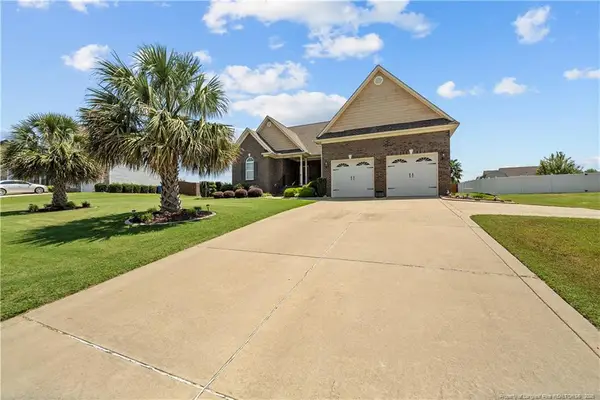 $424,900Active4 beds 3 baths3,205 sq. ft.
605 Oakridge Drive, Raeford, NC 28376
MLS# LP765500Listed by: COLDWELL BANKER ADVANTAGE - YADKIN ROAD 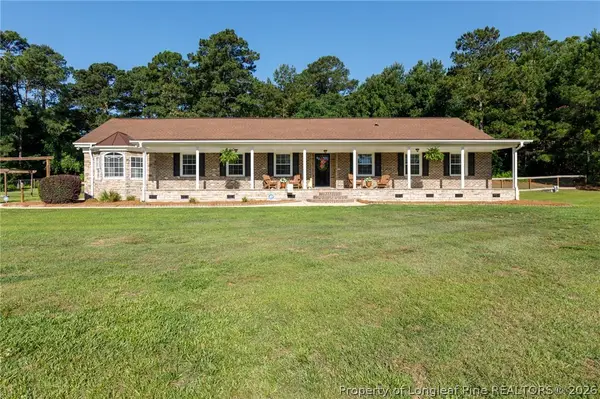 $418,000Pending3 beds 2 baths2,324 sq. ft.
275 Stewarts Creek Road, Raeford, NC 28376
MLS# 763996Listed by: TOWNSEND REAL ESTATE


Protect your home and budget from life's surprises with an Assurant Home Warranty, backed by a partner that supports you through every step of homeownership. Explore Plans.
©2026 Century 21 Real Estate LLC. All rights reserved. CENTURY 21®, the CENTURY 21 Logo and C21® are service marks owned by Century 21 Real Estate LLC. Century 21 Real Estate LLC fully supports the principles of the Fair Housing Act and the Equal Opportunity Act. Each office is independently owned and operated. Listing information is deemed reliable but not guaranteed accurate.