
210 Leach Creek Drive, Raeford, NC 28376
Local realty services provided by:CENTURY 21 The Realty Group
210 Leach Creek Drive,Raeford, NC 28376
$368,000
- 5 Beds
- 4 Baths
- 2,438 sq. ft.
- Single family
- Active
Listed by: victoria harrison
Office: re/max choice
MLS#:763537
Source:NC_FRAR
Price summary
- Price:$368,000
- Price per sq. ft.:$150.94
- Monthly HOA dues:$50
About this home
From the moment you walk through the front door and into the two-story foyer, this home just feels right. Since it was built in 2023 and has been well cared for, it has the look & energy of a new build, yet it already feels like a home. Blinds, refrigerator, washer and dryer all convey.
To your left, the formal dining room makes a statement the second you see it. Black walls, white board and batten wainscoting, and a coffered ceiling. It's bold and intentional, and it works just as well as a home office, study, or sitting room as it does a dining space. This is a room people stop and notice.
The kitchen and living room open up the way you want them to, wide, connected, and full of light. White shaker cabinets, granite countertops, subway tile backsplash, stainless appliances, and a center island with enough room to actually gather around. The sunrise comes through the back windows every morning into the living room and breakfast area.
A main level primary suite with laundry steps away is one of those features people put at the top of their list and don't always find. This one has it, bedroom, soaking tub, separate walk-in shower, walk-in closet, and laundry all on the same floor. It quietly makes every single day easier.
Upstairs is where this home really works for real life. Four bedrooms with real closet space share a loft/landing that keeps everything organized without feeling cramped. Two bedrooms connect through their own private sinks and walk-in closets, sharing only the toilet and tub/shower everyone gets ready without anyone waiting in line. There is a 3rd full bathroom accessible from the landing for the 2 other bedrooms upstairs. The fifth bedroom is large enough to be whatever you need: second living room, guest suite, gym, craft room, everyone under your roof has somewhere to escape to. It has its own walk-in closet and direct access to 242 square feet of enclosed storage over the garage, with a window, real ceiling height, and a light. No cramped garage, no storage unit needed.
Townsend Estates is a small, established community where neighbors know each other, recognize who belongs, and look out for one another. 2438 s/f. Covered back patio, easy quarter-acre lot. Thirty minutes to Fayetteville, thirty-five to Southern Pines, fifteen minutes to the Chicken Road ACP at Fort Bragg.
Loan Assumption is an option for qualifying VA buyers only....
Contact an agent
Home facts
- Year built:2023
- Subdivision & Development:TOWNSEND ESTATES
- Listing ID #:763537
- Added:136 day(s) ago
- Updated:October 25, 2026 at 03:23 PM
Rooms and interior
- Bedrooms:5
- Total bathrooms:4
- Full bathrooms:3
- Half bathrooms:1
- Rooms Total:7
- Flooring:Carpet, Luxury Vinyl Plank, Tile
- Dining Description:Breakfast Area, Separate Formal Dining Room
- Bathrooms Description:Bathtub, Double Vanity, Garden Tub/Roman Tub
- Kitchen Description:Dishwasher, Disposal, Kitchen Island, Microwave, Plumbed For Ice Maker, Range, Refrigerator
- Living area:2,438 sq. ft.
Heating and cooling
- Cooling:Central Air, Electric
- Heating:Heat Pump
- Central air:Yes
Structure and exterior
- Year built:2023
- Building area:2,438 sq. ft.
- Lot area:0.24 Acres
- Lot Features:Cleared
- Construction Materials:Stone, Vinyl Siding, Wood Frame
- Exterior Features:Fence, Front Porch, Patio, Porch, Storage
- Levels:2 Story
Schools
- High school:Hoke County High School
- Middle school:East Hoke Middle School
Utilities
- Water:Public
- Sewer:County Sewer
Finances and disclosures
- Price:$368,000
- Price per sq. ft.:$150.94
Features and amenities
- Appliances:Dishwasher, Disposal, Dryer, Microwave, Plumbed For Ice Maker, Range, Refrigerator, Washer
- Laundry features:Dryer, Dryer Hookup, In Unit, Main Level, Washer, Washer Hookup
- Amenities:Blinds, Ceiling Fans, Entrance Foyer, Granite Counters, Open Concept, Tray Ceilings
Parking
- Parking description:Attached, Garage
- Garage:Yes
- Garage spaces:2
New listings near 210 Leach Creek Drive
- Coming Soon
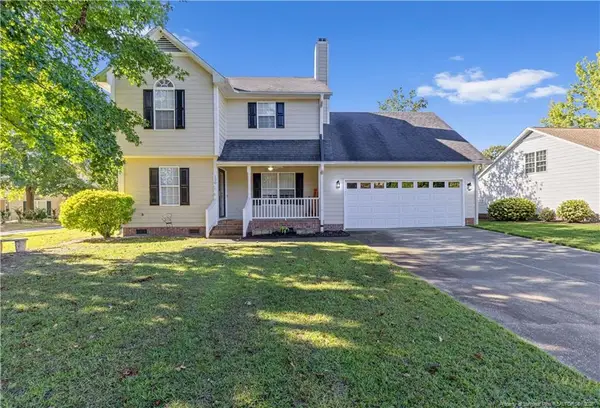 $307,900Coming Soon3 beds 3 baths1,968 sq. ft.
120 Hollow Lane, Raeford, NC 28376
MLS# LP771298Listed by: COSTELLO REAL ESTATE AND INVESTMENTS - Coming Soon
 $270,000Coming Soon3 beds 2 baths1,402 sq. ft.
235 Chestnut Drive, Raeford, NC 28376
MLS# LP728057Listed by: RE/MAX CHOICE - Coming Soon
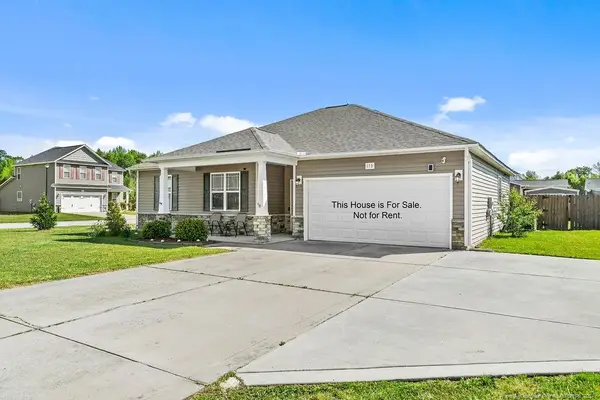 $260,000Coming Soon4 beds 2 baths1,619 sq. ft.
113 Meherrin Loop, Raeford, NC 28376
MLS# LP724698Listed by: KELLER WILLIAMS REALTY (FAYETTEVILLE) - New
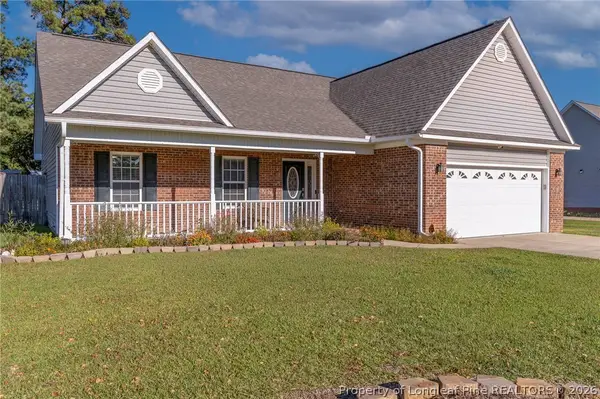 $350,000Active4 beds 3 baths2,194 sq. ft.
182 Livingston Drive, Raeford, NC 28376
MLS# 771274Listed by: BHHS ALL AMERICAN HOMES #2 - New
 $115,000Active3 beds 2 baths1,404 sq. ft.
1407 Darby Drive, Raeford, NC 28376
MLS# LP771399Listed by: FATHOM REALTY NC, LLC FAY. - New
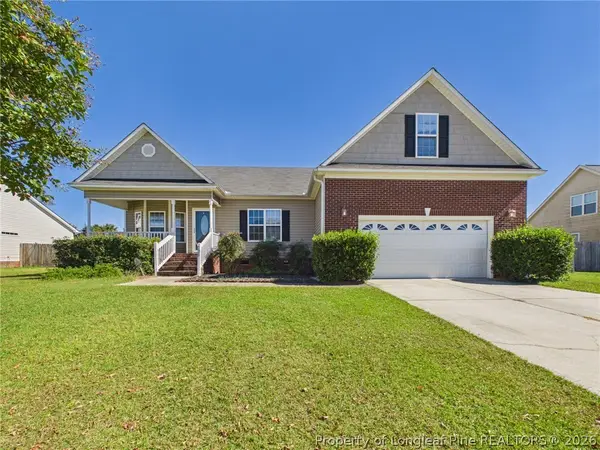 $300,000Active3 beds 2 baths1,846 sq. ft.
138 Crescent Drive, Raeford, NC 28376
MLS# 771244Listed by: ACE REAL ESTATE - New
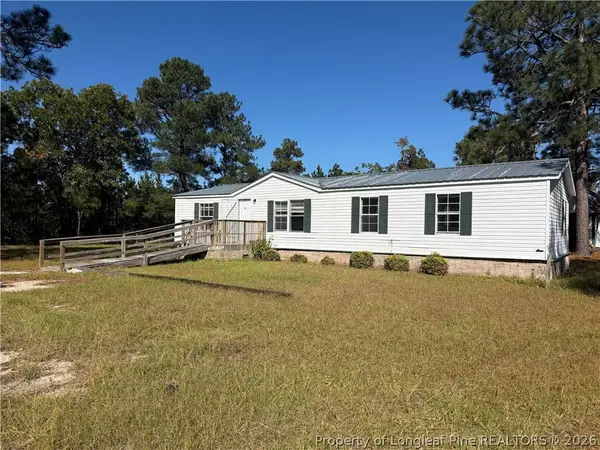 $150,000Active4 beds 2 baths1,344 sq. ft.
616 Hillcrest Drive, Raeford, NC 28376
MLS# 771408Listed by: BLUE HOME REALTY - New
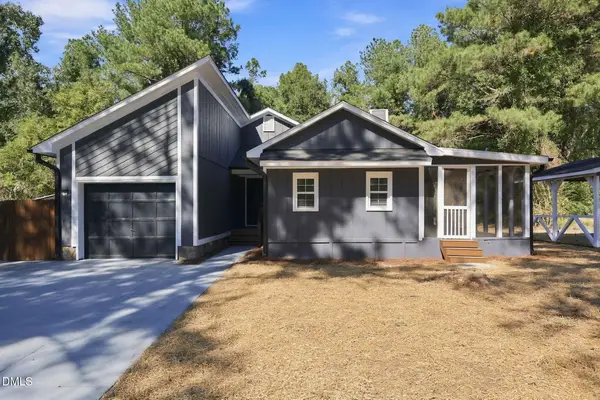 $239,000Active3 beds 2 baths1,410 sq. ft.
135 Eulon Loop, Raeford, NC 28376
MLS# 10199848Listed by: FATHOM REALTY NC - New
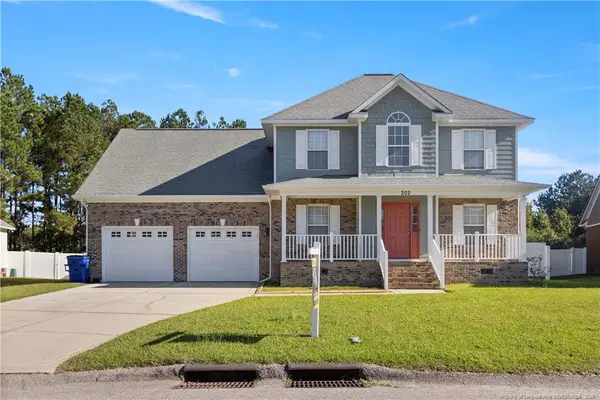 $350,500Active4 beds 3 baths2,507 sq. ft.
202 Lennox Loop, Raeford, NC 28376
MLS# LP771199Listed by: EXECUTIVE REALTY OF NC - New
 $299,900Active4 beds 3 baths2,100 sq. ft.
148 Hurdle Lane, Raeford, NC 28376
MLS# 769629Listed by: BHHS ALL AMERICAN HOMES #2


Protect your home and budget from life's surprises with an Assurant Home Warranty, backed by a partner that supports you through every step of homeownership. Explore Plans.
©2026 Century 21 Real Estate LLC. All rights reserved. CENTURY 21®, the CENTURY 21 Logo and C21® are service marks owned by Century 21 Real Estate LLC. Century 21 Real Estate LLC fully supports the principles of the Fair Housing Act and the Equal Opportunity Act. Each office is independently owned and operated. Listing information is deemed reliable but not guaranteed accurate.