
214 Quarry Lane, Raeford, NC 28376
Local realty services provided by:CENTURY 21 Triangle Group
Listed by: rissa meisner
Office: coldwell banker advantage - fayetteville
MLS#:767086
Source:NC_FRAR
Price summary
- Price:$249,950
- Price per sq. ft.:$142.83
About this home
Welcome home to this 3-bedroom, 2-bath residence offering an open-concept layout, vaulted ceilings, and an abundance of natural light throughout. Rest easy with the peace of mind that comes with major updates including a new carpets (2026), interior paint (2026), HVAC system (2024), dishwasher (2025), and new mini-split system for the bonus room (2026). Step inside to a spacious living room featuring rich LVP flooring, a cozy fireplace, and seamless flow into the oversized eat-in kitchen-perfect for entertaining or everyday living. The kitchen offers stainless steel appliances, a pantry, ample room for dining, and a conveniently located laundry closet. The split-bedroom from main space floor plan provides added privacy, with a spacious primary suite featuring a walk-in closet and private en-suite bath. Two additional bedrooms offer flexibility for family, guests, or a home office. Upstairs, you'll find a recently finished bonus room complete with a closet and a brand-new mini-split system, making it an ideal media room, playroom, or home office. Step outside to enjoy the private, tree-lined backyard, offering a low-maintenance setting with plenty of space to relax, play, or entertain....
Contact an agent
Home facts
- Year built:2007
- Subdivision & Development:COPPER CREEK
- Listing ID #:767086
- Added:82 day(s) ago
- Updated:October 25, 2026 at 03:23 PM
Rooms and interior
- Bedrooms:3
- Total bathrooms:2
- Full bathrooms:2
- Rooms Total:6
- Flooring:Carpet, Luxury Vinyl Plank
- Bathrooms Description:Walk-in Shower
- Kitchen Description:Dishwasher, Microwave, Range, Refrigerator
- Living area:1,750 sq. ft.
Heating and cooling
- Cooling:Central Air, Electric
- Heating:Electric, Forced Air
- Central air:Yes
Structure and exterior
- Year built:2007
- Building area:1,750 sq. ft.
- Lot area:0.51 Acres
- Lot Features:Cleared, Cul De Sac, Wooded
- Architectural Style:Ranch
- Construction Materials:Vinyl Siding
- Exterior Features:Deck, Front Porch, Fully Fenced, Porch
Schools
- High school:Hoke County Schools
- Middle school:Hoke County Schools
Utilities
- Water:Public
- Sewer:Septic Tank
Finances and disclosures
- Price:$249,950
- Price per sq. ft.:$142.83
Features and amenities
- Appliances:Dishwasher, Microwave, Range, Refrigerator
- Laundry features:Main Level
- Amenities:Blinds, Ceiling Fans, Window Treatments
Parking
- Parking description:Attached, Garage
- Garage:Yes
- Garage spaces:2
New listings near 214 Quarry Lane
- Coming Soon
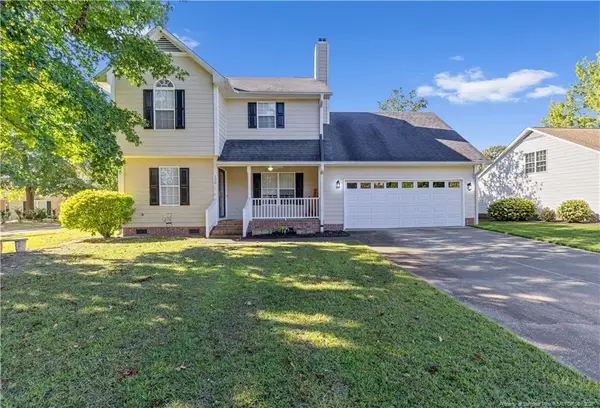 $307,900Coming Soon3 beds 3 baths1,968 sq. ft.
120 Hollow Lane, Raeford, NC 28376
MLS# LP771298Listed by: COSTELLO REAL ESTATE AND INVESTMENTS - Coming Soon
 $270,000Coming Soon3 beds 2 baths1,402 sq. ft.
235 Chestnut Drive, Raeford, NC 28376
MLS# LP728057Listed by: RE/MAX CHOICE - Coming Soon
 $260,000Coming Soon4 beds 2 baths1,619 sq. ft.
113 Meherrin Loop, Raeford, NC 28376
MLS# LP724698Listed by: KELLER WILLIAMS REALTY (FAYETTEVILLE) - New
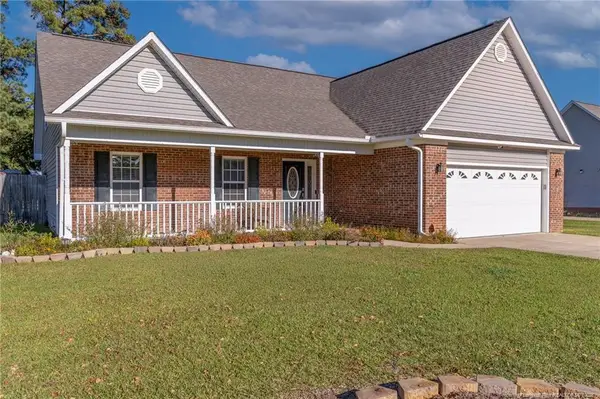 $350,000Active4 beds 3 baths2,194 sq. ft.
182 Livingston Drive, Raeford, NC 28376
MLS# LP771274Listed by: BHHS ALL AMERICAN HOMES #2 - New
 $115,000Active3 beds 2 baths1,404 sq. ft.
1407 Darby Drive, Raeford, NC 28376
MLS# LP771399Listed by: FATHOM REALTY NC, LLC FAY. - New
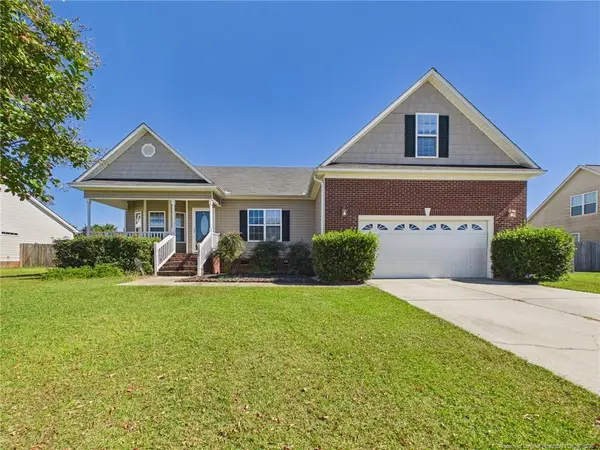 $300,000Active3 beds 2 baths1,846 sq. ft.
138 Crescent Drive, Raeford, NC 28376
MLS# LP771244Listed by: ACE REAL ESTATE - New
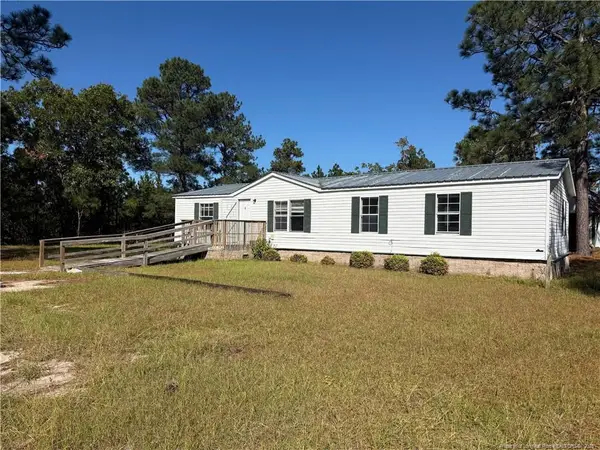 $150,000Active4 beds 2 baths1,344 sq. ft.
616 Hillcrest Drive, Raeford, NC 28376
MLS# LP771408Listed by: BLUE HOME REALTY - New
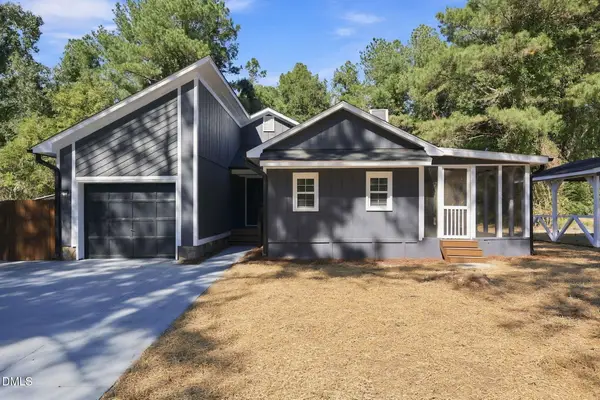 $239,000Active3 beds 2 baths1,410 sq. ft.
135 Eulon Loop, Raeford, NC 28376
MLS# 10199848Listed by: FATHOM REALTY NC - New
 $299,900Active4 beds 3 baths2,100 sq. ft.
148 Hurdle Lane, Raeford, NC 28376
MLS# LP769629Listed by: BHHS ALL AMERICAN HOMES #2 - New
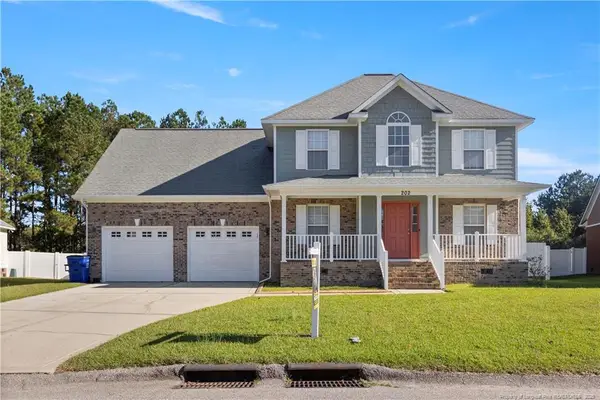 $350,500Active4 beds 3 baths2,507 sq. ft.
202 Lennox Loop, Raeford, NC 28376
MLS# LP771199Listed by: EXECUTIVE REALTY OF NC


Protect your home and budget from life's surprises with an Assurant Home Warranty, backed by a partner that supports you through every step of homeownership. Explore Plans.
©2026 Century 21 Real Estate LLC. All rights reserved. CENTURY 21®, the CENTURY 21 Logo and C21® are service marks owned by Century 21 Real Estate LLC. Century 21 Real Estate LLC fully supports the principles of the Fair Housing Act and the Equal Opportunity Act. Each office is independently owned and operated. Listing information is deemed reliable but not guaranteed accurate.