
220 Walden Green Drive, Raeford, NC 28376
Local realty services provided by:CENTURY 21 Triangle Group
220 Walden Green Drive,Raeford, NC 28376
$299,900
- 3 Beds
- 2 Baths
- 1,387 sq. ft.
- Single family
- Active
Listed by: tracie crowder
Office: ac realty
MLS#:765996
Source:NC_FRAR
Price summary
- Price:$299,900
- Price per sq. ft.:$216.22
About this home
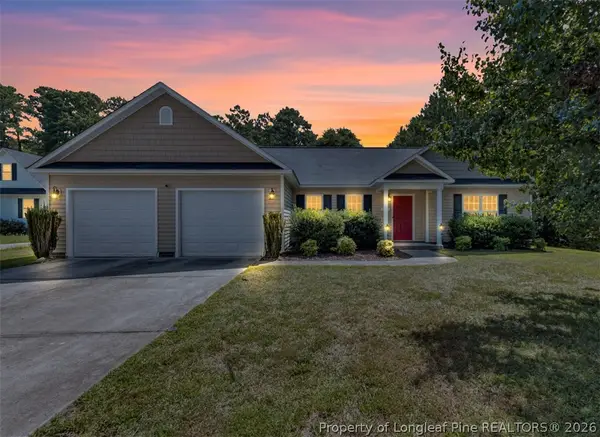
Welcome home to this beautifully maintained and updated ranch-style home in the highly sought-after Planters Walk community in Raeford! Offering 3 bedrooms, 2 bathrooms, and a spacious bonus room with closet, this home combines functional living spaces with thoughtful upgrades throughout. The light-filled living room features vaulted ceilings, a cozy wood-burning fireplace, and an abundance of natural light, creating an inviting space for relaxing or entertaining. The updated kitchen boasts ample counter space, stainless steel appliances, a brand-new oversized black sink, and a sunny eat-in dining area perfect for everyday living. Just off the kitchen, the versatile upstairs bonus room includes a closet and can easily serve as a fourth bedroom, media room, home office, or playroom to fit your needs. The main level features all three bedrooms and both updated bathrooms. Tucked away at the rear of the home for added privacy, the spacious primary suite showcases a tray ceiling and an en-suite bath complete with a double vanity, soaking tub, and separate shower. Step outside to enjoy the screened porch overlooking the oversized, fully fenced backyard—an ideal setting for summer barbecues, pets, play, or simply relaxing outdoors. Additional updates include a new roof in 2020, a brand-new HVAC system installed in 2025, and the added convenience of an RV hookup located on the side of the home. With modern updates, flexible living space, and a huge backyard, this move-in-ready home is one you won't want to miss! Sketch is pending and sqft will be updated accordingly upon receipt*...
Contact an agent
Home facts
- Year built:2004
- Listing ID #:765996
- Added:1 day(s) ago
- Updated:July 16, 2026 at 03:02 AM
Rooms and interior
- Bedrooms:3
- Total bathrooms:2
- Full bathrooms:2
- Rooms Total:7
- Living area:1,387 sq. ft.
Heating and cooling
- Heating:Heat Pump
Structure and exterior
- Year built:2004
- Building area:1,387 sq. ft.
- Lot area:0.37 Acres
- Lot Features:Cleared
- Construction Materials:Frame
- Exterior Features:Deck, Fence
- Levels:1 Story
Schools
- High school:Hoke County High School
- Middle school:West Hoke Middle School
Utilities
- Water:Public
- Sewer:Septic Tank
Finances and disclosures
- Price:$299,900
- Price per sq. ft.:$216.22
Parking
- Parking description:Attached, Garage
- Garage:Yes
- Garage spaces:2
New listings near 220 Walden Green Drive
- New
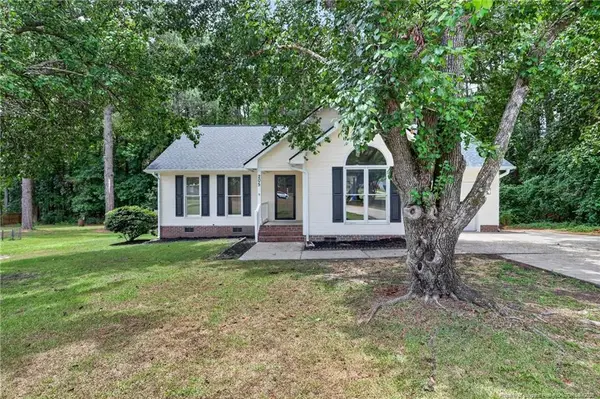 $219,900Active3 beds 2 baths1,178 sq. ft.
205 Whitechapel Lane, Raeford, NC 28376
MLS# LP766033Listed by: OFFERPAD BROKERAGE - New
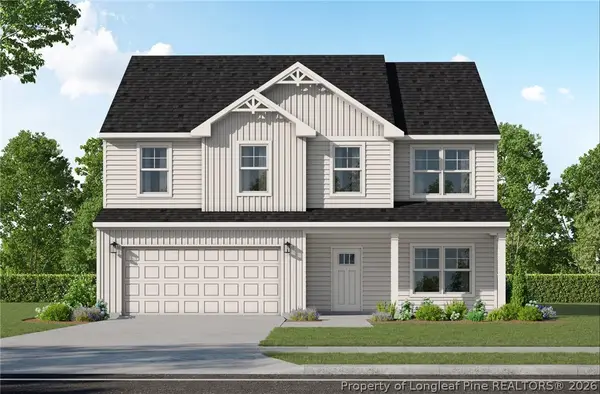 $364,900Active4 beds 3 baths2,325 sq. ft.
135 Red Lobelia Lane, Raeford, NC 28376
MLS# 766038Listed by: COLDWELL BANKER ADVANTAGE - FAYETTEVILLE - New
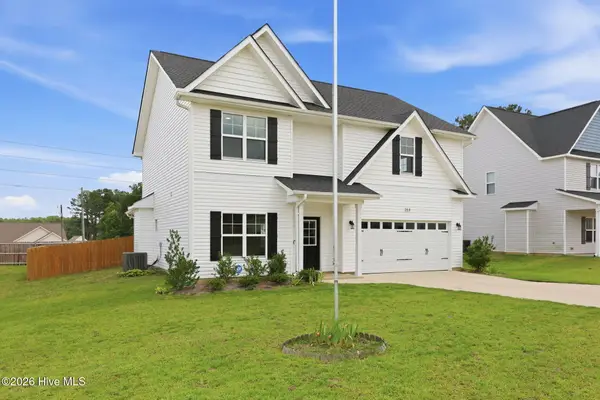 $349,000Active4 beds 3 baths2,287 sq. ft.
164 Leach Creek Drive, Raeford, NC 28376
MLS# 100589086Listed by: KELLER WILLIAMS PINEHURST - New
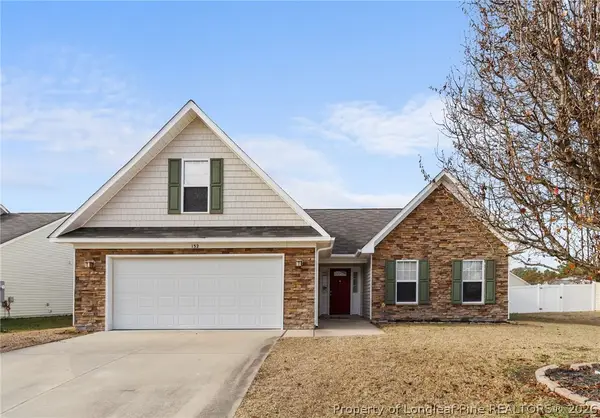 $275,000Active3 beds 2 baths1,711 sq. ft.
132 Ranier Drive, Raeford, NC 28376
MLS# 765959Listed by: ERA STROTHER REAL ESTATE - New
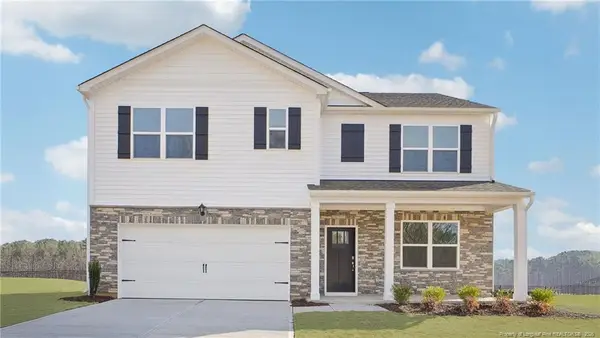 $358,690Active5 beds 3 baths2,511 sq. ft.
205 Rashford Way, Raeford, NC 28376
MLS# LP765972Listed by: DR HORTON INC. - New
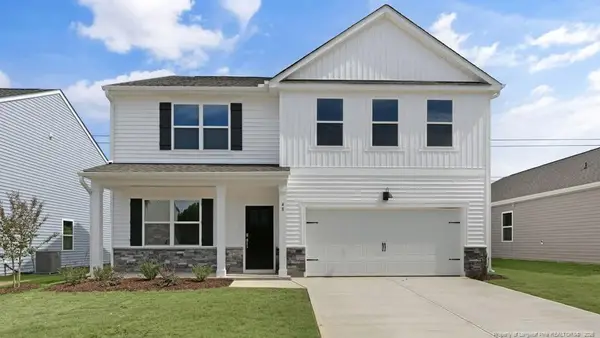 $369,990Active5 beds 3 baths2,804 sq. ft.
212 Rashford Way, Raeford, NC 28376
MLS# LP765969Listed by: DR HORTON INC. - New
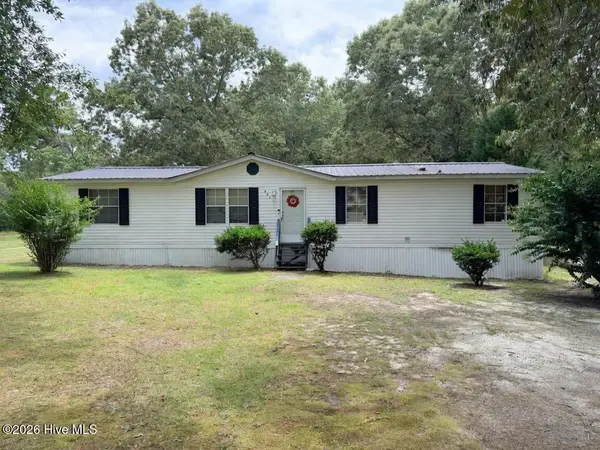 $135,000Active4 beds 2 baths1,636 sq. ft.
251 Cox Road, Raeford, NC 28376
MLS# 100588785Listed by: LPT REALTY - New
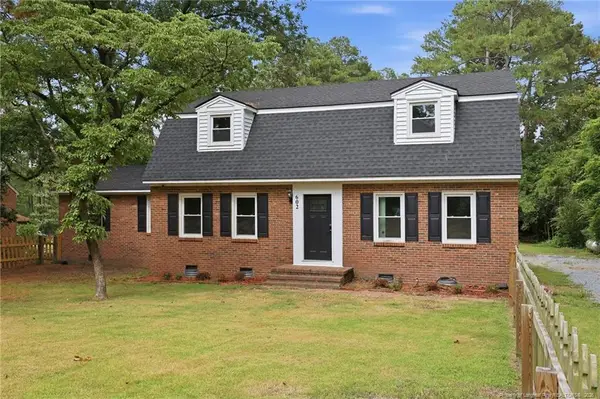 $330,000Active4 beds 3 baths2,290 sq. ft.
602 Lewis Street, Raeford, NC 28376
MLS# LP765892Listed by: LPT REALTY LLC - New
 $260,000Active3 beds 2 baths1,377 sq. ft.
235 Chestnut Drive, Raeford, NC 28376
MLS# 765853Listed by: COLDWELL BANKER ADVANTAGE - FAYETTEVILLE


Protect your home and budget from life's surprises with an Assurant Home Warranty, backed by a partner that supports you through every step of homeownership. Explore Plans.
©2026 Century 21 Real Estate LLC. All rights reserved. CENTURY 21®, the CENTURY 21 Logo and C21® are service marks owned by Century 21 Real Estate LLC. Century 21 Real Estate LLC fully supports the principles of the Fair Housing Act and the Equal Opportunity Act. Each office is independently owned and operated. Listing information is deemed reliable but not guaranteed accurate.