
2685 Aberdeen Road, Raeford, NC 28376
Local realty services provided by:CENTURY 21 Triangle Group
2685 Aberdeen Road,Raeford, NC 28376
$645,000
- 4 Beds
- 5 Baths
- 4,410 sq. ft.
- Single family
- Active
Listed by: amy stonesifer
Office: maison realty group
MLS#:100602573
Source:NC_CCAR
Price summary
- Price:$645,000
- Price per sq. ft.:$146.26
About this home
Homes with this level of craftsmanship, character, and quality simply don't come along often. Set back from the road on 1.71 scenic acres, with beautiful water views and the peaceful backdrop of a neighboring horse farm, this custom-built brick home is a refreshing departure from the standard construction so common today. Thoughtfully designed, exceptionally spacious, and built with details meant to stand the test of time, this home needs to be experienced in person.
Step inside and the quality is immediately apparent. Beautiful hardwood floors, extensive custom trim and millwork, tray ceilings, generously proportioned rooms, and multiple formal and informal living spaces give the home a sense of substance and character that is increasingly difficult to find.
The main level offers an incredibly functional layout with THREE bedrooms, each with access to its own bathroom, including an impressive primary suite. The primary retreat features a spacious bath with double vanities and an oversized garden tub, enormous walk-in closets with custom cabinetry, and an adjoining sitting room or private office with a wet bar.
Designed for everyday living and entertaining, the home features all the formals, including formal living and dining spaces, plus a comfortable family room and a large kitchen with granite countertops, a center island, a pantry, abundant cabinetry, and an adjoining eat-in dining area. A double-sided fireplace connects the living spaces and adds warmth and character to the heart of the home.
Upstairs provides even more flexibility with two additional potential bedrooms, a full bath, and bonus/flex space. Depending on your needs, the home can easily accommodate as many as FIVE bedrooms or be configured as four bedrooms with dedicated guest, office, hobby, or additional living space. Huge walk-in closets and abundant storage are found throughout.
The exterior is just as impressive. Enjoy the peaceful surroundings from the back deck overlooking the fenced yard and picturesque property. In addition to the attached garage with epoxy flooring, there is additional garage and storage space, including a fully wired and insulated detached garage--ideal for vehicles, a workshop, hobbies, or simply the extra space that is so hard to find.
Additional features include a security system, sprinkler system, wet bar, gas fireplace, dedicated laundry room, pantry, extensive storage, and beautiful water views.
This is not a cookie-cutter home. It is a property with presence--custom-built with thoughtful details, substantial construction, generous spaces, and a layout that offers tremendous flexibility. For the buyer who appreciates craftsmanship and wants something distinctive, private, and built to last, this is an exceptional opportunity....
Contact an agent
Home facts
- Year built:1992
- Subdivision & Development:Not In Subdivision
- Listing ID #:100602573
- Added:46 day(s) ago
- Updated:October 26, 2026 at 10:04 PM
Rooms and interior
- Bedrooms:4
- Total bathrooms:5
- Full bathrooms:4
- Half bathrooms:1
- Rooms Total:14
- Flooring:Wood
- Bathrooms Description:Walk-in Shower
- Kitchen Description:Dishwasher, Kitchen Island, Pantry, Refrigerator
- Bedroom Description:Walk-In Closet(s)
- Living area:4,410 sq. ft.
Heating and cooling
- Cooling:Central Air, Heat Pump
- Heating:Electric, Fireplace(s), Heat Pump, Heating, Propane
- Central air:Yes
Structure and exterior
- Roof:Architectural Shingle
- Year built:1992
- Building area:4,410 sq. ft.
- Lot area:1.71 Acres
- Lot Features:Interior Lot
- Construction Materials:Brick
- Exterior Features:Deck
- Foundation Description:Crawl Space
- Levels:1 Story
Schools
- High school:Hoke County High
- Middle school:West Hoke
- Elementary school:West Hoke
Finances and disclosures
- Price:$645,000
- Price per sq. ft.:$146.26
Features and amenities
- Appliances:Dishwasher, Refrigerator
- Laundry features:Washer Hookup
- Amenities:Blinds/Shades, Ceiling Fan(s), Walk-In Closet(s)
Parking
- Total parking spaces:3
- Parking description:Additional Parking, Attached Garage, Garage, Garage Door Opener
- Garage:Yes
- Garage spaces:3

New listings near 2685 Aberdeen Road
- Coming Soon
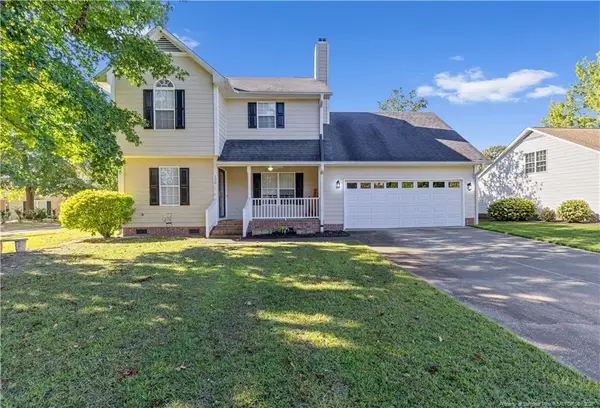 $307,900Coming Soon3 beds 3 baths1,968 sq. ft.
120 Hollow Lane, Raeford, NC 28376
MLS# LP771298Listed by: COSTELLO REAL ESTATE AND INVESTMENTS - Coming Soon
 $270,000Coming Soon3 beds 2 baths1,402 sq. ft.
235 Chestnut Drive, Raeford, NC 28376
MLS# LP728057Listed by: RE/MAX CHOICE - Coming Soon
 $260,000Coming Soon4 beds 2 baths1,619 sq. ft.
113 Meherrin Loop, Raeford, NC 28376
MLS# LP724698Listed by: KELLER WILLIAMS REALTY (FAYETTEVILLE) - New
 $345,280Active4 beds 3 baths2,231 sq. ft.
9806 Rockfish Road, Raeford, NC 28376
MLS# LP771474Listed by: CAROLINA SUMMIT GROUP #1 - New
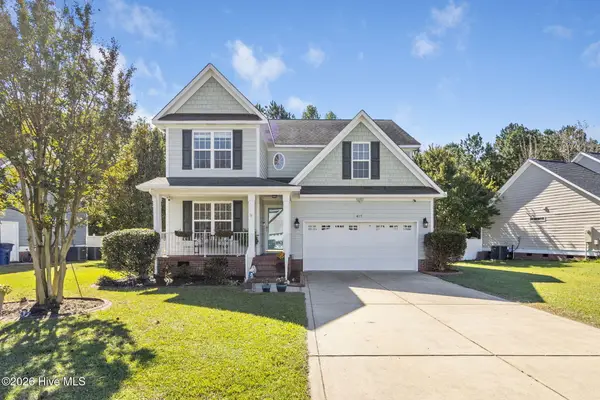 $355,000Active4 beds 3 baths2,418 sq. ft.
417 Thorncliff Drive, Raeford, NC 28376
MLS# 100612477Listed by: RE/MAX CHOICE - New
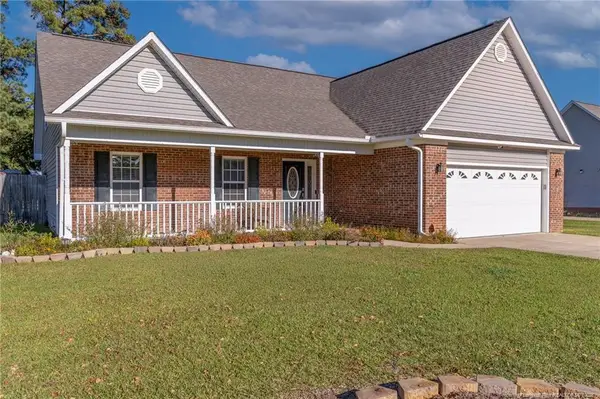 $350,000Active4 beds 3 baths2,194 sq. ft.
182 Livingston Drive, Raeford, NC 28376
MLS# LP771274Listed by: BHHS ALL AMERICAN HOMES #2  $115,000Pending3 beds 2 baths1,404 sq. ft.
1407 Darby Drive, Raeford, NC 28376
MLS# LP771399Listed by: FATHOM REALTY NC, LLC FAY.- New
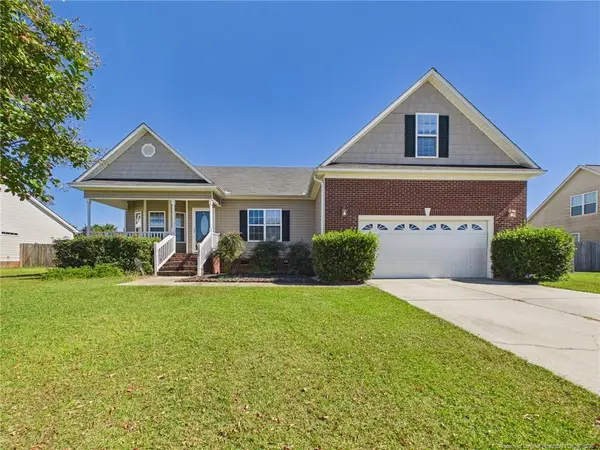 $300,000Active3 beds 2 baths1,846 sq. ft.
138 Crescent Drive, Raeford, NC 28376
MLS# LP771244Listed by: ACE REAL ESTATE - New
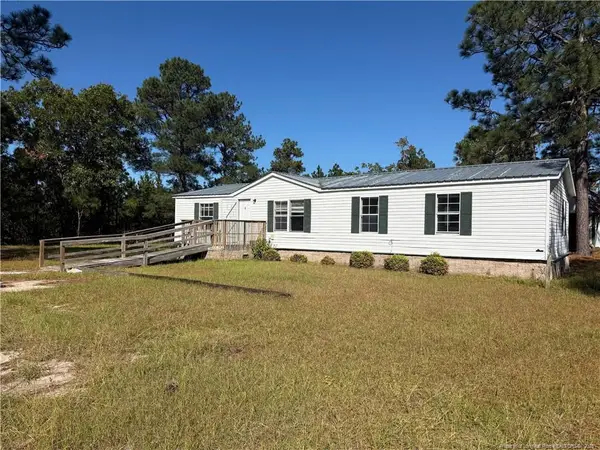 $150,000Active4 beds 2 baths1,344 sq. ft.
616 Hillcrest Drive, Raeford, NC 28376
MLS# LP771408Listed by: BLUE HOME REALTY - New
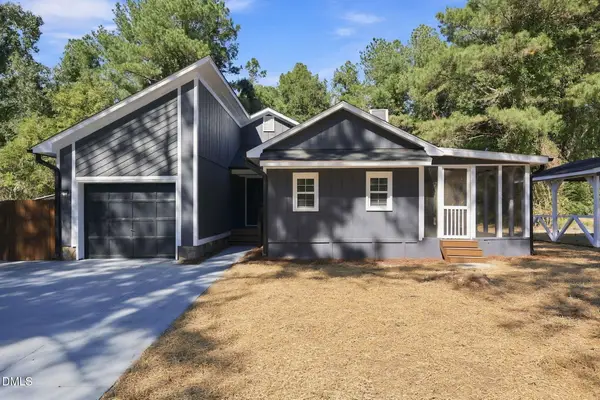 $239,000Active3 beds 2 baths1,410 sq. ft.
135 Eulon Loop, Raeford, NC 28376
MLS# 10199848Listed by: FATHOM REALTY NC


Protect your home and budget from life's surprises with an Assurant Home Warranty, backed by a partner that supports you through every step of homeownership. Explore Plans.
©2026 Century 21 Real Estate LLC. All rights reserved. CENTURY 21®, the CENTURY 21 Logo and C21® are service marks owned by Century 21 Real Estate LLC. Century 21 Real Estate LLC fully supports the principles of the Fair Housing Act and the Equal Opportunity Act. Each office is independently owned and operated. Listing information is deemed reliable but not guaranteed accurate.