
281 Fountain Grove Drive, Raeford, NC 28376
Local realty services provided by:CENTURY 21 New Beginnings
281 Fountain Grove Drive,Raeford, NC 28376
$430,000
- 5 Beds
- 4 Baths
- 3,149 sq. ft.
- Single family
- Active
Listed by: jamaan bailey
Office: carolina property sales
MLS#:100610918
Source:NC_CCAR
Price summary
- Price:$430,000
- Price per sq. ft.:$136.55
About this home
SPACE, STYLE & OUTDOOR LIVING -- THIS HOME HAS IT ALL!
Welcome to 281 Fountain Grove Drive, nestled in the desirable Wedgefield community! Offering over 3,100 square feet, 5 bedrooms, and 3.5 bathrooms, this impressive home delivers the perfect combination of comfort, functionality, and room to spread out!
Step inside and discover a thoughtfully designed floor plan featuring an elegant formal dining room, a versatile sitting room or home office, and an inviting family room complete with a cozy gas fireplace. The spacious kitchen offers granite countertops, stainless steel appliances, ample workspace, and a casual breakfast area perfect for everyday dining.
The main-level primary suite provides a peaceful retreat with the convenience of first-floor living. Upstairs, you'll find four additional generously sized bedrooms and a spacious loft offering endless possibilities for a media room, playroom, or additional gathering space. One oversized bedroom even features an adjoining room, creating an ideal opportunity for a private sitting area, hobby room, or flexible bonus space.
The appeal continues outdoors! Enjoy a covered porch, screened-in entertaining area, privacy fencing, and additional hardscaping that creates an inviting setting for outdoor gatherings, morning coffee, or simply relaxing after a long day.
Complete with a two-car garage, extended concrete driveway making it possible to park multiple vehicles, neighborhood sidewalks, convenient access to Fort Bragg and nearby shopping, and NO CITY TAXES, this home offers an exceptional combination of space, convenience, and lifestyle.
With room to entertain, relax, work, and play, 281 Fountain Grove Drive is ready to welcome you home! Schedule your private showing today!
HOA Website for neighborhood info: https://www.southeasternhoa.com/communities/wedgefield/...
Contact an agent
Home facts
- Year built:2012
- Subdivision & Development:Wedgefield
- Listing ID #:100610918
- Added:8 day(s) ago
- Updated:October 25, 2026 at 10:15 AM
Rooms and interior
- Bedrooms:5
- Total bathrooms:4
- Full bathrooms:3
- Half bathrooms:1
- Rooms Total:7
- Flooring:Carpet, Tile
- Kitchen Description:Dishwasher, Pantry
- Bedroom Description:Master Downstairs, Walk-In Closet(s)
- Living area:3,149 sq. ft.
Heating and cooling
- Cooling:Heat Pump
- Heating:Electric, Fireplace(s), Heat Pump, Heating
Structure and exterior
- Roof:Architectural Shingle
- Year built:2012
- Building area:3,149 sq. ft.
- Lot area:0.23 Acres
- Construction Materials:Vinyl Siding, Wood Frame
- Exterior Features:Patio, Screened
- Foundation Description:Slab
- Levels:2 Story
Schools
- High school:Hoke County High
- Middle school:West Hoke
- Elementary school:Upchurch Elementary
Utilities
- Water:County Water, Water Connected
Finances and disclosures
- Price:$430,000
- Price per sq. ft.:$136.55
Features and amenities
- Appliances:Dishwasher
- Laundry features:Laundry Room
- Amenities:Blinds/Shades, Ceiling Fan(s), Solid Surface, Street Lights, Tray Ceiling(s), Walk-In Closet(s)
Parking
- Total parking spaces:2
- Parking description:Attached Garage, Concrete, Garage
- Garage:Yes
- Garage spaces:2

New listings near 281 Fountain Grove Drive
- Coming Soon
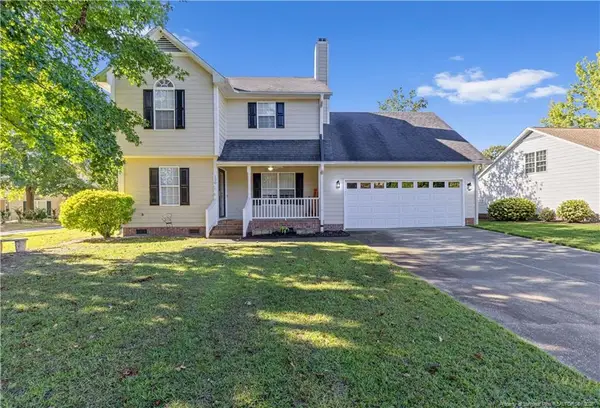 $307,900Coming Soon3 beds 3 baths1,968 sq. ft.
120 Hollow Lane, Raeford, NC 28376
MLS# LP771298Listed by: COSTELLO REAL ESTATE AND INVESTMENTS - Coming Soon
 $270,000Coming Soon3 beds 2 baths1,402 sq. ft.
235 Chestnut Drive, Raeford, NC 28376
MLS# LP728057Listed by: RE/MAX CHOICE - Coming Soon
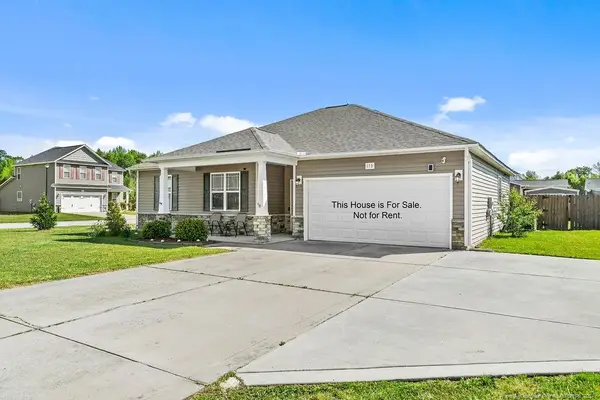 $260,000Coming Soon4 beds 2 baths1,619 sq. ft.
113 Meherrin Loop, Raeford, NC 28376
MLS# LP724698Listed by: KELLER WILLIAMS REALTY (FAYETTEVILLE) - New
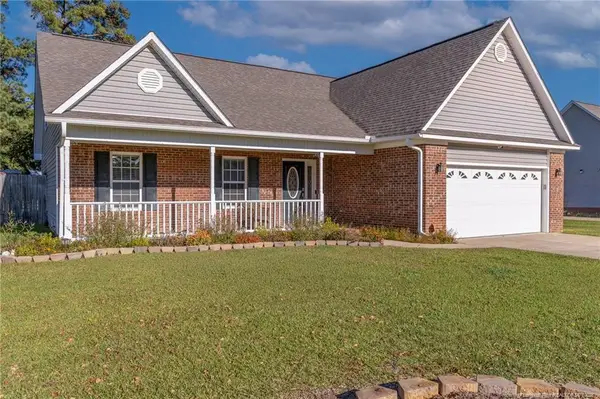 $350,000Active4 beds 3 baths2,194 sq. ft.
182 Livingston Drive, Raeford, NC 28376
MLS# LP771274Listed by: BHHS ALL AMERICAN HOMES #2 - New
 $115,000Active3 beds 2 baths1,404 sq. ft.
1407 Darby Drive, Raeford, NC 28376
MLS# LP771399Listed by: FATHOM REALTY NC, LLC FAY. - New
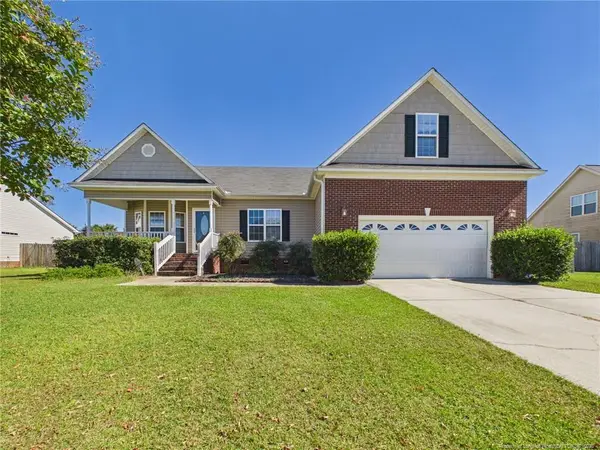 $300,000Active3 beds 2 baths1,846 sq. ft.
138 Crescent Drive, Raeford, NC 28376
MLS# LP771244Listed by: ACE REAL ESTATE - New
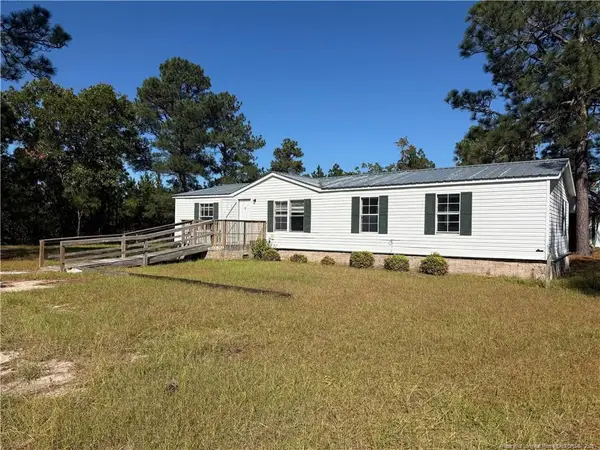 $150,000Active4 beds 2 baths1,344 sq. ft.
616 Hillcrest Drive, Raeford, NC 28376
MLS# LP771408Listed by: BLUE HOME REALTY - New
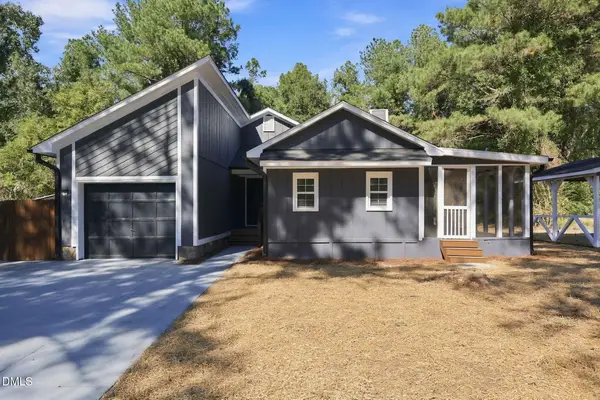 $239,000Active3 beds 2 baths1,410 sq. ft.
135 Eulon Loop, Raeford, NC 28376
MLS# 10199848Listed by: FATHOM REALTY NC - New
 $299,900Active4 beds 3 baths2,100 sq. ft.
148 Hurdle Lane, Raeford, NC 28376
MLS# LP769629Listed by: BHHS ALL AMERICAN HOMES #2 - New
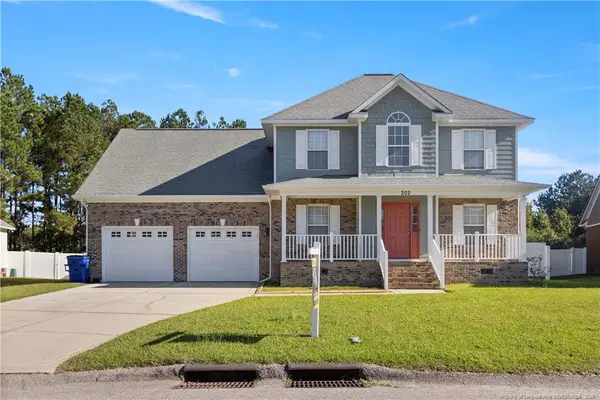 $350,500Active4 beds 3 baths2,507 sq. ft.
202 Lennox Loop, Raeford, NC 28376
MLS# LP771199Listed by: EXECUTIVE REALTY OF NC


Protect your home and budget from life's surprises with an Assurant Home Warranty, backed by a partner that supports you through every step of homeownership. Explore Plans.
©2026 Century 21 Real Estate LLC. All rights reserved. CENTURY 21®, the CENTURY 21 Logo and C21® are service marks owned by Century 21 Real Estate LLC. Century 21 Real Estate LLC fully supports the principles of the Fair Housing Act and the Equal Opportunity Act. Each office is independently owned and operated. Listing information is deemed reliable but not guaranteed accurate.