
2815 Mcfarland Blue Road, Raeford, NC 28376
Local realty services provided by:CENTURY 21 Sterling Combs
2815 Mcfarland Blue Road,Raeford, NC 28376
$799,000
- 3 Beds
- 2 Baths
- 2,505 sq. ft.
- Single family
- Active
Listed by: karen e donaldson, jo-an desell
Office: desell & co realty group
MLS#:100613012
Source:NC_CCAR
Price summary
- Price:$799,000
- Price per sq. ft.:$318.96
About this home
Don't miss out on the one-of-a-kind, updated 1930's Farmhouse on 11.19 acres, just minutes to Carolina Horse Park, Aberdeen, Southern Pines and Pinehurst! This charming home welcomes you with original knotty pine paneling and warm sunlight beaming thru the windows that are the living room walls. This 2505 Sq Ft farmhouse has been recently updated with a new kitchen, new LVP flooring and bathroom updates. The floors are a mix of wood, carpet, brick and new LVP in the kitchen and bathrooms. And, don't forget to take note of the unique wood walls that are a staple throughout the home. The pastures have well established grass growing on a flat to gently rolling terrain and are equipped with two run-in sheds. Property is bordered by trees on three sides and is adjacent to a private 130-acre Nature Conservancy. Owners have made significant updates to include a 3-stall, open air barn. Barn offers flexibility to create a center aisle set-up giving the option for additional stalls. In addition, the sellers recently added flexible and durable Centaur polywire perimeter fencing/cross fencing, and a perimeter riding/driving trail, approx 1+ mile in length. Barn is equipped with a feed room and hay storage, matted stalls and matted wash/grooming area, complete with a super convenient overhead pull-down hose. The detached 2- car garage is currently used for carriage storage and driving equipment, and also contains a large walk-in storage closet. Trailer parking and covered tractor/equipment shed are located close to the barn, as is the fully functional workshop complete with electric. Two additional storage sheds (one wired) will convey, along with the generator. Enjoy this unique home with its open concept Kitchen/Dining area. Kitchen and downstairs bath were recenlty updated in 2025/2026. Two sets of French Doors lead from the Dining Room into the 19.6 x 21.6 Living Room. Encased in windows, this room brings the outdoors in, allowing for endless natural light. And the charming brick-floored mudroom offers its own options. Head upstairs to the second floor primary suite, complete with its own sitting area and picture window with fabulous view of the the front pasture. The primary en-suite offers a walk-in shower, new LVP in both the bathroom and the adjacent walk-in closet. Skylights throughout the second floor keeps the light coming in upstairs as well down. The first floor has two additional bedrooms, full bath and laundry room. This unique and comfortable home has everything one might need in a private, yet accessible location, including raised garden beds with blooming veggies and herbs! A list of seller improvements and updates is located in MLS Docs. NOTE: An adjacent flat and open 4.5 acre parcel can be purchased separately. *Please do not enter the pastures since horses will be present. Above ground pool will be removed before closing. Buyers must be pre-qualified or have proof of funds....
Contact an agent
Home facts
- Year built:1931
- Subdivision & Development:Not In Subdivision
- Listing ID #:100613012
- Added:1 day(s) ago
- Updated:October 29, 2026 at 10:48 AM
Rooms and interior
- Bedrooms:3
- Total bathrooms:2
- Full bathrooms:2
- Rooms Total:7
- Flooring:Carpet, Wood
- Dining Description:Eat-in Kitchen
- Bathrooms Description:Walk-in Shower
- Kitchen Description:Dishwasher, Eat-in Kitchen, Pantry, Refrigerator
- Bedroom Description:Walk-In Closet(s)
- Living area:2,505 sq. ft.
Heating and cooling
- Cooling:Central Air, Heat Pump
- Heating:Electric, Heat Pump, Heating
- Central air:Yes
Structure and exterior
- Roof:Metal
- Year built:1931
- Building area:2,505 sq. ft.
- Lot area:11.19 Acres
- Lot Features:Farm, Horse Farm, Interior Lot, Level, Pasture, Wooded
- Construction Materials:Vinyl Siding, Wood Frame
- Exterior Features:Covered, Patio
- Foundation Description:Crawl Space
- Levels:2 Story
Schools
- High school:Hoke County
- Middle school:West Hoke
- Elementary school:Other
Utilities
- Water:Well
Finances and disclosures
- Price:$799,000
- Price per sq. ft.:$318.96
Features and amenities
- Appliances:Dishwasher, Dryer, Refrigerator, Washer
- Laundry features:Dryer, Laundry Room, Washer, Washer Hookup
- Amenities:Blinds/Shades, Ceiling Fan(s), Walk-In Closet(s)
Parking
- Total parking spaces:2
- Parking description:Additional Parking, Detached, Garage, Shared Driveway, Unpaved
- Garage:Yes
- Garage spaces:2

New listings near 2815 Mcfarland Blue Road
- Coming Soon
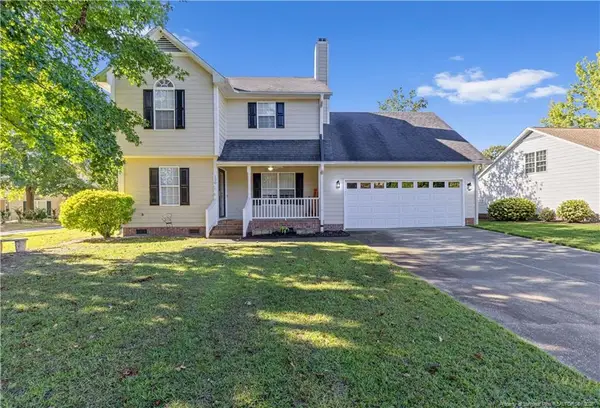 $307,900Coming Soon3 beds 3 baths1,968 sq. ft.
120 Hollow Lane, Raeford, NC 28376
MLS# LP771298Listed by: COSTELLO REAL ESTATE AND INVESTMENTS - Coming Soon
 $270,000Coming Soon3 beds 2 baths1,402 sq. ft.
235 Chestnut Drive, Raeford, NC 28376
MLS# LP728057Listed by: RE/MAX CHOICE - Coming Soon
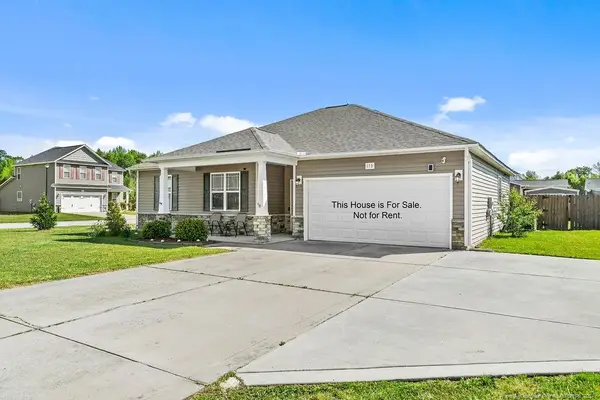 $260,000Coming Soon4 beds 2 baths1,619 sq. ft.
113 Meherrin Loop, Raeford, NC 28376
MLS# LP724698Listed by: KELLER WILLIAMS REALTY (FAYETTEVILLE)  $366,520Pending4 beds 3 baths2,824 sq. ft.
332 Meade Drive, Raeford, NC 28376
MLS# 100613051Listed by: D.R. HORTON, INC.- New
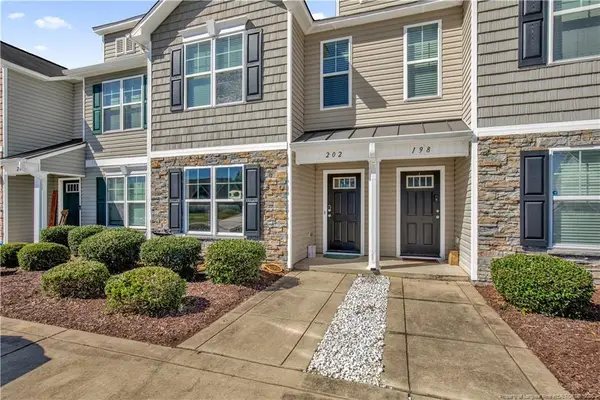 $195,900Active2 beds 3 baths1,273 sq. ft.
202 Collinwood Drive, Raeford, NC 28376
MLS# LP771564Listed by: NOA EXECUTIVE REALTY - Open Sat, 12 to 3pmNew
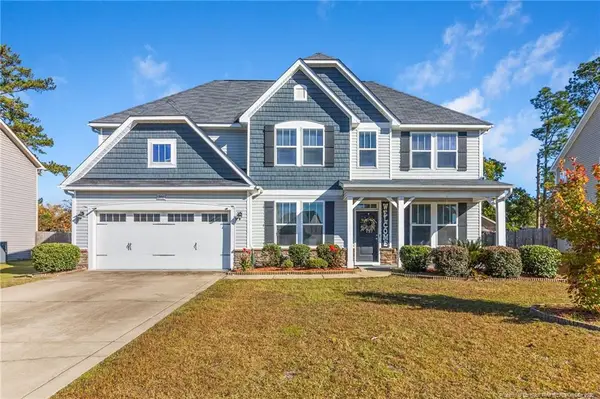 $372,900Active5 beds 3 baths2,893 sq. ft.
206 Yates Mill Street, Raeford, NC 28376
MLS# LP771258Listed by: PEACHTREE PROPERTIES OF FAYETTEVILLE - New
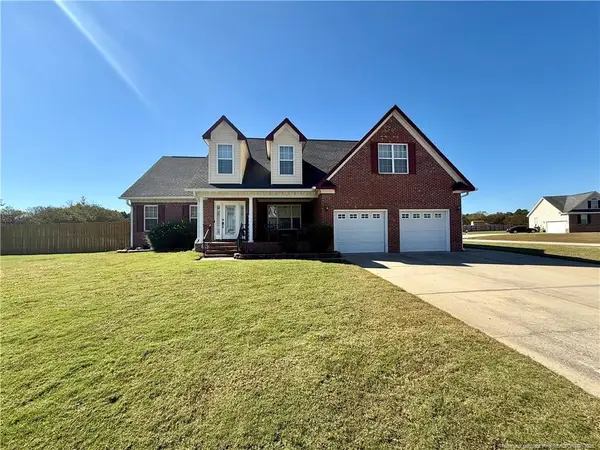 $450,000Active5 beds 3 baths3,392 sq. ft.
339 Natchez Drive, Raeford, NC 28376
MLS# LP771490Listed by: GRANT-MURRAY HOMES - New
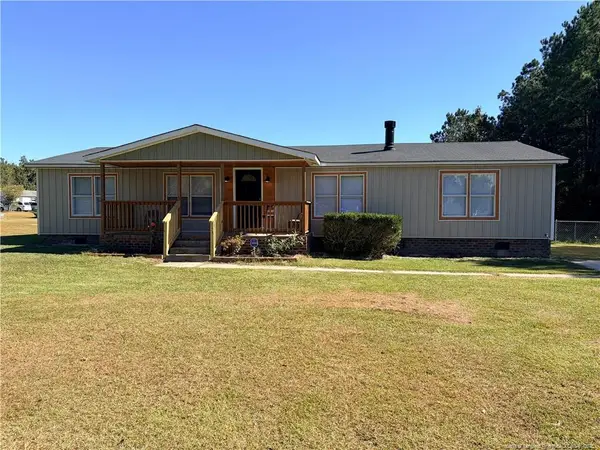 $200,000Active3 beds 2 baths1,512 sq. ft.
1501 Clan Campbell Drive, Raeford, NC 28376
MLS# LP768131Listed by: FAYETTEVILLE HOMES FOR YOU INC - New
 $345,280Active4 beds 3 baths2,231 sq. ft.
9806 Rockfish Road, Raeford, NC 28376
MLS# LP771474Listed by: CAROLINA SUMMIT GROUP #1


Protect your home and budget from life's surprises with an Assurant Home Warranty, backed by a partner that supports you through every step of homeownership. Explore Plans.
©2026 Century 21 Real Estate LLC. All rights reserved. CENTURY 21®, the CENTURY 21 Logo and C21® are service marks owned by Century 21 Real Estate LLC. Century 21 Real Estate LLC fully supports the principles of the Fair Housing Act and the Equal Opportunity Act. Each office is independently owned and operated. Listing information is deemed reliable but not guaranteed accurate.