
340 Tenbury (lot 651) Lane, Raeford, NC 28376
Local realty services provided by:CENTURY 21 Triangle Group
340 Tenbury (lot 651) Lane,Raeford, NC 28376
$349,990
- 4 Beds
- 2 Baths
- 1,842 sq. ft.
- Single family
- Active
Listed by: bradley norris
Office: dream finders realty, llc.
MLS#:771833
Source:NC_FRAR
Price summary
- Price:$349,990
- Price per sq. ft.:$190.01
- Monthly HOA dues:$30
About this home
The inviting Venture floor plan offers a perfect blend of comfort and functionality across 1,842 square feet. As you enter, a welcoming foyer leads to two generously sized secondary bedrooms that share a full bathroom, providing ideal space for family or guests. The heart of the home opens to an airy, open-concept living area where the spacious family room flows seamlessly into the well-appointed kitchen. The kitchen boasts a large island, perfect for casual dining and entertaining, while the adjacent dining area offers direct access to a covered patio, extending your living space outdoors. The private primary suite is tucked toward the rear of the home for added privacy, featuring a spacious bedroom designed for relaxation. The luxurious primary bathroom includes dual sinks and a walk-in shower, complemented by an expansive walk-in closet. A unique convenience is the direct connection from the primary suite to the laundry room, making everyday tasks easier. This 4-bedroom, 2-bathroom home also includes a two-car garage, making it an ideal choice for modern living with thoughtful flow and practical design....
Contact an agent
Home facts
- Year built:2026
- Subdivision & Development:TURNBERRY SOUTH
- Listing ID #:771833
- Added:1 day(s) ago
- Updated:November 02, 2026 at 08:41 PM
Rooms and interior
- Bedrooms:4
- Total bathrooms:2
- Full bathrooms:2
- Rooms Total:8
- Flooring:Carpet, Vinyl
- Dining Description:Breakfast Area, Kitchen/Dining Combo
- Bathrooms Description:Double Vanity, Garden Tub/Roman Tub, Tub Shower
- Kitchen Description:Cooktop, Dishwasher, Kitchen Island, Kitchen/Dining Combo, Microwave
- Living area:1,842 sq. ft.
Heating and cooling
- Cooling:Central Air, Electric
- Heating:Electric
- Central air:Yes
Structure and exterior
- Year built:2026
- Building area:1,842 sq. ft.
- Lot area:0.18 Acres
- Lot Features:Cleared
- Construction Materials:Vinyl Siding
- Exterior Features:Patio, Porch
- Levels:1 Story
Schools
- High school:Hoke County High School
- Middle school:Hoke County Schools
Utilities
- Water:Public
- Sewer:County Sewer
Finances and disclosures
- Price:$349,990
- Price per sq. ft.:$190.01
Features and amenities
- Appliances:Cooktop, Dishwasher, Microwave
- Laundry features:Dryer Hookup, Washer Hookup
- Amenities:Attic, Entrance Foyer, Granite Counters
Parking
- Parking description:Attached, Garage
- Garage:Yes
- Garage spaces:2
New listings near 340 Tenbury (lot 651) Lane
- Coming Soon
 $270,000Coming Soon3 beds 2 baths1,402 sq. ft.
235 Chestnut Drive, Raeford, NC 28376
MLS# LP728057Listed by: RE/MAX CHOICE - Coming Soon
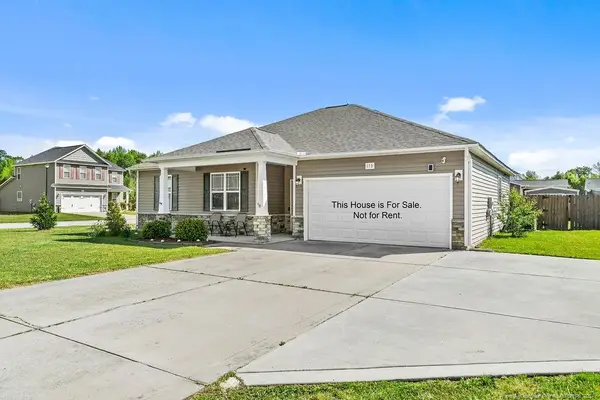 $260,000Coming Soon4 beds 2 baths1,619 sq. ft.
113 Meherrin Loop, Raeford, NC 28376
MLS# LP724698Listed by: KELLER WILLIAMS REALTY (FAYETTEVILLE) - New
 $367,500Active4 beds 4 baths2,495 sq. ft.
433 Winnsboro Road, Raeford, NC 28376
MLS# 771813Listed by: ERA STROTHER REAL ESTATE - New
 $440,500Active3 beds 3 baths2,525 sq. ft.
127 Marlborough Street #Lot 409, Raeford, NC 28376
MLS# 100613837Listed by: REALTY WORLD PROPERTIES OF THE PINES - New
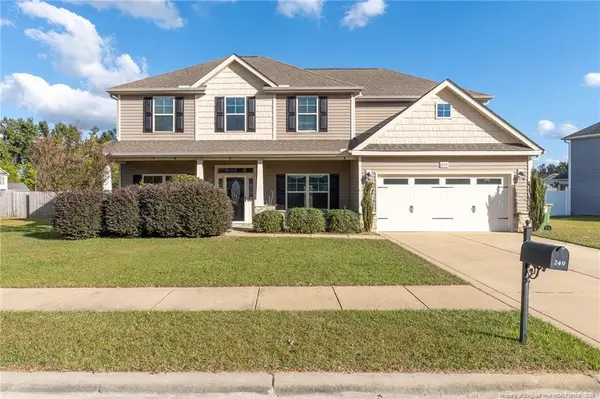 $415,000Active6 beds 3 baths2,954 sq. ft.
249 Exeter Drive, Raeford, NC 28376
MLS# LP771571Listed by: BHHS ALL AMERICAN HOMES #2 - New
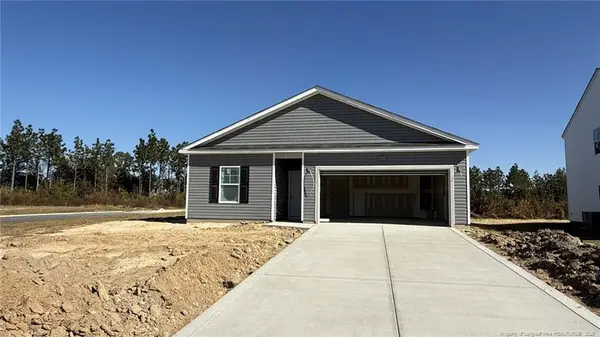 $299,990Active3 beds 2 baths1,504 sq. ft.
310 Tenbury (lot 647) Lane, Raeford, NC 28376
MLS# LP771793Listed by: DREAM FINDERS REALTY, LLC. - New
 $395,000Active4 beds 4 baths2,525 sq. ft.
514 Natchez Drive, Raeford, NC 28376
MLS# LP771714Listed by: KELLER WILLIAMS REALTY (FAYETTEVILLE) - New
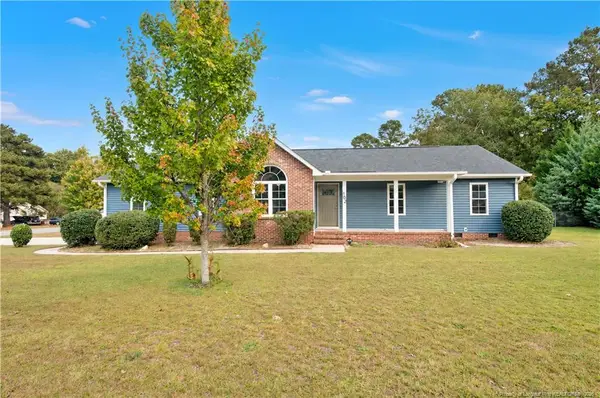 $220,000Active3 beds 2 baths1,250 sq. ft.
102 Dragoon Court Court, Raeford, NC 28376
MLS# LP771693Listed by: ONNIT REALTY GROUP - New
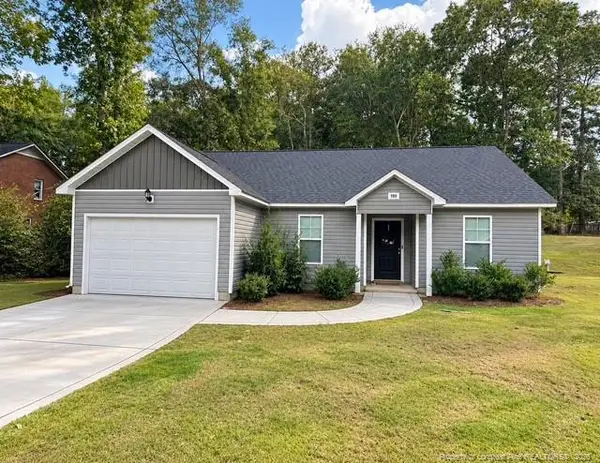 $245,000Active3 beds 2 baths1,311 sq. ft.
189 Oakbluff Drive, Raeford, NC 28376
MLS# LP771628Listed by: PEACHTREE PROPERTIES OF FAYETTEVILLE


Protect your home and budget from life's surprises with an Assurant Home Warranty, backed by a partner that supports you through every step of homeownership. Explore Plans.
©2026 Century 21 Real Estate LLC. All rights reserved. CENTURY 21®, the CENTURY 21 Logo and C21® are service marks owned by Century 21 Real Estate LLC. Century 21 Real Estate LLC fully supports the principles of the Fair Housing Act and the Equal Opportunity Act. Each office is independently owned and operated. Listing information is deemed reliable but not guaranteed accurate.