
349 Wicklow (lot 132) Lane, Raeford, NC 28376
Local realty services provided by:CENTURY 21 Triangle Group
349 Wicklow (lot 132) Lane,Raeford, NC 28376
$334,990
- 4 Beds
- 3 Baths
- 2,427 sq. ft.
- Single family
- Pending
Listed by:
 CENTURY 21 Family Realty
Office: dream finders realty, llc.
MLS#:759339
Source:NC_FRAR
Price summary
- Price:$334,990
- Price per sq. ft.:$138.03
- Monthly HOA dues:$33.33
About this home
Welcome to Stone Creek and the "Prelude" home plan by Dream Finders Homes! This two-story floor plan features a spacious and open main living area with a convenient 1st Floor guest suite w/full bath. The kitchen, with granite countertops, beautiful island and pantry, is open to a cozy and roomy family area with access to the outside patio and provides a great all-in-one setting for easy cooking, entertaining, relaxing or gathering. Retreat upstairs to find the Owner’s suite located conveniently by the top of the stairs but recessed and away from the rest of the bedrooms. It features a large bathroom with double vanity, quartz countertops, large shower, separate tub, and access to the large walk-in closet. Two additional bedrooms and a full bathroom w/hall linen closet are also located on the second floor along with the laundry room. Finally, and a top-of-the stairs loft area and a large spacious room provide multi-functional use opportunities and cap off this spacious home! This home is perfect for a family of any size!...
Contact an agent
Home facts
- Year built:2026
- Listing ID #:759339
- Added:124 day(s) ago
- Updated:July 28, 2026 at 08:26 AM
Rooms and interior
- Bedrooms:4
- Total bathrooms:3
- Full bathrooms:3
- Rooms Total:8
- Flooring:Carpet, Vinyl
- Dining Description:Living/Dining Room
- Bathrooms Description:Double Vanity, Garden Tub/Roman Tub, Separate Shower, Walk-in Shower
- Kitchen Description:Dishwasher, Kitchen Island, Microwave
- Bedroom Description:Walk-in Closets
- Living area:2,427 sq. ft.
Heating and cooling
- Cooling:Central Air
- Heating:Heat Pump
- Central air:Yes
Structure and exterior
- Year built:2026
- Building area:2,427 sq. ft.
- Lot area:0.19 Acres
- Construction Materials:Vinyl Siding, Wood Frame
- Exterior Features:Patio, Porch
- Levels:2 Story
Schools
- High school:Hoke County High School
- Middle school:Hoke County Schools
Utilities
- Water:Public
- Sewer:County Sewer
Finances and disclosures
- Price:$334,990
- Price per sq. ft.:$138.03
Features and amenities
- Appliances:Dishwasher, Microwave
- Laundry features:Dryer Hookup, Upper Level, Washer Hookup
- Amenities:Granite Counters, Open Concept, Smoke Detectors
Parking
- Parking description:Attached, Garage
- Garage:Yes
- Garage spaces:2
New listings near 349 Wicklow (lot 132) Lane
- New
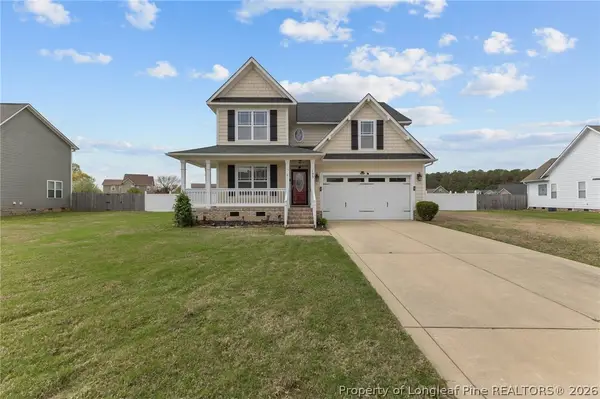 $340,000Active4 beds 3 baths2,431 sq. ft.
193 Wind Brook Court, Raeford, NC 28376
MLS# 766740Listed by: LPT REALTY LLC - New
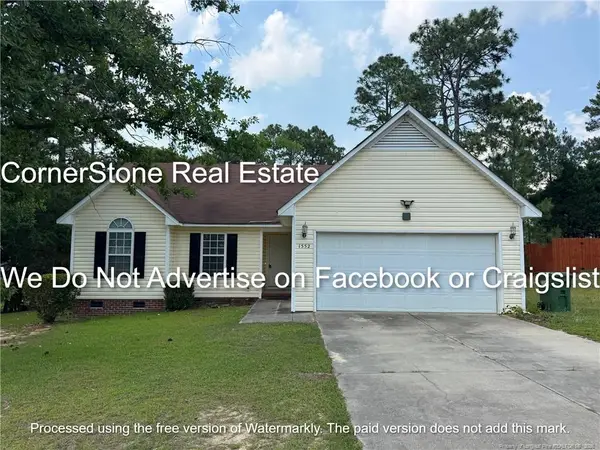 $1,595Active3 beds 2 baths1,241 sq. ft.
1552 Clan Campbell Drive, Raeford, NC 28376
MLS# LP766699Listed by: CORNERSTONE REAL ESTATE INC. - New
 $342,990Active4 beds 3 baths2,266 sq. ft.
239 Tenbury (lot 625) Lane, Raeford, NC 28376
MLS# LP765455Listed by: DREAM FINDERS REALTY, LLC. - New
 $301,990Active3 beds 2 baths1,504 sq. ft.
242 Tenbury (lot 641) Lane, Raeford, NC 28376
MLS# LP766588Listed by: DREAM FINDERS REALTY, LLC. - New
 $297,990Active3 beds 3 baths1,744 sq. ft.
156 Tenbury Lot 635) Lane, Raeford, NC 28376
MLS# LP766593Listed by: DREAM FINDERS REALTY, LLC. - New
 $319,990Active3 beds 3 baths1,770 sq. ft.
186 Tenbury (lot 637) Lane, Raeford, NC 28376
MLS# LP766596Listed by: DREAM FINDERS REALTY, LLC. - New
 $307,990Active3 beds 3 baths1,736 sq. ft.
170 Tenbury (lot 636) Lane, Raeford, NC 28376
MLS# LP766604Listed by: DREAM FINDERS REALTY, LLC. - New
 $338,990Active5 beds 3 baths2,267 sq. ft.
223 Tenbury (lot 628) Lane, Raeford, NC 28376
MLS# LP766632Listed by: DREAM FINDERS REALTY, LLC. - New
 $342,990Active4 beds 3 baths2,267 sq. ft.
272 Tenbury ( Lot 644) Lane, Raeford, NC 28376
MLS# LP766635Listed by: DREAM FINDERS REALTY, LLC. - New
 $336,990Active4 beds 3 baths2,267 sq. ft.
298 Tenbury (lot 646) Lane, Raeford, NC 28376
MLS# LP766636Listed by: DREAM FINDERS REALTY, LLC.


Protect your home and budget from life's surprises with an Assurant Home Warranty, backed by a partner that supports you through every step of homeownership. Explore Plans.
©2026 Century 21 Real Estate LLC. All rights reserved. CENTURY 21®, the CENTURY 21 Logo and C21® are service marks owned by Century 21 Real Estate LLC. Century 21 Real Estate LLC fully supports the principles of the Fair Housing Act and the Equal Opportunity Act. Each office is independently owned and operated. Listing information is deemed reliable but not guaranteed accurate.