
368 Peeler (lot 38) Circle, Raeford, NC 28376
Local realty services provided by:CENTURY 21 Triangle Group
368 Peeler (lot 38) Circle,Raeford, NC 28376
$288,890
- 3 Beds
- 3 Baths
- 1,693 sq. ft.
- Single family
- Active
Upcoming open houses
- Sat, Nov 2101:00 pm - 04:00 pm
Listed by: megan johnson
Office: coldwell banker advantage - fayetteville
MLS#:772414
Source:NC_FRAR
Price summary
- Price:$288,890
- Price per sq. ft.:$170.64
- Monthly HOA dues:$50
About this home
Buying a new home comes with enough expenses. Your closing costs don't have to be one of the biggest hurdles. Close by December 31, 2026, and receive up to $10,000 in builder concessions PLUS up to an additional 1.25% of the purchase price toward closing costs with a builder-preferred lender. These incentives could significantly reduce the cash needed at closing.
The Grenoble plan by Ascot Homes in Saddle Run offers a practical balance of open living spaces and the flexibility today's buyers need. The main level brings the kitchen, dining, and living areas together, with nine-foot ceilings, durable LVP flooring, granite countertops, and an electric fireplace. A convenient drop zone off the garage helps keep everyday essentials organized.
Upstairs, the loft provides a separate space for a home office, playroom, or additional living area without giving up a bedroom. The primary suite features a walk-in closet and private bathroom with a tiled shower, while quartz countertops add a clean, finished look to the bathrooms. A covered rear porch provides additional space to enjoy outside.
For buyers weighing the cost of a home against everything they want in one, the Grenoble offers new construction, flexible living spaces, and meaningful savings at closing. Incentives subject to builder and lender terms and eligibility....
Contact an agent
Home facts
- Year built:2026
- Subdivision & Development:SADDLE RUN
- Listing ID #:772414
- Added:2 day(s) ago
- Updated:November 16, 2026 at 01:01 AM
Rooms and interior
- Bedrooms:3
- Total bathrooms:3
- Full bathrooms:2
- Half bathrooms:1
- Rooms Total:6
- Flooring:Carpet, Luxury Vinyl Plank
- Dining Description:Kitchen/Dining Combo
- Bathrooms Description:Double Vanity
- Kitchen Description:Dishwasher, Kitchen/Dining Combo, Microwave, Range
- Bedroom Description:Walk-in Closets
- Living area:1,693 sq. ft.
Heating and cooling
- Cooling:Central Air, Electric
- Heating:Electric, Forced Air, Heat Pump
- Central air:Yes
Structure and exterior
- Year built:2026
- Building area:1,693 sq. ft.
- Lot area:0.19 Acres
- Lot Features:Cleared
- Construction Materials:Vinyl Siding
- Exterior Features:Patio, Porch
- Levels:2 Story
Schools
- High school:Hoke County High School
- Middle school:East Hoke Middle School
Utilities
- Water:Public
- Sewer:County Sewer
Finances and disclosures
- Price:$288,890
- Price per sq. ft.:$170.64
Features and amenities
- Appliances:Dishwasher, Microwave, Range
- Laundry features:Dryer Hookup, Main Level, Washer Hookup
- Amenities:Ceiling Fans, Entrance Foyer, Granite Counters, Smoke Detectors, Unfurnished
Parking
- Parking description:Attached, Garage
- Garage:Yes
- Garage spaces:2
New listings near 368 Peeler (lot 38) Circle
- Coming Soon
 $270,000Coming Soon3 beds 2 baths1,402 sq. ft.
235 Chestnut Drive, Raeford, NC 28376
MLS# LP728057Listed by: RE/MAX CHOICE - Coming Soon
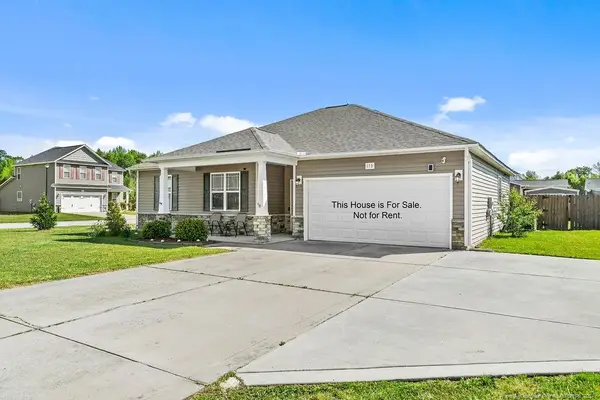 $260,000Coming Soon4 beds 2 baths1,619 sq. ft.
113 Meherrin Loop, Raeford, NC 28376
MLS# LP724698Listed by: KELLER WILLIAMS REALTY (FAYETTEVILLE) - New
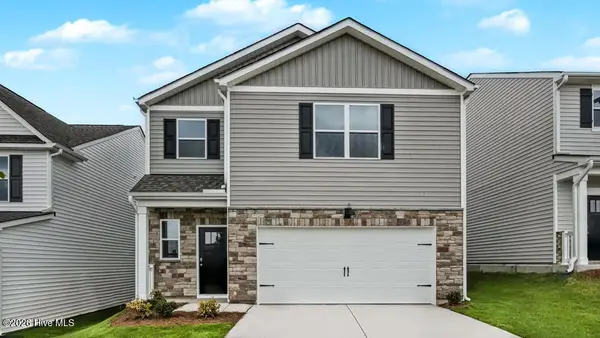 $328,990Active3 beds 3 baths1,749 sq. ft.
350 Mt Pleasant Drive, Raeford, NC 28376
MLS# 100617136Listed by: D.R. HORTON, INC. - New
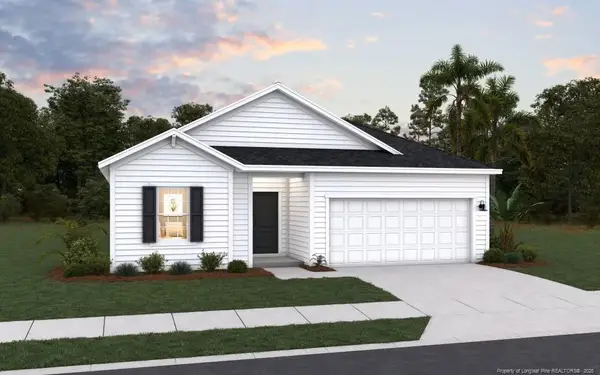 $324,990Active3 beds 3 baths1,842 sq. ft.
564 Tenbury (lot 671) Lane, Raeford, NC 28376
MLS# LP772597Listed by: DREAM FINDERS REALTY, LLC. - New
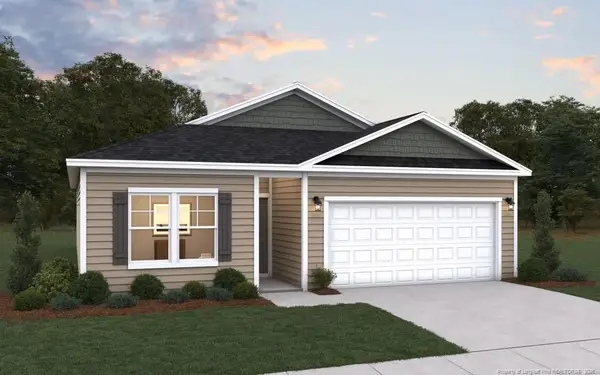 $303,990Active3 beds 2 baths1,504 sq. ft.
507 Tenbury (lot 602) Lane, Raeford, NC 28376
MLS# LP772598Listed by: DREAM FINDERS REALTY, LLC. - New
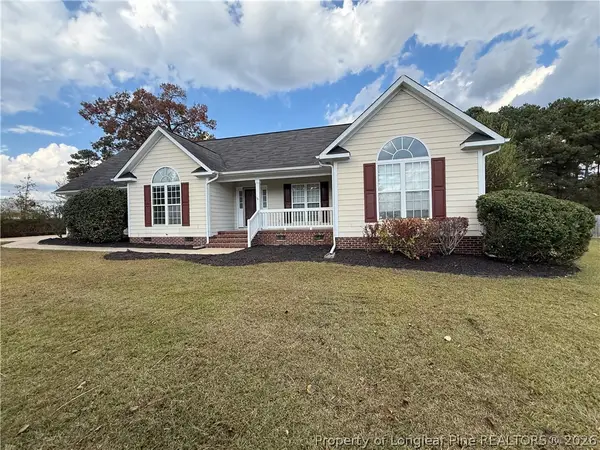 $317,900Active3 beds 2 baths2,104 sq. ft.
115 Breckenridge Drive, Raeford, NC 28376
MLS# 772541Listed by: TOWNSEND REAL ESTATE - New
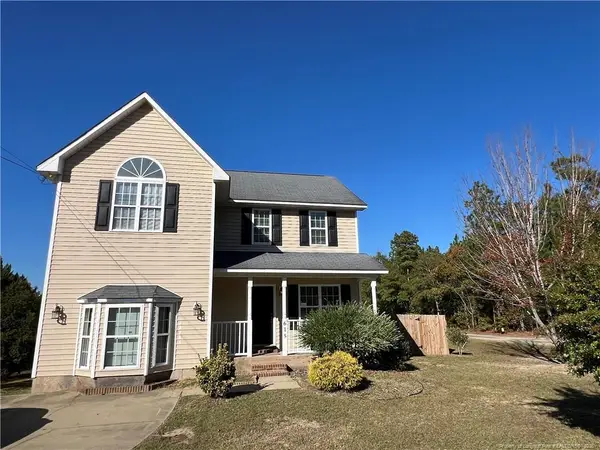 $334,000Active3 beds 3 baths1,896 sq. ft.
615 Camden Road, Raeford, NC 28376
MLS# LP772516Listed by: TOWNSEND REAL ESTATE - Open Sat, 1 to 4pmNew
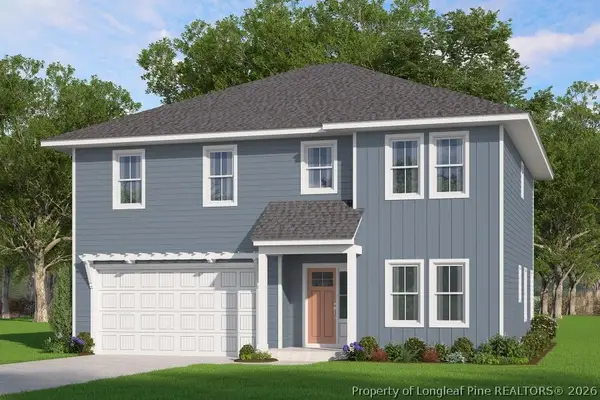 $338,741Active4 beds 4 baths2,340 sq. ft.
359 Peeler (lot 41) Circle, Raeford, NC 28376
MLS# 772503Listed by: COLDWELL BANKER ADVANTAGE - FAYETTEVILLE - New
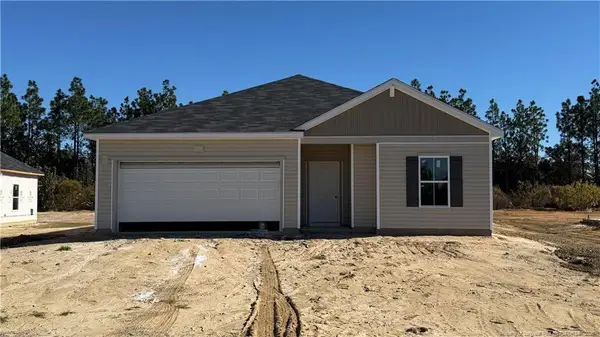 $324,990Active4 beds 2 baths1,842 sq. ft.
322 Tenbury (lot 649) Lane, Raeford, NC 28376
MLS# LP772489Listed by: DREAM FINDERS REALTY, LLC.


Protect your home and budget from life's surprises with an Assurant Home Warranty, backed by a partner that supports you through every step of homeownership. Explore Plans.
©2026 Century 21 Real Estate LLC. All rights reserved. CENTURY 21®, the CENTURY 21 Logo and C21® are service marks owned by Century 21 Real Estate LLC. Century 21 Real Estate LLC fully supports the principles of the Fair Housing Act and the Equal Opportunity Act. Each office is independently owned and operated. Listing information is deemed reliable but not guaranteed accurate.