
370 Bulldawg Lane, Raeford, NC 28376
Local realty services provided by:CENTURY 21 The Realty Group
370 Bulldawg Lane,Raeford, NC 28376
$323,000
- 3 Beds
- 3 Baths
- 1,877 sq. ft.
- Single family
- Active
Listed by: paula dingwall
Office: homes at fort bragg, llc.
MLS#:769788
Source:NC_FRAR
Price summary
- Price:$323,000
- Price per sq. ft.:$172.08
- Monthly HOA dues:$25
About this home
Nothing left to do but MOVE IN! Newer, 2023 built ranch w/ open layout. Unlike New construction - blinds & vinyl privacy fencing already in place AND ALL appliances remain! Meticulously kept, painted & cleaned, located in a quiet cul de sac in a small community. Have the best of both worlds – less than 20 homes, surrounded by trees, low Hoke county taxes and NO Raeford city taxes BUT still be within 5 mins from Cumberland county & the I-295, 10 mins from shopping areas, restaurants, grocery stores and the recent, under construction new Target at Hope Mills & 20 mins to the Chicken road ACP. Split-bedroom floor plan for added privacy & mudroom off of garage w/ storage. Owner suite w/ 2 walk-in closets, water closet & dual vanities w/ quartz countertops. Kitchen with designer cabinets w/ crown molding, granite countertops & tile backsplash, stainless steel appliances and Samsung refrigerator. Perfect for all life stages and suitable for those with limited mobility as there is only 1 step from the garage to the house and an extra long shower with seat. Fully fenced huge backyard for entertaining or relaxing on almost half of an acre! Seller welcomes requests for concessions....
Contact an agent
Home facts
- Year built:2023
- Subdivision & Development:BROOKE VALLEY
- Listing ID #:769788
- Added:32 day(s) ago
- Updated:October 26, 2026 at 12:42 AM
Rooms and interior
- Bedrooms:3
- Total bathrooms:3
- Full bathrooms:2
- Half bathrooms:1
- Rooms Total:6
- Flooring:Carpet, Luxury Vinyl Plank, Vinyl
- Dining Description:Breakfast Area, Kitchen/Dining Combo, Living/Dining Room
- Bathrooms Description:Double Vanity, Separate Shower, Tub Shower, Walk-in Shower, Water Closets
- Kitchen Description:Dishwasher, Kitchen Island, Kitchen/Dining Combo, Microwave, Plumbed For Ice Maker, Refrigerator
- Bedroom Description:Walk-in Closets
- Living area:1,877 sq. ft.
Heating and cooling
- Cooling:Central Air
- Heating:Heat Pump, Zoned
- Central air:Yes
Structure and exterior
- Year built:2023
- Building area:1,877 sq. ft.
- Lot area:0.47 Acres
- Lot Features:Cleared, Cul De Sac, Interior Lot
- Architectural Style:Ranch
- Construction Materials:Vinyl Siding
- Exterior Features:Fence, Front Porch, Fully Fenced, Patio, Porch
Schools
- High school:Hoke County High School
- Middle school:Sandy Grove Middle
Utilities
- Water:Public
- Sewer:Septic Tank
Finances and disclosures
- Price:$323,000
- Price per sq. ft.:$172.08
Features and amenities
- Appliances:Dishwasher, Microwave, Plumbed For Ice Maker, Refrigerator
- Laundry features:Dryer Hookup, In Unit, Main Level, Washer Hookup
- Amenities:Blinds, Ceiling Fans, Entrance Foyer, Insulated Windows, Smoke Detectors, Window Treatments
Parking
- Parking description:Attached, Garage
- Garage:Yes
- Garage spaces:2
New listings near 370 Bulldawg Lane
- Coming Soon
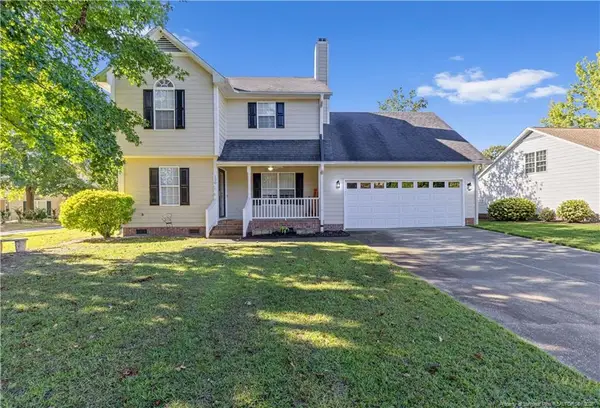 $307,900Coming Soon3 beds 3 baths1,968 sq. ft.
120 Hollow Lane, Raeford, NC 28376
MLS# LP771298Listed by: COSTELLO REAL ESTATE AND INVESTMENTS - Coming Soon
 $270,000Coming Soon3 beds 2 baths1,402 sq. ft.
235 Chestnut Drive, Raeford, NC 28376
MLS# LP728057Listed by: RE/MAX CHOICE - Coming Soon
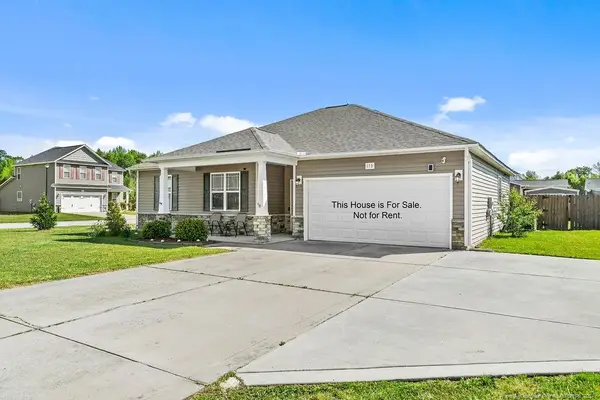 $260,000Coming Soon4 beds 2 baths1,619 sq. ft.
113 Meherrin Loop, Raeford, NC 28376
MLS# LP724698Listed by: KELLER WILLIAMS REALTY (FAYETTEVILLE) - New
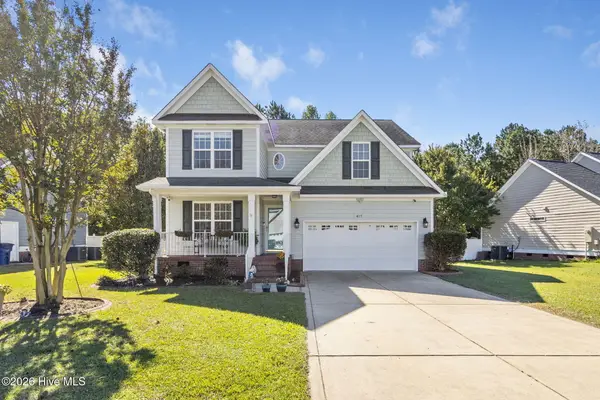 $355,000Active4 beds 3 baths2,418 sq. ft.
417 Thorncliff Drive, Raeford, NC 28376
MLS# 100612477Listed by: RE/MAX CHOICE - New
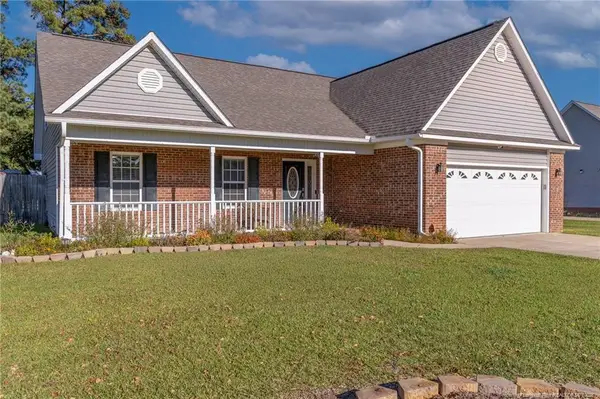 $350,000Active4 beds 3 baths2,194 sq. ft.
182 Livingston Drive, Raeford, NC 28376
MLS# LP771274Listed by: BHHS ALL AMERICAN HOMES #2 - New
 $115,000Active3 beds 2 baths1,404 sq. ft.
1407 Darby Drive, Raeford, NC 28376
MLS# LP771399Listed by: FATHOM REALTY NC, LLC FAY. - New
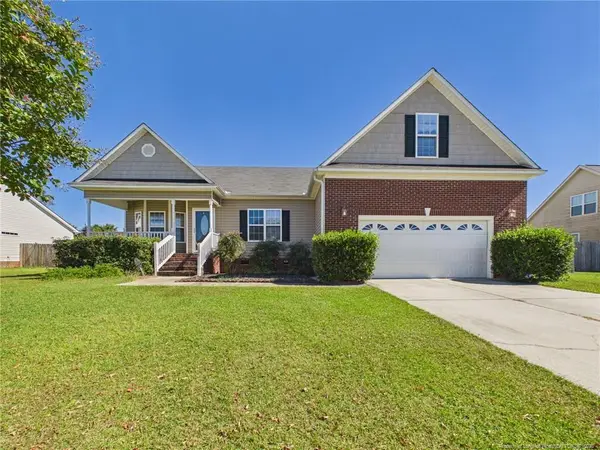 $300,000Active3 beds 2 baths1,846 sq. ft.
138 Crescent Drive, Raeford, NC 28376
MLS# LP771244Listed by: ACE REAL ESTATE - New
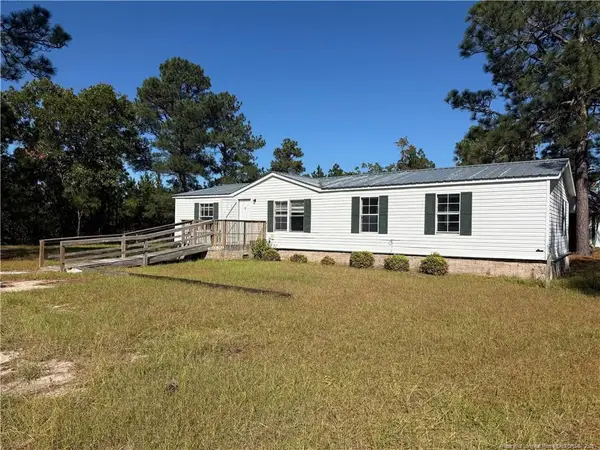 $150,000Active4 beds 2 baths1,344 sq. ft.
616 Hillcrest Drive, Raeford, NC 28376
MLS# LP771408Listed by: BLUE HOME REALTY - New
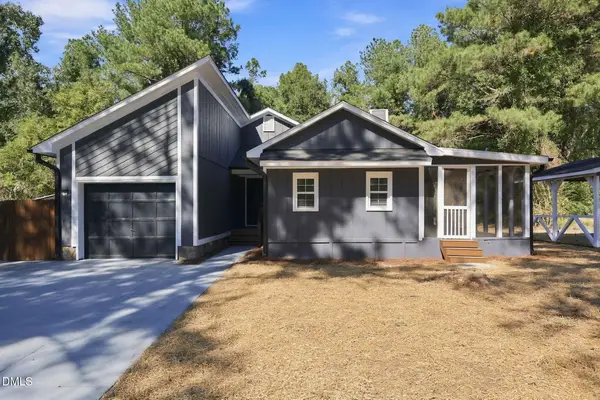 $239,000Active3 beds 2 baths1,410 sq. ft.
135 Eulon Loop, Raeford, NC 28376
MLS# 10199848Listed by: FATHOM REALTY NC - New
 $299,900Active4 beds 3 baths2,100 sq. ft.
148 Hurdle Lane, Raeford, NC 28376
MLS# LP769629Listed by: BHHS ALL AMERICAN HOMES #2


Protect your home and budget from life's surprises with an Assurant Home Warranty, backed by a partner that supports you through every step of homeownership. Explore Plans.
©2026 Century 21 Real Estate LLC. All rights reserved. CENTURY 21®, the CENTURY 21 Logo and C21® are service marks owned by Century 21 Real Estate LLC. Century 21 Real Estate LLC fully supports the principles of the Fair Housing Act and the Equal Opportunity Act. Each office is independently owned and operated. Listing information is deemed reliable but not guaranteed accurate.