
375 Sacksonia Street, Raeford, NC 28376
Local realty services provided by:CENTURY 21 Folks Properties
375 Sacksonia Street,Raeford, NC 28376
$356,897
- 5 Beds
- 3 Baths
- 2,522 sq. ft.
- Single family
- Active
Listed by: jennifer ritchie
Office: everything pines partners llc.
MLS#:LP769122
Source:RD
Price summary
- Price:$356,897
- Price per sq. ft.:$141.51
- Monthly HOA dues:$20.83
About this home
Welcome to the CC2522 Plan, built by trusted builder, Caviness Land! Limited Time Buyer Incentives being offered! $8,500 Closing Cost Credit, helping you save BIG at the closing table! PLUS, Blinds Throughout the Home - move in with privacy and style already in place! Take advantage of this great opportunity! Discover your dream home in the welcoming community of Stout Landing, where small town charm meets modern day convenience! This stunning 2-story home is tucked away in a cul-de-sac and offers ample space for a large or growing household, with 5 bedrooms plus a loft. An elegant formal dining room is located off the foyer and features coffered ceiling and wainscoting. The kitchen has a center island with seating, as well as a Breakfast Nook. It also has a large corner pantry and beautiful Quartz countertops. A spacious Great Room is open to the kitchen and dining areas and has an electric fireplace to enjoy year-round. A guest bedroom and full bathroom are also located on the main floor and are perfect for hosting guests. Upstairs leads to a large Loft, 4 more bedrooms that each have their own walk-in closet, and a laundry room for added convenience. The Master Retreat features a trey ceiling, an enormous walk-in closet, a dual-sink vanity, a walk-in shower, linen closet, and private water closet. A 2-car garage and large covered back porch round out this beautiful home. Schedule your private showing today!...
Contact an agent
Home facts
- Year built:2026
- Listing ID #:LP769122
- Added:45 day(s) ago
- Updated:October 25, 2026 at 03:54 PM
Rooms and interior
- Bedrooms:5
- Total bathrooms:3
- Full bathrooms:3
- Rooms Total:10
- Flooring:Carpet, Hardwood, Luxury Vinyl, Tile, Vinyl
- Bathrooms Description:Walk-In Shower, Water Closet
- Kitchen Description:Dishwasher, Disposal, Microwave, Range
- Living area:2,522 sq. ft.
Heating and cooling
- Heating:Heat Pump
Structure and exterior
- Year built:2026
- Building area:2,522 sq. ft.
- Lot area:0.24 Acres
- Lot Features:Cul-de-sac
- Construction Materials:Stone
- Exterior Features:Covered, Front Porch, Rear Porch
- Levels:Two
Finances and disclosures
- Price:$356,897
- Price per sq. ft.:$141.51
Features and amenities
- Laundry features:Upper Level
Parking
- Parking description:Attached, Garage Door Opener
- Garage:Yes
- Garage spaces:2
 Listings marked with a Doorify MLS icon are provided courtesy of the Doorify MLS, of North Carolina, Internet Data Exchange Database. Brokers make an effort to deliver accurate information, but buyers should independently verify any information on which they will rely in a transaction. The listing broker shall not be responsible for any typographical errors, misinformation, or misprints, and they shall be held totally harmless from any damages arising from reliance upon this data. This data is provided exclusively for consumers’ personal, non-commercial use. Copyright 2026 Doorify MLS of North Carolina. All rights reserved. RD Member Broker: Rhonda Folks
New listings near 375 Sacksonia Street
- Coming Soon
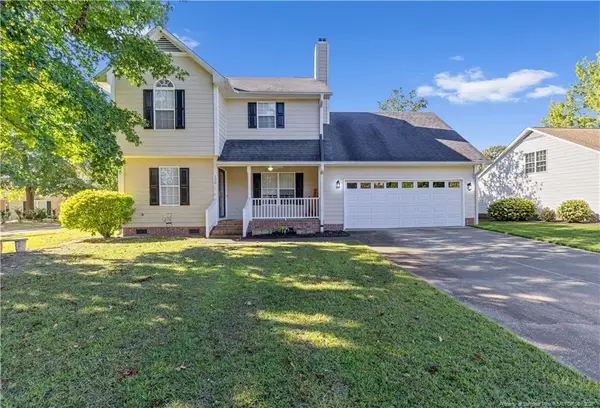 $307,900Coming Soon3 beds 3 baths1,968 sq. ft.
120 Hollow Lane, Raeford, NC 28376
MLS# LP771298Listed by: COSTELLO REAL ESTATE AND INVESTMENTS - Coming Soon
 $270,000Coming Soon3 beds 2 baths1,402 sq. ft.
235 Chestnut Drive, Raeford, NC 28376
MLS# LP728057Listed by: RE/MAX CHOICE - Coming Soon
 $260,000Coming Soon4 beds 2 baths1,619 sq. ft.
113 Meherrin Loop, Raeford, NC 28376
MLS# LP724698Listed by: KELLER WILLIAMS REALTY (FAYETTEVILLE) - New
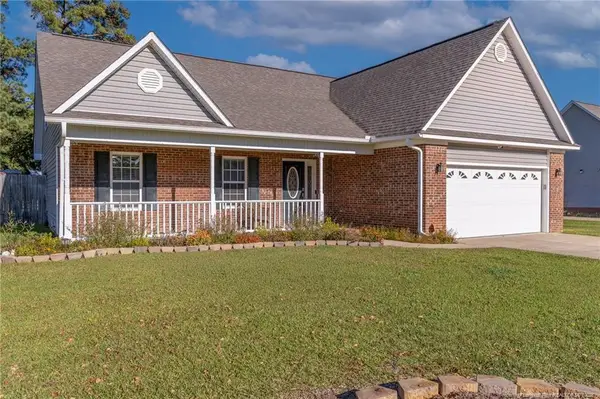 $350,000Active4 beds 3 baths2,194 sq. ft.
182 Livingston Drive, Raeford, NC 28376
MLS# LP771274Listed by: BHHS ALL AMERICAN HOMES #2 - New
 $115,000Active3 beds 2 baths1,404 sq. ft.
1407 Darby Drive, Raeford, NC 28376
MLS# LP771399Listed by: FATHOM REALTY NC, LLC FAY. - New
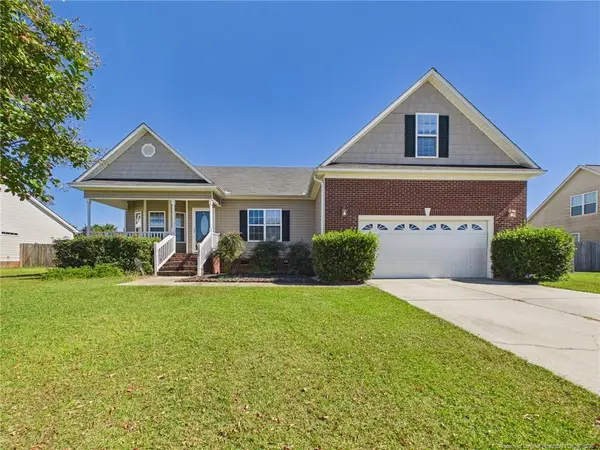 $300,000Active3 beds 2 baths1,846 sq. ft.
138 Crescent Drive, Raeford, NC 28376
MLS# LP771244Listed by: ACE REAL ESTATE - New
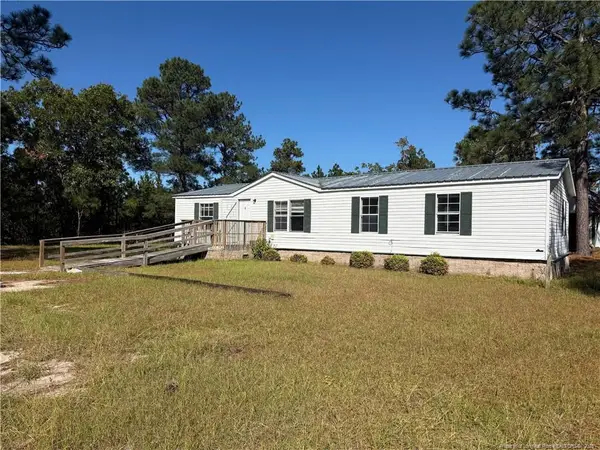 $150,000Active4 beds 2 baths1,344 sq. ft.
616 Hillcrest Drive, Raeford, NC 28376
MLS# LP771408Listed by: BLUE HOME REALTY - New
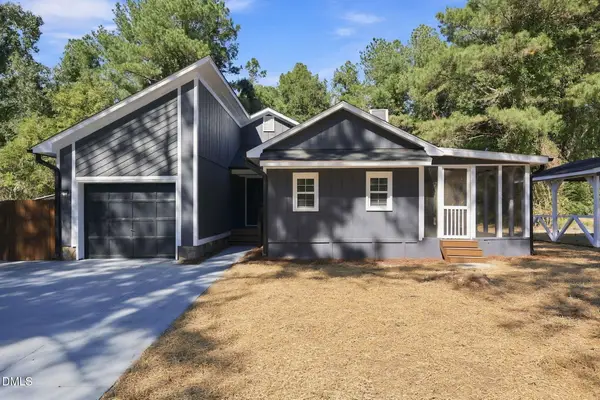 $239,000Active3 beds 2 baths1,410 sq. ft.
135 Eulon Loop, Raeford, NC 28376
MLS# 10199848Listed by: FATHOM REALTY NC - New
 $299,900Active4 beds 3 baths2,100 sq. ft.
148 Hurdle Lane, Raeford, NC 28376
MLS# LP769629Listed by: BHHS ALL AMERICAN HOMES #2 - New
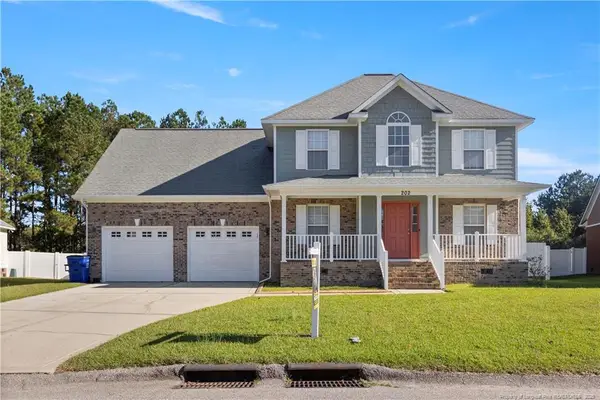 $350,500Active4 beds 3 baths2,507 sq. ft.
202 Lennox Loop, Raeford, NC 28376
MLS# LP771199Listed by: EXECUTIVE REALTY OF NC


Protect your home and budget from life's surprises with an Assurant Home Warranty, backed by a partner that supports you through every step of homeownership. Explore Plans.
©2026 Century 21 Real Estate LLC. All rights reserved. CENTURY 21®, the CENTURY 21 Logo and C21® are service marks owned by Century 21 Real Estate LLC. Century 21 Real Estate LLC fully supports the principles of the Fair Housing Act and the Equal Opportunity Act. Each office is independently owned and operated. Listing information is deemed reliable but not guaranteed accurate.