
380 Chamberlin Boulevard, Raeford, NC 28376
Local realty services provided by:CENTURY 21 Triangle Group
380 Chamberlin Boulevard,Raeford, NC 28376
$299,500
- 3 Beds
- 3 Baths
- 1,997 sq. ft.
- Single family
- Active
Listed by: dana mckenzie
Office: exit realty preferred
MLS#:771599
Source:NC_FRAR
Price summary
- Price:$299,500
- Price per sq. ft.:$149.97
About this home
Welcome home to this inviting two-story, 3-bedroom, 2.5-bath home offering comfortable living spaces and room to make it your own! Enjoy relaxing on the welcoming front porch or unwind on the screened-in back porch overlooking the fenced-in backyard—perfect for enjoying the outdoors. Inside, the home features a functional two-story layout with a versatile upstairs loft and additional bonus space, providing flexibility for a home office, playroom, or additional living area. The spacious primary bedroom offers a private retreat with a separate shower and bathtub. Convenient upstairs laundry adds ease to everyday living. A new water heater installed in 2026 adds extra peace of mind. With inviting outdoor spaces, flexible living areas, and a practical layout, this home offers plenty of possibilities to fit your lifestyle!
Contact an agent
Home facts
- Year built:2010
- Subdivision & Development:MAYFIELD
- Listing ID #:771599
- Added:1 day(s) ago
- Updated:October 31, 2026 at 04:41 AM
Rooms and interior
- Bedrooms:3
- Total bathrooms:3
- Full bathrooms:2
- Half bathrooms:1
- Rooms Total:6
- Flooring:Carpet, Hardwood, Vinyl
- Dining Description:Separate Formal Dining Room
- Bathrooms Description:Water Closets
- Kitchen Description:Dishwasher, Microwave, Oven, Refrigerator
- Bedroom Description:Walk-in Closets
- Living area:1,997 sq. ft.
Heating and cooling
- Cooling:Central Air, Electric
- Central air:Yes
Structure and exterior
- Year built:2010
- Building area:1,997 sq. ft.
- Construction Materials:Vinyl Siding
- Exterior Features:Fence, Front Porch, Porch, Rear Porch
- Levels:2 Story
Schools
- High school:Hoke County High School
- Middle school:East Hoke Middle School
Utilities
- Water:Public
- Sewer:Public Sewer
Finances and disclosures
- Price:$299,500
- Price per sq. ft.:$149.97
Features and amenities
- Appliances:Dishwasher, Microwave, Refrigerator
- Laundry features:Dryer Hookup, Upper Level, Washer Hookup
- Amenities:Ceiling Fans, Entrance Foyer
Parking
- Parking description:Attached, Garage
- Garage:Yes
New listings near 380 Chamberlin Boulevard
- Coming Soon
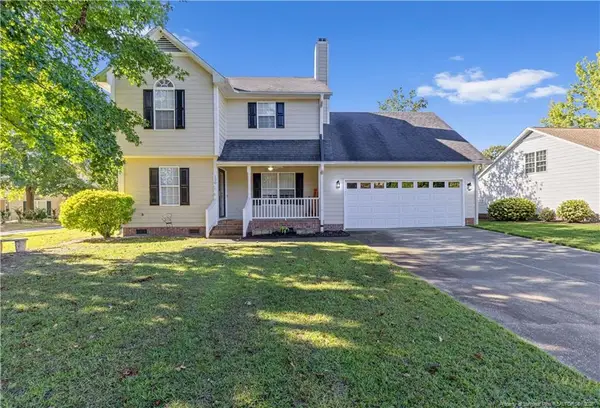 $307,900Coming Soon3 beds 3 baths1,968 sq. ft.
120 Hollow Lane, Raeford, NC 28376
MLS# LP771298Listed by: COSTELLO REAL ESTATE AND INVESTMENTS - Coming Soon
 $270,000Coming Soon3 beds 2 baths1,402 sq. ft.
235 Chestnut Drive, Raeford, NC 28376
MLS# LP728057Listed by: RE/MAX CHOICE - Coming Soon
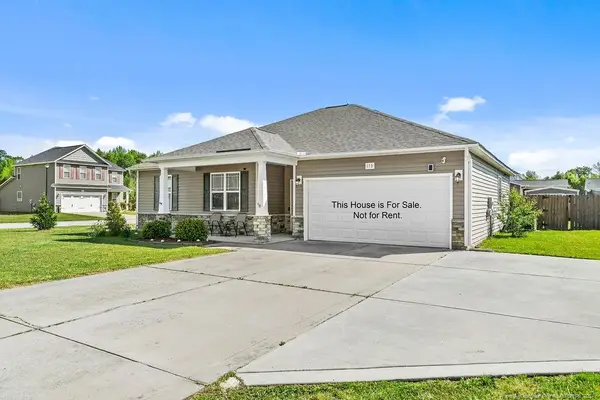 $260,000Coming Soon4 beds 2 baths1,619 sq. ft.
113 Meherrin Loop, Raeford, NC 28376
MLS# LP724698Listed by: KELLER WILLIAMS REALTY (FAYETTEVILLE) - New
 $395,000Active4 beds 4 baths2,525 sq. ft.
514 Natchez Drive, Raeford, NC 28376
MLS# LP771714Listed by: KELLER WILLIAMS REALTY (FAYETTEVILLE) - New
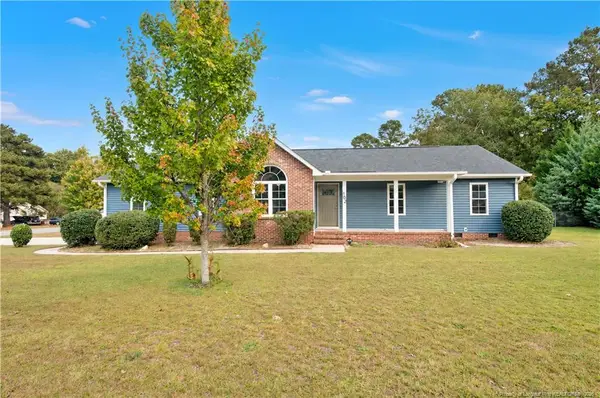 $220,000Active3 beds 2 baths1,250 sq. ft.
102 Dragoon Court Court, Raeford, NC 28376
MLS# LP771693Listed by: ONNIT REALTY GROUP - New
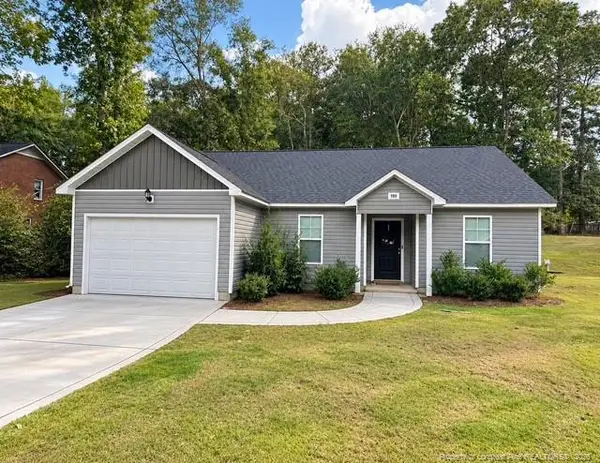 $245,000Active3 beds 2 baths1,311 sq. ft.
189 Oakbluff Drive, Raeford, NC 28376
MLS# LP771628Listed by: PEACHTREE PROPERTIES OF FAYETTEVILLE - New
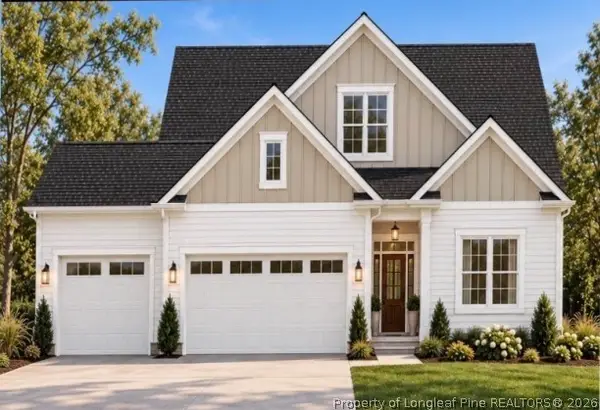 $369,900Active3 beds 3 baths2,133 sq. ft.
172 Blessing Lane, Raeford, NC 28376
MLS# 771665Listed by: COLDWELL BANKER ADVANTAGE - FAYETTEVILLE - New
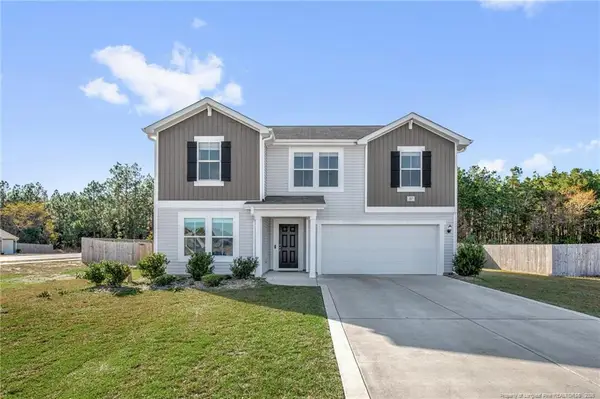 $344,990Active4 beds 3 baths2,515 sq. ft.
117 Craftsman Court, Raeford, NC 28376
MLS# LP771480Listed by: KELLER WILLIAMS REALTY (FAYETTEVILLE)  $366,520Pending4 beds 3 baths2,824 sq. ft.
332 Meade Drive, Raeford, NC 28376
MLS# 100613051Listed by: D.R. HORTON, INC.


Protect your home and budget from life's surprises with an Assurant Home Warranty, backed by a partner that supports you through every step of homeownership. Explore Plans.
©2026 Century 21 Real Estate LLC. All rights reserved. CENTURY 21®, the CENTURY 21 Logo and C21® are service marks owned by Century 21 Real Estate LLC. Century 21 Real Estate LLC fully supports the principles of the Fair Housing Act and the Equal Opportunity Act. Each office is independently owned and operated. Listing information is deemed reliable but not guaranteed accurate.