
389 Myra Road, Raeford, NC 28376
Local realty services provided by:CENTURY 21 Total Real Estate Solutions
389 Myra Road,Raeford, NC 28376
$450,000
- 4 Beds
- 3 Baths
- 3,239 sq. ft.
- Multi-family
- Active
Listed by: team jones
Office: re/max choice
MLS#:LP765487
Source:RD
Price summary
- Price:$450,000
- Price per sq. ft.:$138.93
About this home
Luxury, space, and exceptional craftsmanship come together in this updated tri-level home situated on a private 1.51-acre lot. Offering over 3,000 square feet of living space, this home features 4 spacious bedrooms and 3 full bathrooms, including two primary suites with private en-suite baths—ideal for multi-generational living or hosting guests. One primary suite is conveniently located on the lower level and features an impressive oversized walk-in tiled shower. The heart of the home is the stunning chef's kitchen, designed for both everyday living and entertaining. Enjoy granite countertops, two oversized islands, premium appliances, dual beverage/wine refrigerators, abundant cabinetry, and designer lighting that creates an elegant yet inviting atmosphere. The family room is anchored by a beautiful masonry fireplace, providing the perfect gathering space for family and friends. Throughout the home you'll find a blend of rich hardwood flooring and beautiful tile finishes that enhance the home's timeless appeal. Step outside to enjoy two screened-in porches overlooking the peaceful backyard, creating the perfect setting for morning coffee, outdoor dining, or relaxing while enjoying the privacy of your acreage. Additional features include a tandem 4-car garage, generous storage, spacious secondary bedrooms, and a versatile floor plan designed to accommodate a variety of lifestyles. If you've been searching for a home that combines luxury finishes, flexible living spaces, and room to spread out—all just minutes from Fayetteville and Fort Bragg—389 Myra Road is one you won't want to miss....
Contact an agent
Home facts
- Year built:1973
- Listing ID #:LP765487
- Added:19 day(s) ago
- Updated:July 27, 2026 at 03:25 PM
Rooms and interior
- Bedrooms:4
- Total bathrooms:3
- Full bathrooms:3
- Rooms Total:8
- Flooring:Hardwood, Tile, Vinyl
- Dining Description:Eat-in Kitchen
- Bathrooms Description:Double Vanity, Walk-In Shower, Water Closet
- Kitchen Description:Dishwasher, Double Oven, Gas Range, Microwave, Range Hood
- Basement:Yes
- Basement Description:Crawl Space
- Living area:3,239 sq. ft.
Heating and cooling
- Cooling:Central Air, Electric
- Heating:Heat Pump
- Central air:Yes
Structure and exterior
- Year built:1973
- Building area:3,239 sq. ft.
- Lot area:1.51 Acres
- Lot Features:Cleared
- Construction Materials:Brick Veneer, Masonite
- Exterior Features:Covered, Fenced Yard, Front Porch, Porch, Rear Porch, Screened, Storage
- Levels:Tri-Level
Utilities
- Sewer:Septic Tank
Finances and disclosures
- Price:$450,000
- Price per sq. ft.:$138.93
Features and amenities
- Amenities:Blinds
Parking
- Parking description:Attached
- Garage:Yes
- Garage spaces:4
 Listings marked with a Doorify MLS icon are provided courtesy of the Doorify MLS, of North Carolina, Internet Data Exchange Database. Brokers make an effort to deliver accurate information, but buyers should independently verify any information on which they will rely in a transaction. The listing broker shall not be responsible for any typographical errors, misinformation, or misprints, and they shall be held totally harmless from any damages arising from reliance upon this data. This data is provided exclusively for consumers’ personal, non-commercial use. Copyright 2026 Doorify MLS of North Carolina. All rights reserved.
New listings near 389 Myra Road
- New
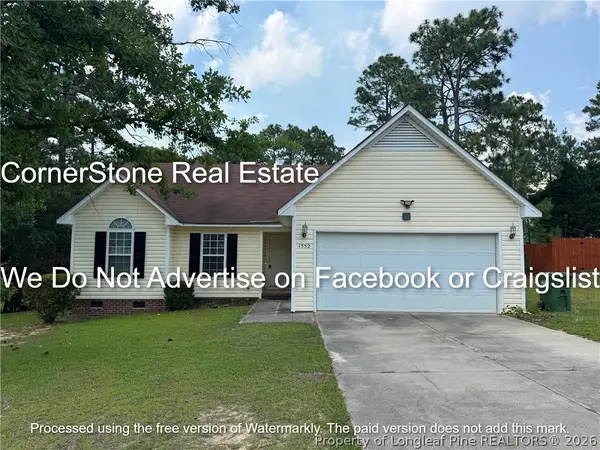 $1,595Active3 beds 2 baths1,241 sq. ft.
1552 Clan Campbell Drive, Raeford, NC 28376
MLS# 766699Listed by: CORNERSTONE REAL ESTATE INC. - New
 $321,990Active3 beds 3 baths1,770 sq. ft.
250 Tenbury (lot 643) Lane, Raeford, NC 28376
MLS# 766661Listed by: DREAM FINDERS REALTY, LLC. - New
 $342,990Active4 beds 3 baths2,266 sq. ft.
239 Tenbury (lot 625) Lane, Raeford, NC 28376
MLS# LP765455Listed by: DREAM FINDERS REALTY, LLC. - New
 $301,990Active3 beds 2 baths1,504 sq. ft.
242 Tenbury (lot 641) Lane, Raeford, NC 28376
MLS# LP766588Listed by: DREAM FINDERS REALTY, LLC. - New
 $297,990Active3 beds 3 baths1,744 sq. ft.
156 Tenbury Lot 635) Lane, Raeford, NC 28376
MLS# LP766593Listed by: DREAM FINDERS REALTY, LLC. - New
 $319,990Active3 beds 3 baths1,770 sq. ft.
186 Tenbury (lot 637) Lane, Raeford, NC 28376
MLS# LP766596Listed by: DREAM FINDERS REALTY, LLC. - New
 $307,990Active3 beds 3 baths1,736 sq. ft.
170 Tenbury (lot 636) Lane, Raeford, NC 28376
MLS# LP766604Listed by: DREAM FINDERS REALTY, LLC. - New
 $338,990Active5 beds 3 baths2,267 sq. ft.
223 Tenbury (lot 628) Lane, Raeford, NC 28376
MLS# LP766632Listed by: DREAM FINDERS REALTY, LLC. - New
 $342,990Active4 beds 3 baths2,267 sq. ft.
272 Tenbury ( Lot 644) Lane, Raeford, NC 28376
MLS# LP766635Listed by: DREAM FINDERS REALTY, LLC. - New
 $336,990Active4 beds 3 baths2,267 sq. ft.
298 Tenbury (lot 646) Lane, Raeford, NC 28376
MLS# LP766636Listed by: DREAM FINDERS REALTY, LLC.


Protect your home and budget from life's surprises with an Assurant Home Warranty, backed by a partner that supports you through every step of homeownership. Explore Plans.
©2026 Century 21 Real Estate LLC. All rights reserved. CENTURY 21®, the CENTURY 21 Logo and C21® are service marks owned by Century 21 Real Estate LLC. Century 21 Real Estate LLC fully supports the principles of the Fair Housing Act and the Equal Opportunity Act. Each office is independently owned and operated. Listing information is deemed reliable but not guaranteed accurate.