
431 Brickendon Lane, Raeford, NC 28376
Local realty services provided by:CENTURY 21 The Realty Group
431 Brickendon Lane,Raeford, NC 28376
$389,900
- 5 Beds
- 3 Baths
- 2,983 sq. ft.
- Single family
- Active
Listed by: logan geddie
Office: coldwell banker advantage - fayetteville
MLS#:768077
Source:NC_FRAR
Price summary
- Price:$389,900
- Price per sq. ft.:$130.71
- Monthly HOA dues:$30
About this home
$10,000 BUYER USE AS YOU CHOOSE INCENTIVE WITH THE USE OF THE PREFERRED LENDER!!! The Rose Floorplan by A&G Residential features 2,983 square feet of living space with a versatile layout, offering 5 bedrooms and 3 bathrooms. The kitchen is open to the living room and includes granite countertops, stainless steel appliances, and an island with breakfast bar. There are two dining areas in the home both a formal dining and an eat-in dining. Additionally, there is a flex room that would be perfect for an office or a play room on the first floor as well. The owners suite includes double vanities and a large walk-in closet. On the exterior you will find a covered front porch, perfect for enjoying the outdoors! Located in the side walk lined, Turnberry West Community in Raeford with a convenient drive to Fayetteville and Fort Bragg. Don't miss your chance to own this stunning new construction home—schedule a tour today!
Contact an agent
Home facts
- Year built:2026
- Subdivision & Development:TURNBERRY WEST
- Listing ID #:768077
- Added:15 day(s) ago
- Updated:September 02, 2026 at 03:22 PM
Rooms and interior
- Bedrooms:5
- Total bathrooms:3
- Full bathrooms:3
- Rooms Total:9
- Flooring:Carpet, Luxury Vinyl Plank
- Dining Description:Living/Dining Room
- Bathrooms Description:Double Vanity
- Kitchen Description:Dishwasher, Kitchen Island, Microwave, Range
- Bedroom Description:Walk-in Closets
- Living area:2,983 sq. ft.
Heating and cooling
- Cooling:Central Air
- Heating:Heat Pump
- Central air:Yes
Structure and exterior
- Year built:2026
- Building area:2,983 sq. ft.
- Lot area:0.18 Acres
- Construction Materials:Vinyl Siding
- Exterior Features:Front Porch, Patio, Porch
- Levels:2 Story
Schools
- High school:Hoke County High School
- Middle school:West Hoke Middle School
Utilities
- Water:Public
- Sewer:Public Sewer
Finances and disclosures
- Price:$389,900
- Price per sq. ft.:$130.71
Features and amenities
- Appliances:Dishwasher, Microwave, Range
- Laundry features:Upper Level
- Amenities:Entrance Foyer, Open Concept
Parking
- Parking description:Attached, Garage
- Garage:Yes
- Garage spaces:2
New listings near 431 Brickendon Lane
- Coming SoonOpen Sat, 3 to 5pm
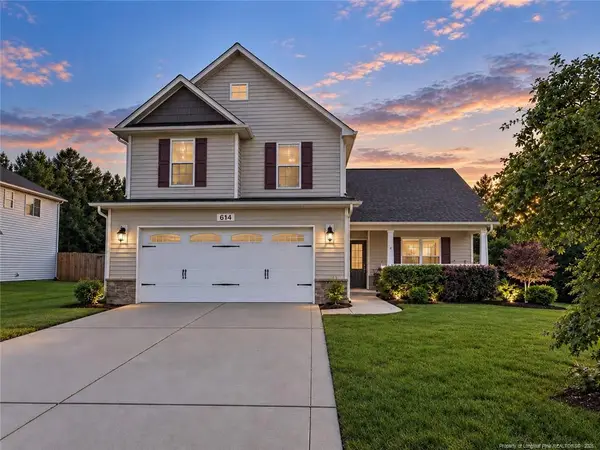 $297,500Coming Soon3 beds 3 baths1,876 sq. ft.
614 Hogart Street, Raeford, NC 28376
MLS# LP768980Listed by: RDU HOMES FOR YOU, INC. - Coming Soon
 $270,000Coming Soon3 beds 2 baths1,402 sq. ft.
235 Chestnut Drive, Raeford, NC 28376
MLS# LP728057Listed by: RE/MAX CHOICE - Coming Soon
 $260,000Coming Soon4 beds 2 baths1,619 sq. ft.
113 Meherrin Loop, Raeford, NC 28376
MLS# LP724698Listed by: KELLER WILLIAMS REALTY (FAYETTEVILLE) - New
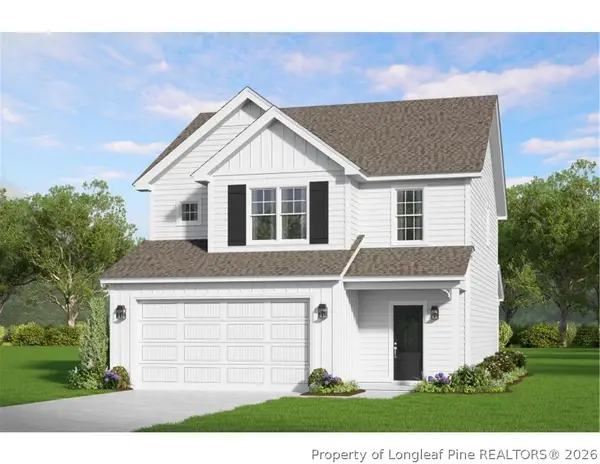 $303,740Active3 beds 3 baths1,857 sq. ft.
351 Peeler (lot 42) Circle, Raeford, NC 28376
MLS# 769021Listed by: COLDWELL BANKER ADVANTAGE - FAYETTEVILLE - New
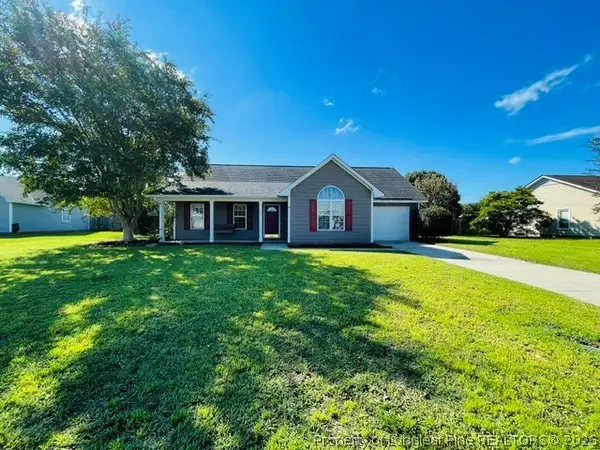 $230,000Active3 beds 2 baths1,183 sq. ft.
232 Sandy Bottom Lane, Raeford, NC 28376
MLS# 768994Listed by: COLDWELL BANKER ADVANTAGE - FAYETTEVILLE - New
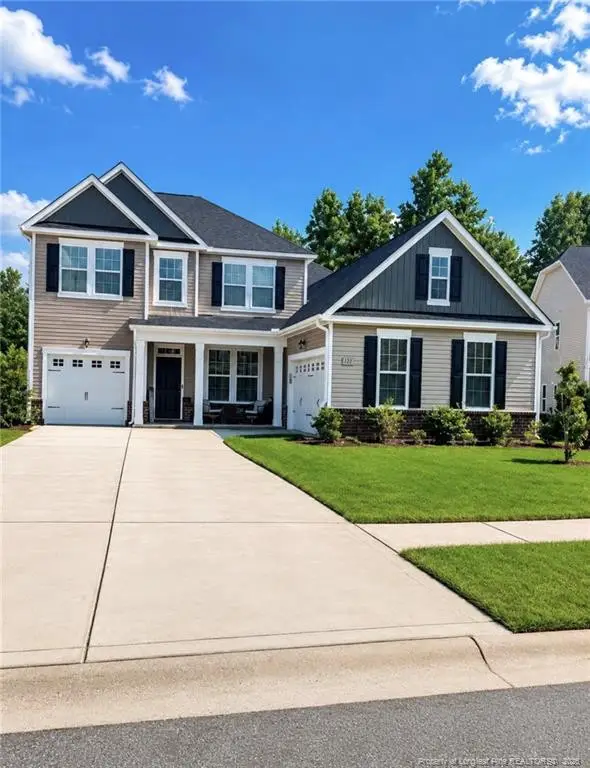 $429,900Active4 beds 4 baths3,052 sq. ft.
131 Fullcrest Court, Raeford, NC 28376
MLS# LP768960Listed by: THE HOUSING MENTORS - New
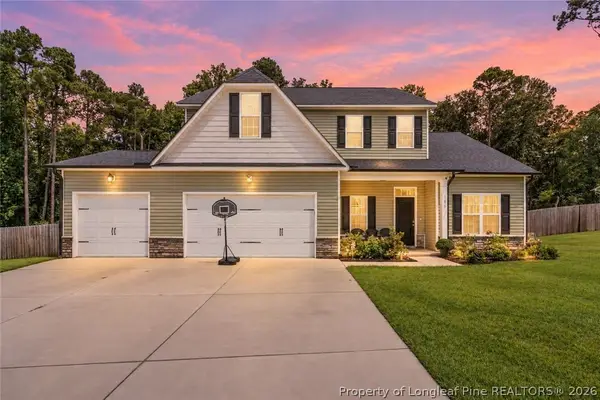 $495,000Active4 beds 4 baths3,250 sq. ft.
180 Edgar Way, Raeford, NC 28376
MLS# 768958Listed by: RE/MAX CHOICE - New
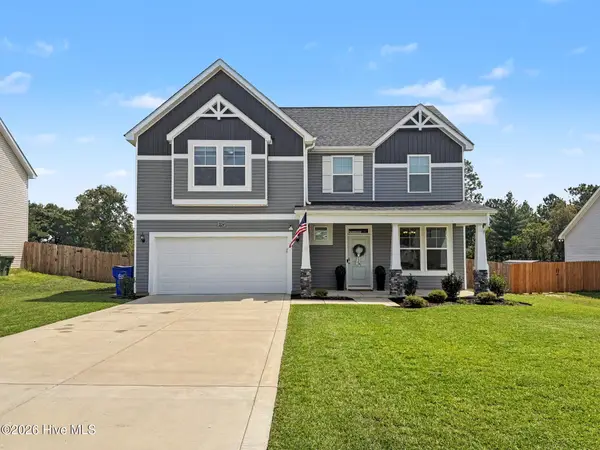 $374,900Active4 beds 3 baths2,312 sq. ft.
224 Pinnacle Court, Raeford, NC 28376
MLS# 100601642Listed by: CHOSEN REALTY OF NC - New
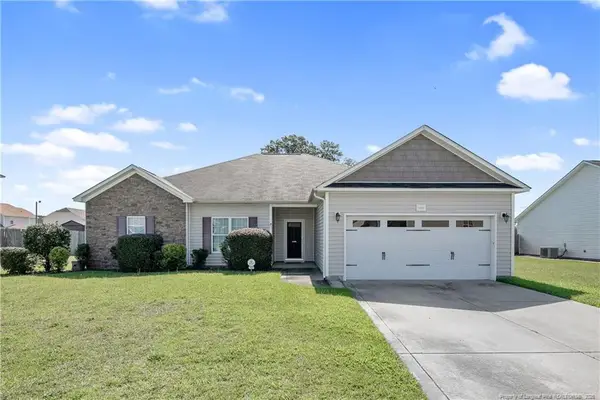 $315,000Active4 beds 2 baths1,856 sq. ft.
132 Pilot Avenue, Raeford, NC 28376
MLS# LP768867Listed by: EXP REALTY LLC - New
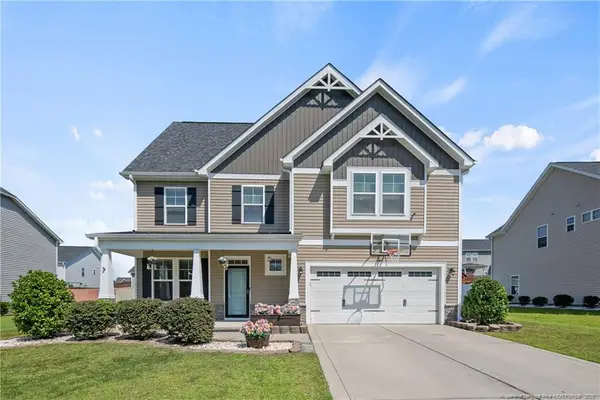 $399,900Active6 beds 4 baths3,029 sq. ft.
249 Stonebriar Avenue, Raeford, NC 28376
MLS# LP768880Listed by: EVERYTHING PINES PARTNERS-FAYETTEVILLE


Protect your home and budget from life's surprises with an Assurant Home Warranty, backed by a partner that supports you through every step of homeownership. Explore Plans.
©2026 Century 21 Real Estate LLC. All rights reserved. CENTURY 21®, the CENTURY 21 Logo and C21® are service marks owned by Century 21 Real Estate LLC. Century 21 Real Estate LLC fully supports the principles of the Fair Housing Act and the Equal Opportunity Act. Each office is independently owned and operated. Listing information is deemed reliable but not guaranteed accurate.