
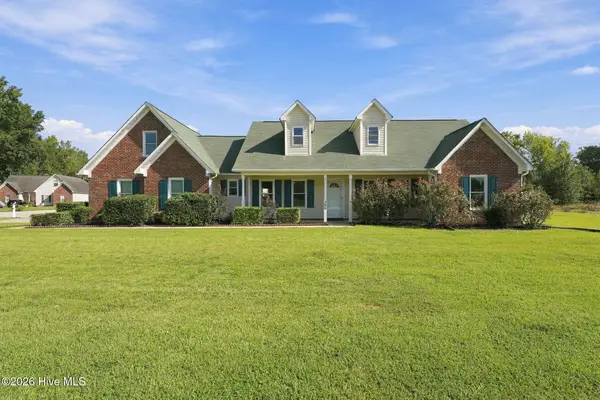
505 Collinwood Drive, Raeford, NC 28376
Local realty services provided by:CENTURY 21 Solomon Properties
505 Collinwood Drive,Raeford, NC 28376
$315,000
- 4 Beds
- 3 Baths
- 2,431 sq. ft.
- Single family
- Active
Listed by: bobbi eubanks
Office: the housing mentors
MLS#:100604048
Source:NC_CCAR
Price summary
- Price:$315,000
- Price per sq. ft.:$129.58
About this home
Some homes check boxes, but this one checks all the boxes you didn't even know were on your list. Bright, welcoming, and thoughtfully refreshed, this move-in-ready home offers the kind of comfort you notice the moment you step inside.With 4 very spacious bedrooms and a huge bonus room, and 3 full bathrooms, every space feels inviting, every room feels like it has a purpose, and the location only adds to its appeal. Whether you're searching for your first home, your forever home, or your next investment, this is the kind of home that simply feels right.
Contact an agent
Home facts
- Year built:2009
- Subdivision & Development:The Maples at Westgate
- Listing ID #:100604048
- Added:1 day(s) ago
- Updated:September 17, 2026 at 05:03 AM
Rooms and interior
- Bedrooms:4
- Total bathrooms:3
- Full bathrooms:3
- Rooms Total:9
- Flooring:Carpet
- Dining Description:Eat-in Kitchen
- Kitchen Description:Dishwasher, Eat-in Kitchen, Refrigerator
- Living area:2,431 sq. ft.
Heating and cooling
- Cooling:Central Air, Heat Pump
- Heating:Electric, Heat Pump, Heating
- Central air:Yes
Structure and exterior
- Year built:2009
- Building area:2,431 sq. ft.
- Lot area:0.29 Acres
- Construction Materials:Brick Veneer, Vinyl Siding
- Levels:1.5 Story
Schools
- High school:Hoke County High
- Middle school:Sandy Grove
- Elementary school:Rockfish
Finances and disclosures
- Price:$315,000
- Price per sq. ft.:$129.58
Features and amenities
- Appliances:Dishwasher, Refrigerator
- Amenities:Ceiling Fan(s), Clubhouse, Fitness Center, Playground
Parking
- Total parking spaces:2
- Parking description:Attached Garage, Garage
- Garage:Yes
- Garage spaces:2

New listings near 505 Collinwood Drive
- Coming Soon
 $270,000Coming Soon3 beds 2 baths1,402 sq. ft.
235 Chestnut Drive, Raeford, NC 28376
MLS# LP728057Listed by: RE/MAX CHOICE - Coming Soon
 $260,000Coming Soon4 beds 2 baths1,619 sq. ft.
113 Meherrin Loop, Raeford, NC 28376
MLS# LP724698Listed by: KELLER WILLIAMS REALTY (FAYETTEVILLE) - New
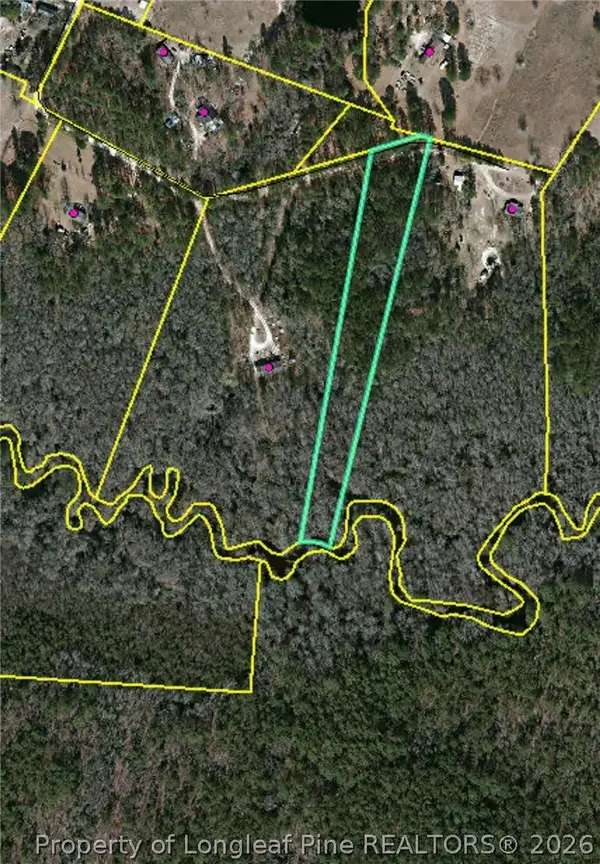 $95,000Active6.19 Acres
Higgins Lane, Raeford, NC 28376
MLS# 769468Listed by: ERA STROTHER REAL ESTATE - New
 $339,000Active4 beds 3 baths2,209 sq. ft.
184 Hampshire Court, Raeford, NC 28376
MLS# 100603868Listed by: CAROLINA PROPERTY SALES - New
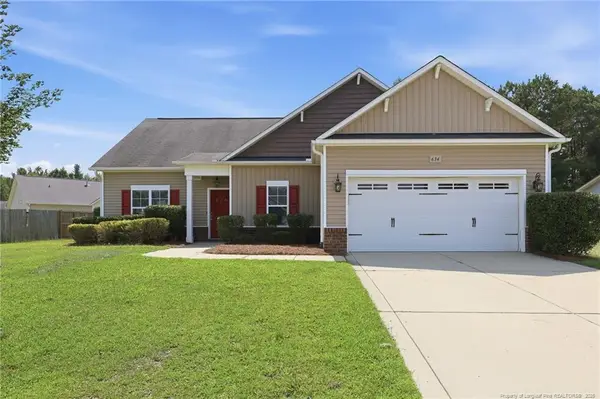 $289,000Active3 beds 2 baths1,540 sq. ft.
634 Collinwood Drive, Raeford, NC 28376
MLS# LP768911Listed by: SOLDIERS FIRST REAL ESTATE LLC. - New
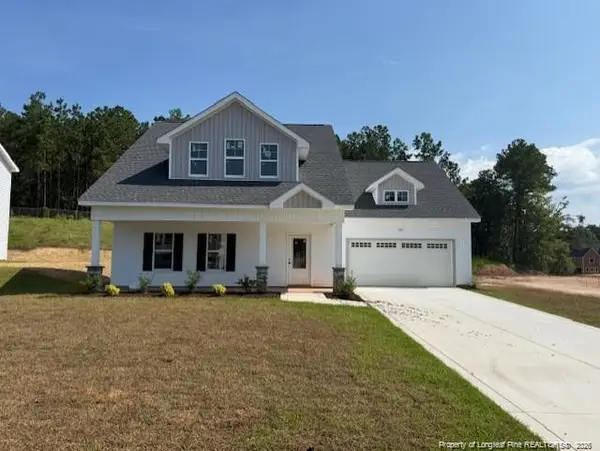 $341,999Active3 beds 4 baths2,100 sq. ft.
739 Southerland Peak (lot 46) Drive, Raeford, NC 28376
MLS# LP769417Listed by: CAROLINA SUMMIT GROUP #1 - New
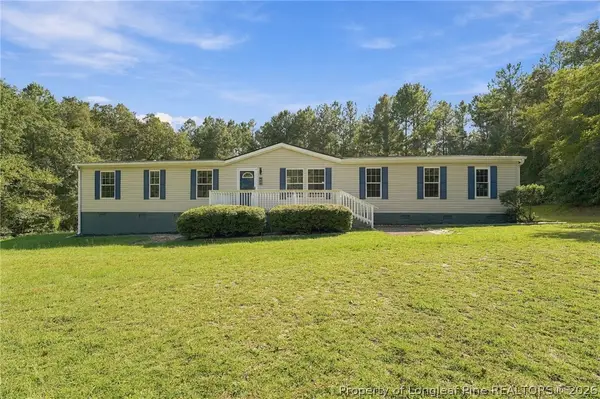 $325,000Active4 beds 2 baths2,373 sq. ft.
201 Castle Creek Drive, Raeford, NC 28376
MLS# 769405Listed by: BLUE HOME REALTY - New
 $315,000Active3 beds 2 baths1,877 sq. ft.
380 Hidalgo Drive, Raeford, NC 28376
MLS# 100603803Listed by: EVERYTHING PINES PARTNERS LLC - New
 $265,000Active4 beds 2 baths1,557 sq. ft.
720 Broad Drive, Raeford, NC 28376
MLS# LP769266Listed by: ONNIT REALTY GROUP


Protect your home and budget from life's surprises with an Assurant Home Warranty, backed by a partner that supports you through every step of homeownership. Explore Plans.
©2026 Century 21 Real Estate LLC. All rights reserved. CENTURY 21®, the CENTURY 21 Logo and C21® are service marks owned by Century 21 Real Estate LLC. Century 21 Real Estate LLC fully supports the principles of the Fair Housing Act and the Equal Opportunity Act. Each office is independently owned and operated. Listing information is deemed reliable but not guaranteed accurate.