
6960 Rockfish Road, Raeford, NC 28376
Local realty services provided by:CENTURY 21 The Realty Group
6960 Rockfish Road,Raeford, NC 28376
$251,500
- 3 Beds
- 2 Baths
- 1,254 sq. ft.
- Single family
- Active
Listed by: johnny martinez
Office: era strother real estate
MLS#:767048
Source:NC_FRAR
Price summary
- Price:$251,500
- Price per sq. ft.:$200.56
About this home
Welcome home to this beautifully updated, move-in-ready property offering modern finishes, spacious living, and an ideal location! Situated close to ½-acre lot, this home combines comfort, style, and functionality with an inviting open-concept floor plan and beautiful vaulted ceilings, creating a bright and airy atmosphere perfect for everyday living and entertaining. Step inside and immediately notice the brand-new luxury vinyl plank (LVP) flooring throughout the entire home, New floor-to-ceiling windows allow natural light to pour into the home, making the living spaces feel even brighter and more welcoming. The refreshed kitchen features a stylish subway tile backsplash and new stainless-steel appliances, creating a clean, contemporary space ready for everything from quick weekday meals to entertaining family and friends. The updated fireplace serves as a beautiful focal point in the main living area and adds warmth and character to the open-concept design. Freshly painted inside and out, this home has been thoughtfully updated throughout. Enjoy beautifully updated bathrooms, a new roof, new water heater, new flooring, and updated finishes, giving the next homeowner added comfort and peace of mind. The formal dining room offers wonderful flexibility and can easily serve as an elegant dining space, home office, study, or flex room. Built-in shelving provides the perfect spot for displaying plants, books, photographs, or your favorite décor. Outside, enjoy all the possibilities that come with a spacious almost ½-acre lot—plenty of room for entertaining, gardening, recreation, or simply relaxing outdoors. An outdoor storage shed is included, offering convenient additional storage for lawn equipment, tools, seasonal items, and more. Served by Rockfish Hoke Elementary & Sandy Grove Middle School—among the best schools in the district....
Contact an agent
Home facts
- Year built:1995
- Subdivision & Development:COUNTRY WALK/HC
- Listing ID #:767048
- Added:82 day(s) ago
- Updated:October 25, 2026 at 03:23 PM
Rooms and interior
- Bedrooms:3
- Total bathrooms:2
- Full bathrooms:2
- Rooms Total:5
- Flooring:Luxury Vinyl Plank
- Dining Description:Breakfast Area
- Bathrooms Description:Double Vanity, Garden Tub/Roman Tub, Separate Shower
- Kitchen Description:Dishwasher, Microwave, Range, Refrigerator
- Bedroom Description:Walk-in Closets
- Living area:1,254 sq. ft.
Heating and cooling
- Heating:Heat Pump
Structure and exterior
- Year built:1995
- Building area:1,254 sq. ft.
- Architectural Style:Ranch
- Construction Materials:Brick Veneer, Frame
- Exterior Features:Patio
Schools
- High school:Hoke County High School
- Middle school:Sandy Grove Middle
Utilities
- Water:Public
- Sewer:Septic Tank
Finances and disclosures
- Price:$251,500
- Price per sq. ft.:$200.56
Features and amenities
- Appliances:Dishwasher, Microwave, Range, Refrigerator
- Laundry features:In Unit
- Amenities:Blinds, Ceiling Fans, Vaulted Ceilings, Window Treatments
Parking
- Parking description:Attached, Garage
- Garage:Yes
- Garage spaces:2
New listings near 6960 Rockfish Road
- Coming Soon
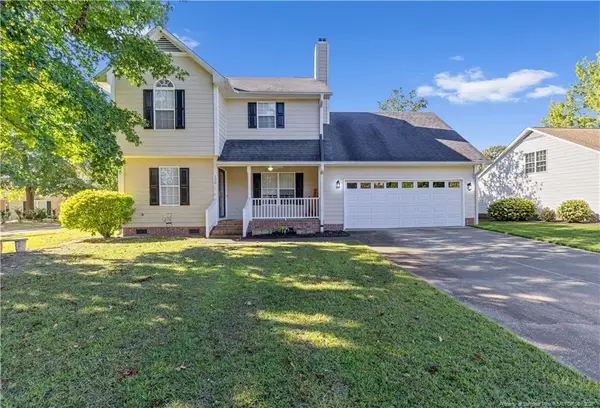 $307,900Coming Soon3 beds 3 baths1,968 sq. ft.
120 Hollow Lane, Raeford, NC 28376
MLS# LP771298Listed by: COSTELLO REAL ESTATE AND INVESTMENTS - Coming Soon
 $270,000Coming Soon3 beds 2 baths1,402 sq. ft.
235 Chestnut Drive, Raeford, NC 28376
MLS# LP728057Listed by: RE/MAX CHOICE - Coming Soon
 $260,000Coming Soon4 beds 2 baths1,619 sq. ft.
113 Meherrin Loop, Raeford, NC 28376
MLS# LP724698Listed by: KELLER WILLIAMS REALTY (FAYETTEVILLE) - New
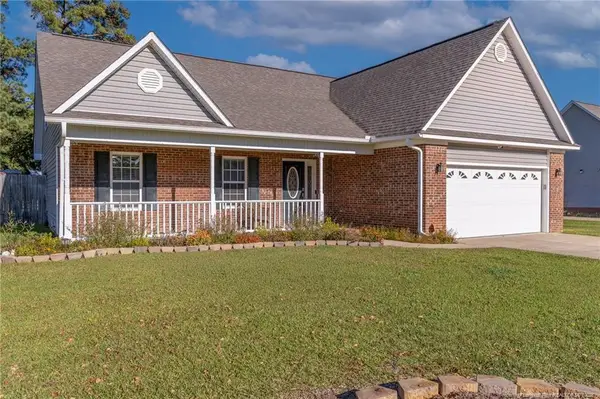 $350,000Active4 beds 3 baths2,194 sq. ft.
182 Livingston Drive, Raeford, NC 28376
MLS# LP771274Listed by: BHHS ALL AMERICAN HOMES #2 - New
 $115,000Active3 beds 2 baths1,404 sq. ft.
1407 Darby Drive, Raeford, NC 28376
MLS# LP771399Listed by: FATHOM REALTY NC, LLC FAY. - New
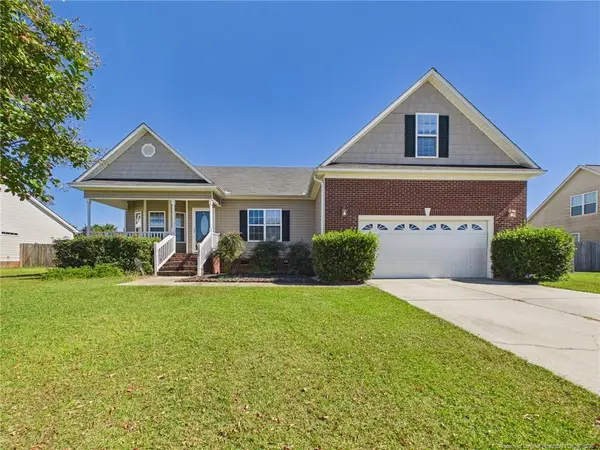 $300,000Active3 beds 2 baths1,846 sq. ft.
138 Crescent Drive, Raeford, NC 28376
MLS# LP771244Listed by: ACE REAL ESTATE - New
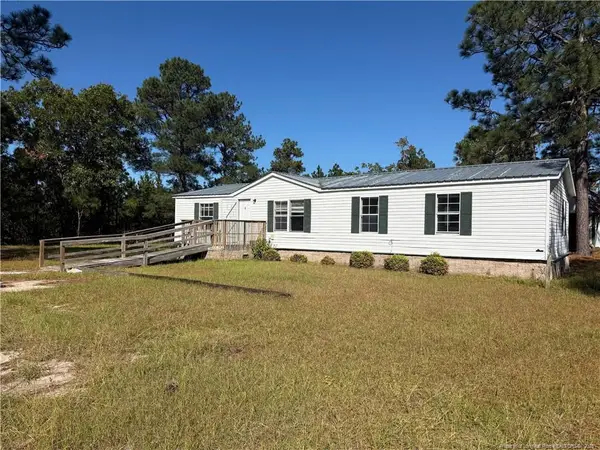 $150,000Active4 beds 2 baths1,344 sq. ft.
616 Hillcrest Drive, Raeford, NC 28376
MLS# LP771408Listed by: BLUE HOME REALTY - New
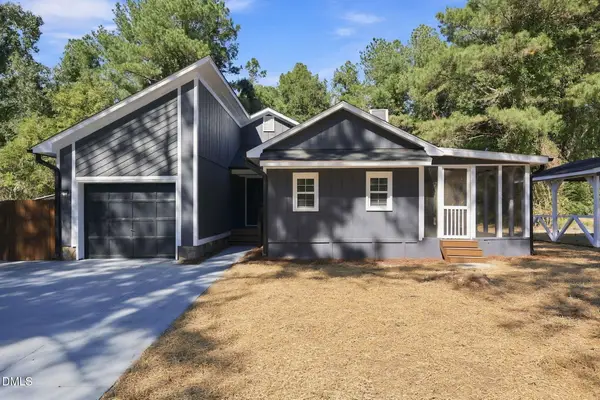 $239,000Active3 beds 2 baths1,410 sq. ft.
135 Eulon Loop, Raeford, NC 28376
MLS# 10199848Listed by: FATHOM REALTY NC - New
 $299,900Active4 beds 3 baths2,100 sq. ft.
148 Hurdle Lane, Raeford, NC 28376
MLS# LP769629Listed by: BHHS ALL AMERICAN HOMES #2 - New
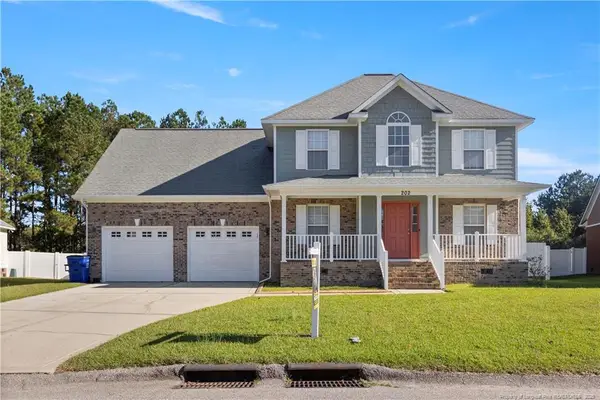 $350,500Active4 beds 3 baths2,507 sq. ft.
202 Lennox Loop, Raeford, NC 28376
MLS# LP771199Listed by: EXECUTIVE REALTY OF NC


Protect your home and budget from life's surprises with an Assurant Home Warranty, backed by a partner that supports you through every step of homeownership. Explore Plans.
©2026 Century 21 Real Estate LLC. All rights reserved. CENTURY 21®, the CENTURY 21 Logo and C21® are service marks owned by Century 21 Real Estate LLC. Century 21 Real Estate LLC fully supports the principles of the Fair Housing Act and the Equal Opportunity Act. Each office is independently owned and operated. Listing information is deemed reliable but not guaranteed accurate.