
817 Hobson Road, Raeford, NC 28376
Local realty services provided by:CENTURY 21 The Realty Group
817 Hobson Road,Raeford, NC 28376
$348,900
- 4 Beds
- 3 Baths
- 2,048 sq. ft.
- Single family
- Active
Listed by: shonda oakley
Office: olive & co realty
MLS#:764889
Source:NC_FRAR
Price summary
- Price:$348,900
- Price per sq. ft.:$170.36
About this home
A rare find in Raeford: Pull in off Hobson Road and the first thing you'll notice is the quiet. The home sits on 1.72 acres behind a wooded buffer and privacy fence, with no HOA: 4 bedrooms, 3 full baths, and 2,048 heated square feet, built in 2003.
Picture evenings by your own in-ground pool, morning coffee on the deck, dinner at the island, slow nights under the gazebo.
Step inside and you're in the heart of the home: the living room, dining room, and a kitchen set up for real cooking. It has granite counters, a stainless double oven, a double-door fridge with water and ice, and a movable island with storage underneath. All appliances convey.
A few steps down from the kitchen is the lower level, with a second living room, a primary suite, and the laundry. On cooler nights, the fireplace down there is where you'll want to be. Head upstairs and you'll find another primary suite and two more bedrooms. Both suites have dual vanities and a soaking tub for the end of a long day. Hardwood and tile run throughout, so there's no carpet to replace.
When the weather warms up, the pool is ready. It's been well maintained and got a new liner in 2025. The big worries are handled, too. The HVACs was replaced in June 2023. The crawlspace is encapsulated with a sump pump and dehumidifier, which helps keep moisture out from under the house and protects the structure, and it's backed by a 25-year warranty. A two-car attached garage and outside storage round it out. Septic system and Hoke County water.
It's about 30 minutes to Fort Bragg. Come see what 1.72 acres of privacy feels like in person. Offered by Olive and Co. Realty....
Contact an agent
Home facts
- Year built:2003
- Subdivision & Development:SOMERSET
- Listing ID #:764889
- Added:120 day(s) ago
- Updated:October 25, 2026 at 03:23 PM
Rooms and interior
- Bedrooms:4
- Total bathrooms:3
- Full bathrooms:3
- Rooms Total:8
- Flooring:Ceramic Tile, Hardwood
- Dining Description:Separate Formal Dining Room
- Bathrooms Description:Double Vanity
- Kitchen Description:Dishwasher, Double Oven, Kitchen Island, Microwave, Refrigerator
- Basement Description:Crawl Space
- Living area:2,048 sq. ft.
Heating and cooling
- Cooling:Central Air
- Heating:Heat Pump
- Central air:Yes
Structure and exterior
- Year built:2003
- Building area:2,048 sq. ft.
- Lot area:1.72 Acres
- Lot Features:Cleared, Wooded
- Construction Materials:Brick Veneer, Frame, Masonry, Steel, Vinyl Siding
- Exterior Features:Deck, Fence, Porch, Storage
Schools
- High school:Hoke County High School
- Middle school:East Hoke Middle School
Utilities
- Water:Public
- Sewer:Septic Tank
Finances and disclosures
- Price:$348,900
- Price per sq. ft.:$170.36
Features and amenities
- Appliances:Dishwasher, Double Oven, Microwave, Refrigerator
- Amenities:Blinds, Granite Counters, Window Treatments
- Pool features:In Ground, Pool
Parking
- Parking description:Attached, Garage
- Garage:Yes
- Garage spaces:2
New listings near 817 Hobson Road
- Coming Soon
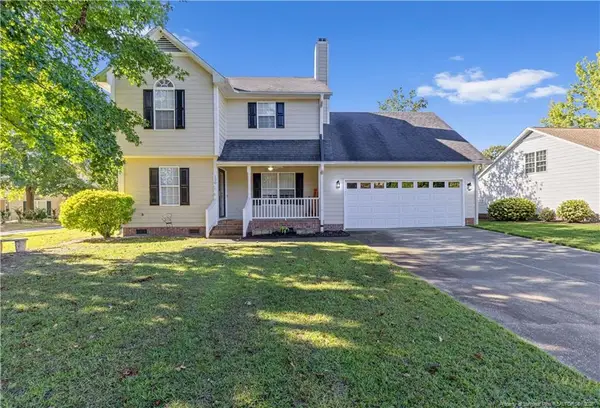 $307,900Coming Soon3 beds 3 baths1,968 sq. ft.
120 Hollow Lane, Raeford, NC 28376
MLS# LP771298Listed by: COSTELLO REAL ESTATE AND INVESTMENTS - Coming Soon
 $270,000Coming Soon3 beds 2 baths1,402 sq. ft.
235 Chestnut Drive, Raeford, NC 28376
MLS# LP728057Listed by: RE/MAX CHOICE - Coming Soon
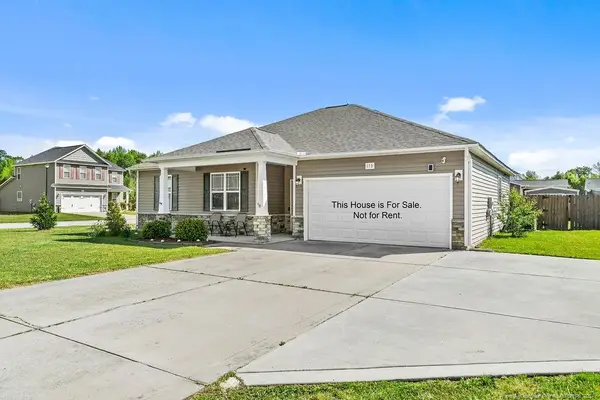 $260,000Coming Soon4 beds 2 baths1,619 sq. ft.
113 Meherrin Loop, Raeford, NC 28376
MLS# LP724698Listed by: KELLER WILLIAMS REALTY (FAYETTEVILLE) - New
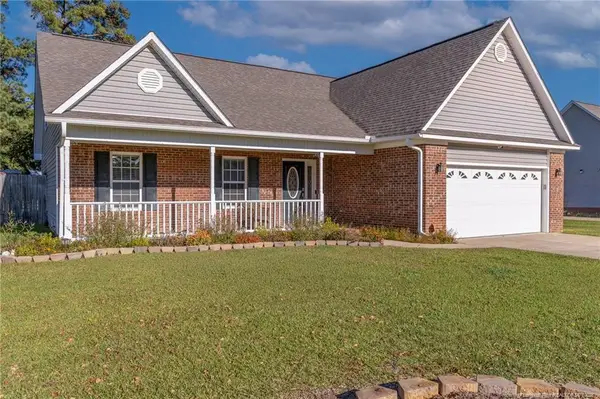 $350,000Active4 beds 3 baths2,194 sq. ft.
182 Livingston Drive, Raeford, NC 28376
MLS# LP771274Listed by: BHHS ALL AMERICAN HOMES #2 - New
 $115,000Active3 beds 2 baths1,404 sq. ft.
1407 Darby Drive, Raeford, NC 28376
MLS# LP771399Listed by: FATHOM REALTY NC, LLC FAY. - New
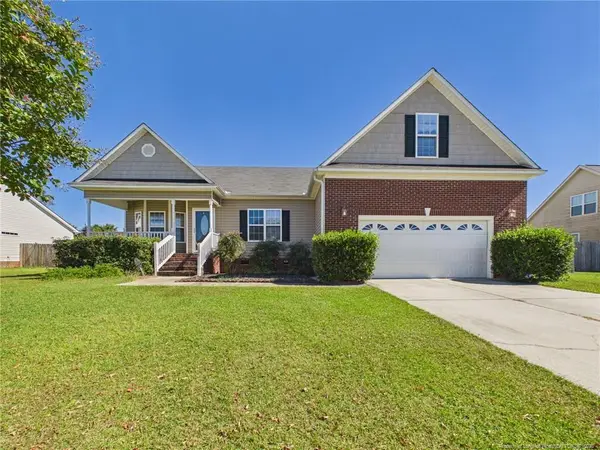 $300,000Active3 beds 2 baths1,846 sq. ft.
138 Crescent Drive, Raeford, NC 28376
MLS# LP771244Listed by: ACE REAL ESTATE - New
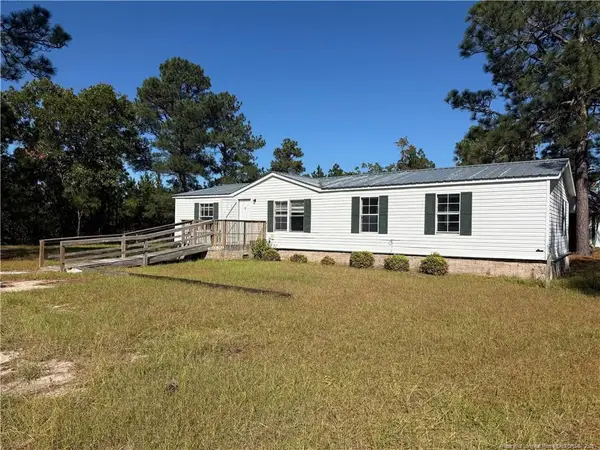 $150,000Active4 beds 2 baths1,344 sq. ft.
616 Hillcrest Drive, Raeford, NC 28376
MLS# LP771408Listed by: BLUE HOME REALTY - New
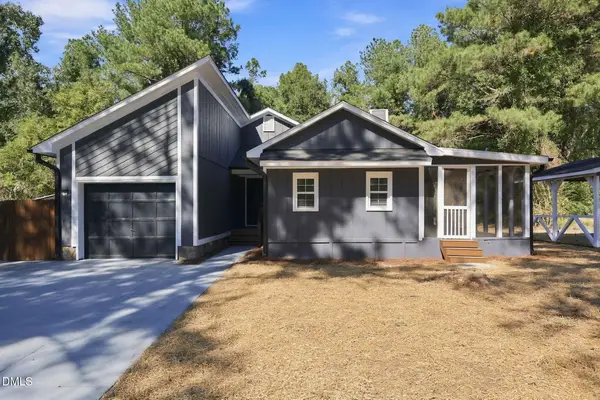 $239,000Active3 beds 2 baths1,410 sq. ft.
135 Eulon Loop, Raeford, NC 28376
MLS# 10199848Listed by: FATHOM REALTY NC - New
 $299,900Active4 beds 3 baths2,100 sq. ft.
148 Hurdle Lane, Raeford, NC 28376
MLS# LP769629Listed by: BHHS ALL AMERICAN HOMES #2 - New
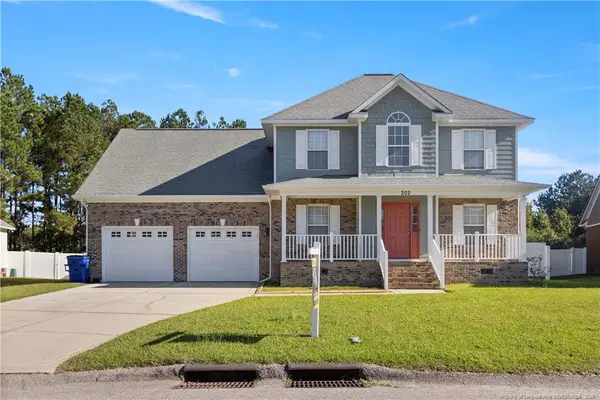 $350,500Active4 beds 3 baths2,507 sq. ft.
202 Lennox Loop, Raeford, NC 28376
MLS# LP771199Listed by: EXECUTIVE REALTY OF NC


Protect your home and budget from life's surprises with an Assurant Home Warranty, backed by a partner that supports you through every step of homeownership. Explore Plans.
©2026 Century 21 Real Estate LLC. All rights reserved. CENTURY 21®, the CENTURY 21 Logo and C21® are service marks owned by Century 21 Real Estate LLC. Century 21 Real Estate LLC fully supports the principles of the Fair Housing Act and the Equal Opportunity Act. Each office is independently owned and operated. Listing information is deemed reliable but not guaranteed accurate.