
1018 Sandlin Place, Raleigh, NC 27606
Local realty services provided by:CENTURY 21 Folks Properties
1018 Sandlin Place,Raleigh, NC 27606
$174,990
- 2 Beds
- 2 Baths
- 1,065 sq. ft.
- Single family
- Active
Listed by: sanju raya rayamajhi
Office: raya homes llc.
MLS#:10203701
Source:RD
Price summary
- Price:$174,990
- Price per sq. ft.:$164.31
- Monthly HOA dues:$293
About this home
Welcome to 1018 Sandlin Pl Unit D, Raleigh, NC 27606! This inviting condominium offers approximately 1,065 square feet of comfortable living space in a convenient Raleigh location. Enjoy easy access to NC State University, downtown Raleigh, shopping, dining, and major roadways. One great added benefit is that the HOA fee covers the water bill, so the owner is not responsible for separate water charges. This provides added convenience and helps simplify monthly expenses. Whether you're looking for a place to call home or an investment opportunity, this property offers an excellent location and convenient living. Don't miss this opportunity!
Contact an agent
Home facts
- Year built:1972
- Subdivision & Development:Driftwood Manor
- Listing ID #:10203701
- Added:1 day(s) ago
- Updated:November 18, 2026 at 03:18 PM
Rooms and interior
- Bedrooms:2
- Total bathrooms:2
- Full bathrooms:2
- Rooms Total:1
- Flooring:Carpet, Tile, Vinyl, Wood
- Kitchen Description:Cooktop, Dishwasher, Dryer, Electric Oven, Electric Range, Free-Standing Electric Range, Free-Standing Range, Free-Standing Refrigerator, Microwave, Oven, Range, Range Hood, Refrigerator, Washer, Washer/Dryer
- Living area:1,065 sq. ft.
Heating and cooling
- Cooling:Central Air
- Heating:Central
- Central air:Yes
Structure and exterior
- Roof:Concrete
- Year built:1972
- Building area:1,065 sq. ft.
- Lot area:0.02 Acres
- Architectural Style:Traditional
- Construction Materials:Brick, Concrete
- Foundation Description:Concrete, Slab
- Levels:One
Schools
- High school:Wake - Athens Drive High
- Middle school:Wake - Lufkin Road Middle
- Elementary school:Wake - Adams Elementary
Utilities
- Water:Public
- Sewer:Public Sewer
Finances and disclosures
- Price:$174,990
- Price per sq. ft.:$164.31
- Tax amount:$1,652
Features and amenities
- Laundry features:In Unit
Parking
- Parking description:Parking Lot
 Listings marked with a Doorify MLS icon are provided courtesy of the Doorify MLS, of North Carolina, Internet Data Exchange Database. Brokers make an effort to deliver accurate information, but buyers should independently verify any information on which they will rely in a transaction. The listing broker shall not be responsible for any typographical errors, misinformation, or misprints, and they shall be held totally harmless from any damages arising from reliance upon this data. This data is provided exclusively for consumers’ personal, non-commercial use. Copyright 2026 Doorify MLS of North Carolina. All rights reserved. RD Member Broker: Rhonda Folks
New listings near 1018 Sandlin Place
- Coming Soon
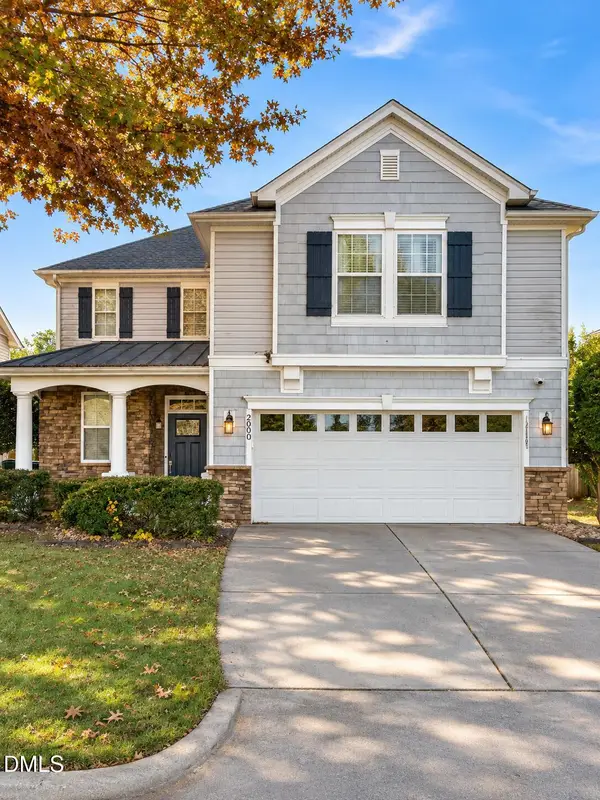 $400,000Coming Soon3 beds 3 baths1,828 sq. ft.
200 Ryder Cup Circle, Raleigh, NC 27603
MLS# 10203802Listed by: BERKSHIRE HATHAWAY HOMESERVICE - Coming Soon
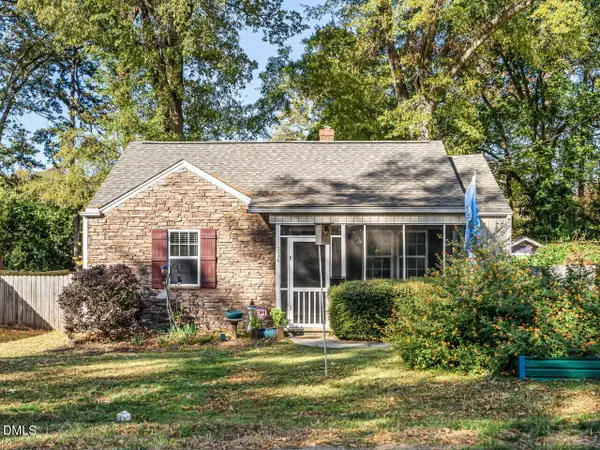 $535,000Coming Soon3 beds 2 baths1,127 sq. ft.
116 Plainview Avenue, Raleigh, NC 27604
MLS# 10203687Listed by: BERKSHIRE HATHAWAY HOMESERVICE - Coming Soon
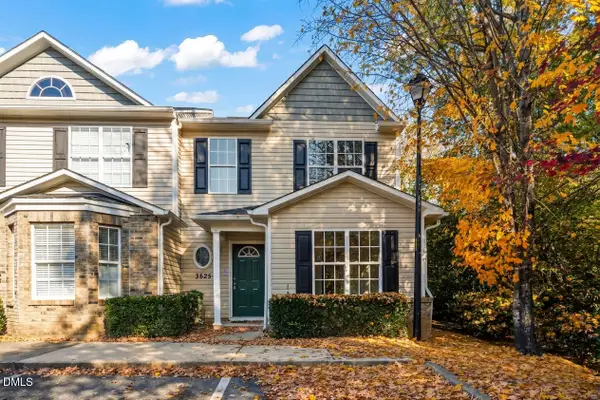 $235,000Coming Soon3 beds 3 baths1,367 sq. ft.
3525 Herndon Oaks Way, Raleigh, NC 27604
MLS# 10203577Listed by: LINDA CRAFT TEAM, REALTORS - Coming SoonOpen Sat, 11am to 1pm
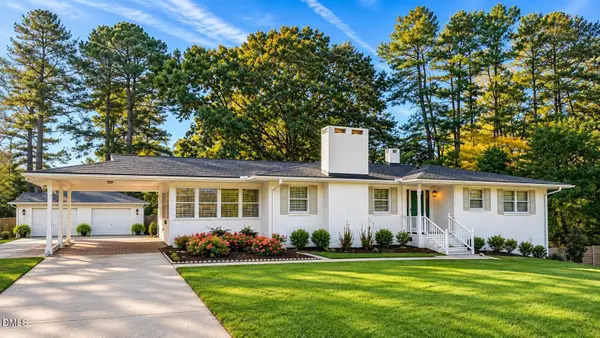 $375,000Coming Soon3 beds 2 baths2,330 sq. ft.
3322 Baugh Street, Raleigh, NC 27604
MLS# 10202864Listed by: LOT AND HOME, INC - New
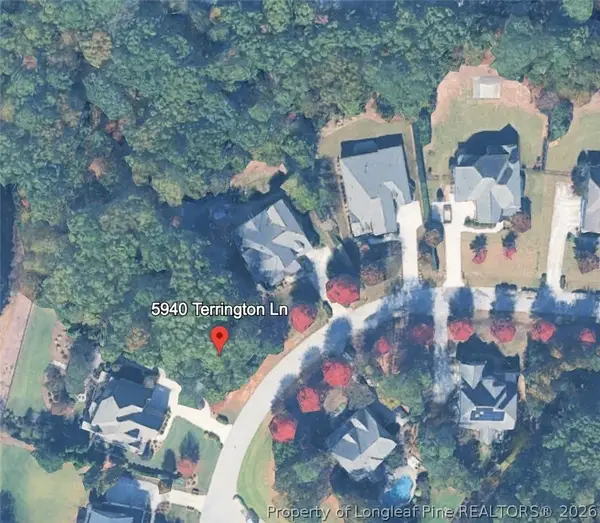 $400,000Active0.92 Acres
5940 Terrington Lane, Raleigh, NC 27606
MLS# 772615Listed by: LPT REALTY LLC - New
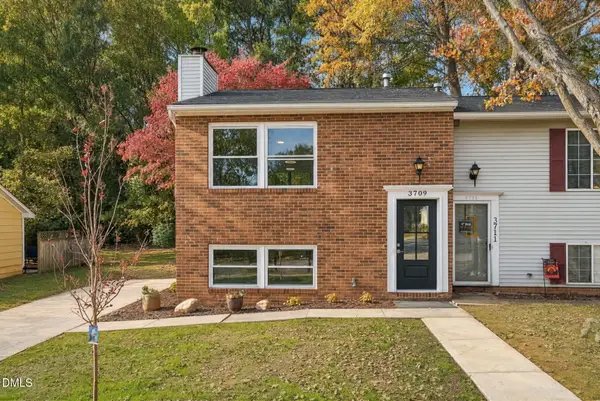 $234,900Active3 beds 2 baths1,205 sq. ft.
3709 Pine Knoll Drive, Raleigh, NC 27604
MLS# 10203831Listed by: EXP REALTY LLC - New
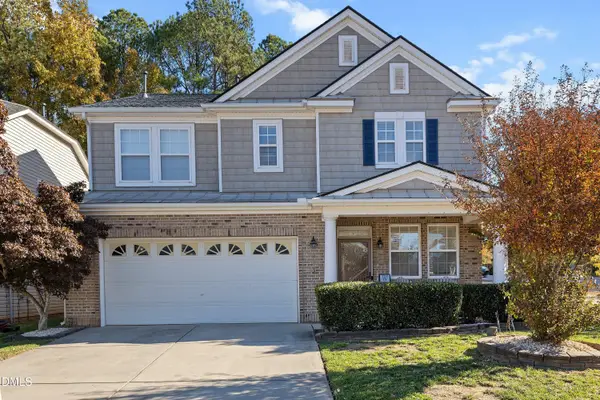 $425,000Active3 beds 3 baths3,026 sq. ft.
2945 Glade Aster Court, Raleigh, NC 27604
MLS# 10203835Listed by: EXP REALTY, LLC - C - New
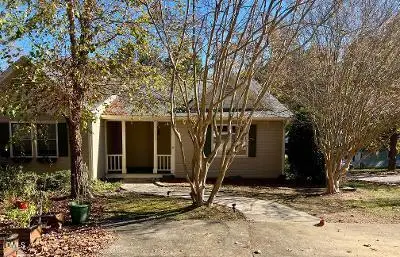 $355,000Active3 beds 2 baths1,520 sq. ft.
4300 Timberwood Drive, Raleigh, NC 27612
MLS# 10203795Listed by: BARTON ESTATE REALTY - New
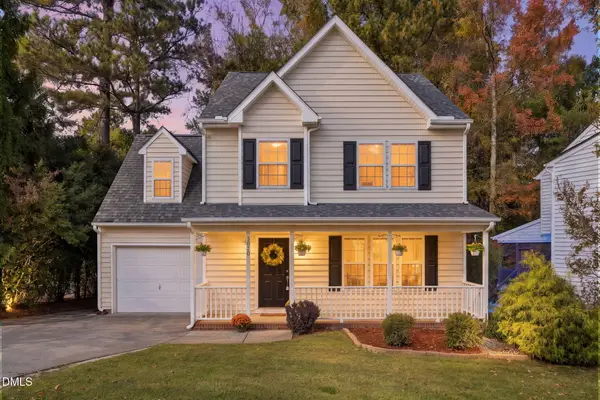 $429,999Active3 beds 3 baths1,816 sq. ft.
3020 Englefield Drive, Raleigh, NC 27615
MLS# 10203790Listed by: CHOICE RESIDENTIAL REAL ESTATE - New
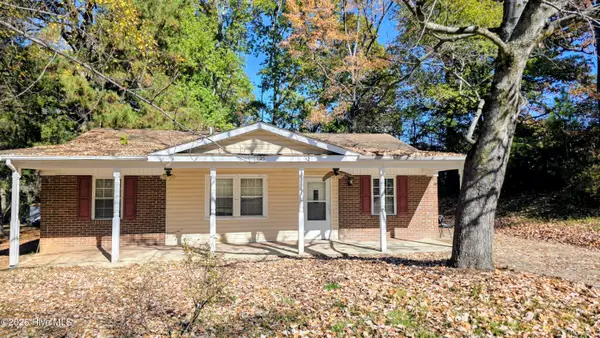 $275,000Active4 beds 2 baths1,353 sq. ft.
1405 Hazelnut Drive, Raleigh, NC 27610
MLS# 100616999Listed by: UNITED REAL ESTATE TRI-COUNTY


Protect your home and budget from life's surprises with an Assurant Home Warranty, backed by a partner that supports you through every step of homeownership. Explore Plans.
©2026 Century 21 Real Estate LLC. All rights reserved. CENTURY 21®, the CENTURY 21 Logo and C21® are service marks owned by Century 21 Real Estate LLC. Century 21 Real Estate LLC fully supports the principles of the Fair Housing Act and the Equal Opportunity Act. Each office is independently owned and operated. Listing information is deemed reliable but not guaranteed accurate.