
1019 Bianco Drive, Raleigh, NC 27607
Local realty services provided by:CENTURY 21 Total Real Estate Solutions
1019 Bianco Drive,Raleigh, NC 27607
$719,900
- 4 Beds
- 3 Baths
- 3,036 sq. ft.
- Multi-family
- Active
Listed by: nina lam
Office: exp realty llc.
MLS#:10172378
Source:RD
Price summary
- Price:$719,900
- Price per sq. ft.:$237.12
- Monthly HOA dues:$30.33
About this home
Move in with confidence in this beautifully maintained **ENERGY STAR® Certified** home, featuring **a new roof (2025), new HVAC system (2025), water heater (2024), and fresh interior and exterior paint**. These major updates provide true peace of mind and allow the next owner to enjoy worry-free ownership from day one. Tucked away on a quiet cul-de-sac in Cary's desirable Brandywine community, this east- and west-facing home offers the perfect blend of comfort, flexibility, energy efficiency, and an unbeatable location. Enjoy the best of both worlds with a Cary lifestyle and a highly sought-after Raleigh 27607 address, just minutes from NC State University, Lenovo Center, Downtown Cary, Downtown Raleigh, RTP, and RDU Airport. From the moment you step inside, you're welcomed by a dramatic two-story foyer with soaring 18-foot ceilings, rich hardwood floors, and abundant natural light. With east- and west-facing exposure, the home is filled with sunshine from morning to evening, while 9-foot ceilings throughout the main level create an open, airy atmosphere. Designed for both everyday living and entertaining, the open-concept floor plan seamlessly connects the formal dining room, spacious family room, and well-appointed kitchen. The kitchen serves as the heart of the home, featuring a gas cooktop, double ovens, roll-out shelving, abundant cabinetry, generous counter space, and a wall of windows that fills the space with natural light. The thoughtfully designed floor plan includes a main-level guest bedroom and full bath with a walk-in shower, offering ideal accommodations for guests, multigenerational living, or a private home office. Upstairs, the expansive primary suite provides a relaxing retreat, complemented by additional bedrooms and a versatile bonus room perfect for a media room, playroom, fitness area, or workspace. With four full bathrooms, the home offers exceptional comfort and convenience for family and guests. As an **ENERGY STAR® Certified** home, it promotes energy-conscious living and long-term efficiency, helping reduce utility costs while enhancing year-round comfort. The location is exceptional. Just minutes from Lenovo Center, enjoy Carolina Hurricanes games, NC State basketball, concerts, and year-round entertainment. Carter-Finley Stadium, the North Carolina State Fairgrounds, Downtown Cary, SAS, and Cardinal Gibbons High School are all nearby. RDU Airport is only six exits away, Downtown Raleigh is eight exits away, and convenient access to I-40, I-440, and RTP makes commuting throughout the Triangle effortless. Offering an outstanding combination of major system updates, energy efficiency, flexible living space, abundant natural light, and one of the Triangle's most convenient locations, this move-in-ready home is designed for today's lifestyle....
Contact an agent
Home facts
- Year built:2007
- Listing ID #:10172378
- Added:40 day(s) ago
- Updated:July 16, 2026 at 03:03 AM
Rooms and interior
- Bedrooms:4
- Total bathrooms:3
- Full bathrooms:3
- Rooms Total:8
- Flooring:Carpet, Hardwood, Tile
- Bathrooms Description:Bathtub/Shower Combination, Soaking Tub
- Kitchen Description:Dishwasher, Double Oven, Gas Range, Gas Water Heater, Microwave, Oven, Plumbed For Ice Maker, Refrigerator, Stainless Steel Appliance(s), Washer/Dryer, Water Heater
- Living area:3,036 sq. ft.
Heating and cooling
- Cooling:Zoned
- Heating:Forced Air
Structure and exterior
- Roof:Shingle
- Year built:2007
- Building area:3,036 sq. ft.
- Lot area:0.3 Acres
- Lot Features:Back Yard, Cul-de-sac, Hardwood Trees, Landscaped, Pie Shaped Lot
- Architectural Style:Traditional
- Construction Materials:Brick, Fiber Cement
- Exterior Features:Covered, Deck, Front Porch, Porch, Private Yard, Rain Gutters
- Levels:Two
Schools
- High school:Wake - Athens Drive High
- Middle school:Wake - Reedy Creek Middle
- Elementary school:Wake - Reedy Creek Elementary
Utilities
- Water:Public
- Sewer:Public Sewer
Finances and disclosures
- Price:$719,900
- Price per sq. ft.:$237.12
- Tax amount:$5,528
Features and amenities
- Laundry features:Laundry Room, Main Level
Parking
- Parking description:Driveway, Garage, Garage Door Opener, Garage Faces Front
- Garage:Yes
- Garage spaces:2
 Listings marked with a Doorify MLS icon are provided courtesy of the Doorify MLS, of North Carolina, Internet Data Exchange Database. Brokers make an effort to deliver accurate information, but buyers should independently verify any information on which they will rely in a transaction. The listing broker shall not be responsible for any typographical errors, misinformation, or misprints, and they shall be held totally harmless from any damages arising from reliance upon this data. This data is provided exclusively for consumers’ personal, non-commercial use. Copyright 2026 Doorify MLS of North Carolina. All rights reserved.
New listings near 1019 Bianco Drive
- New
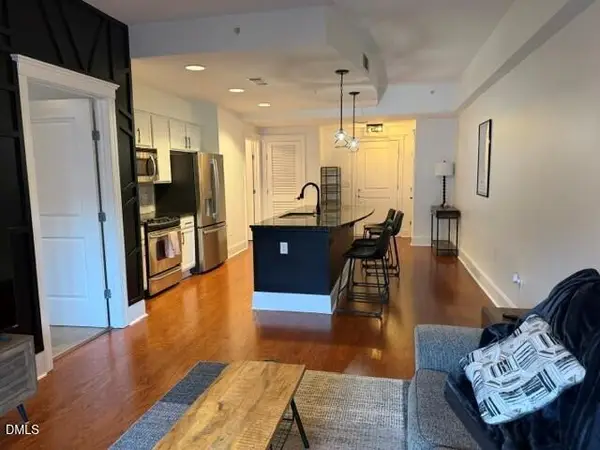 $329,000Active1 beds 1 baths797 sq. ft.
222 Glenwood Avenue, Raleigh, NC 27603
MLS# 10178083Listed by: HOLLERAN REAL ESTATE & CONSULT - New
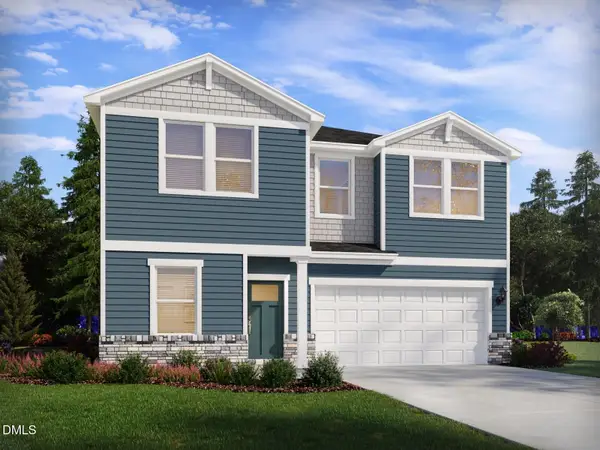 $519,000Active5 beds 4 baths2,687 sq. ft.
3513 Blythedale Lane, Raleigh, NC 27616
MLS# 10180213Listed by: MERITAGE HOMES OF THE CAROLINA - New
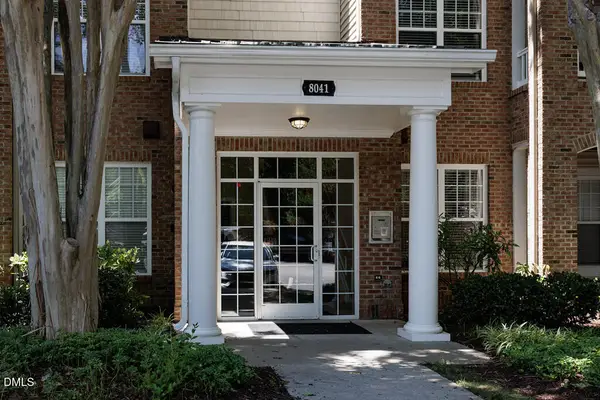 $325,000Active2 beds 2 baths1,308 sq. ft.
8041 Allyns Landing Way, Raleigh, NC 27615
MLS# 10180479Listed by: COLDWELL BANKER HPW - New
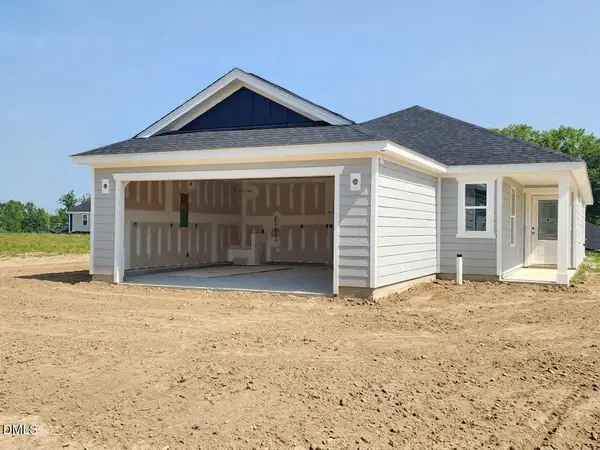 $406,862Active3 beds 2 baths1,501 sq. ft.
2817 Zinger Hill Lane Drive, Raleigh, NC 27616
MLS# 10180490Listed by: RAMSEY REALTORS TEAM INC - New
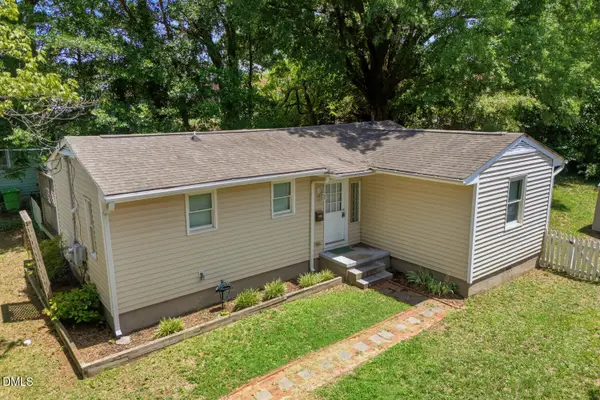 $425,000Active2 beds 1 baths851 sq. ft.
718 Penn Road, Raleigh, NC 27604
MLS# 10180491Listed by: RE/MAX EXECUTIVE - New
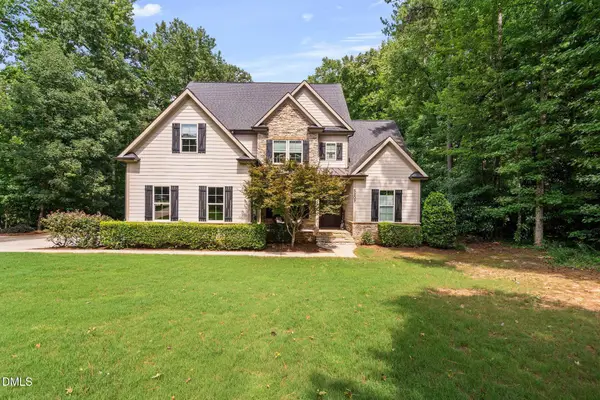 $1,150,000Active4 beds 5 baths3,483 sq. ft.
5207 Dutchman Drive, Raleigh, NC 27606
MLS# 10180492Listed by: LONG & FOSTER REAL ESTATE INC/CARY - New
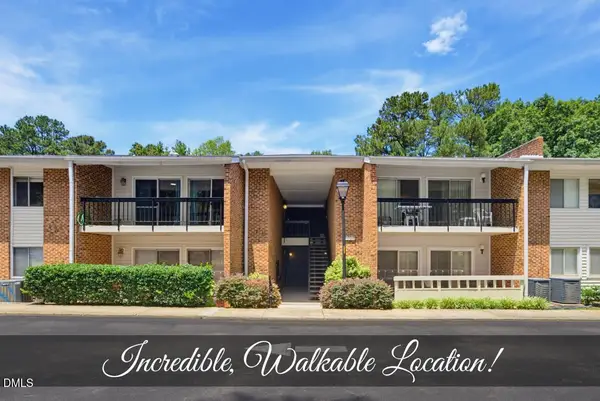 $360,000Active3 beds 2 baths1,442 sq. ft.
4709 Edwards Mill Road, Raleigh, NC 27612
MLS# 10180493Listed by: COLDWELL BANKER HPW - New
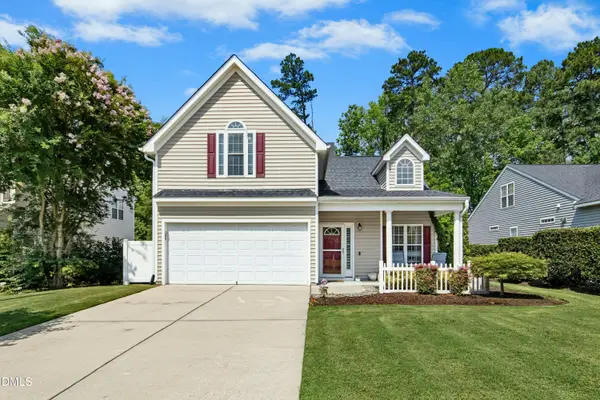 $359,900Active3 beds 3 baths1,878 sq. ft.
828 Nightshade Way, Raleigh, NC 27610
MLS# 10180502Listed by: KELLER WILLIAMS LEGACY - New
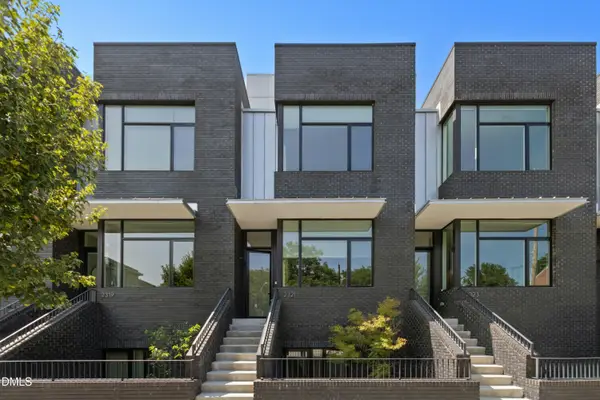 $1,225,000Active3 beds 4 baths2,516 sq. ft.
2321 Clark Avenue, Raleigh, NC 27607
MLS# 10180504Listed by: HOWARD HANNA ALLEN TATE RALEIGH GLENWOOD - New
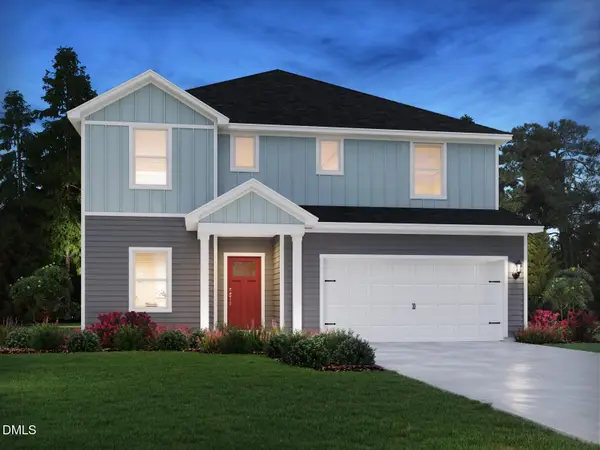 $550,000Active5 beds 4 baths2,950 sq. ft.
3521 Blythedale Lane, Raleigh, NC 27616
MLS# 10180174Listed by: MERITAGE HOMES OF THE CAROLINA


Protect your home and budget from life's surprises with an Assurant Home Warranty, backed by a partner that supports you through every step of homeownership. Explore Plans.
©2026 Century 21 Real Estate LLC. All rights reserved. CENTURY 21®, the CENTURY 21 Logo and C21® are service marks owned by Century 21 Real Estate LLC. Century 21 Real Estate LLC fully supports the principles of the Fair Housing Act and the Equal Opportunity Act. Each office is independently owned and operated. Listing information is deemed reliable but not guaranteed accurate.