10200 Riverstone Place, Raleigh, NC 27614

Local realty services provided by:CENTURY 21 Total Real Estate Solutions
10200 Riverstone Place,Raleigh, NC 27614
$815,000
  • 4 Beds
  • 3 Baths
  • 3,575 sq. ft.
  • Multi-family
  • Active
Listed by: shanda heller
Office: re/max united
MLS#:10183931
Source:RD

Price summary

  • Price:$815,000
  • Price per sq. ft.:$227.97
  • Monthly HOA dues:$34.17

About this home

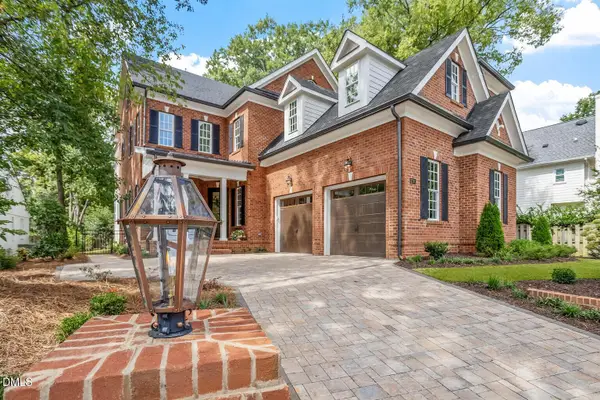
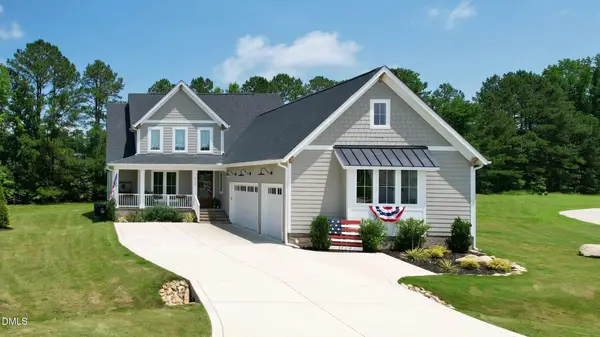
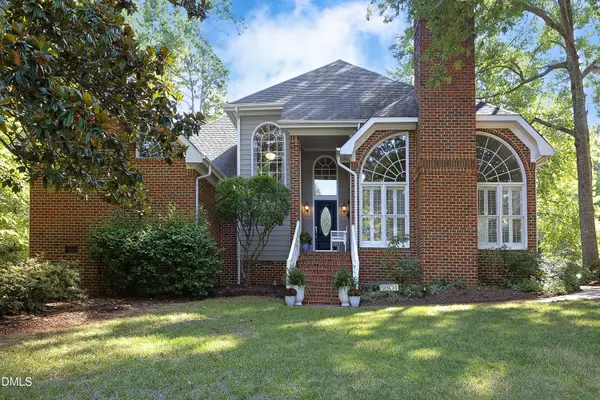
Coming Soon! Situated on a premium 0.48-acre lot in Falls River, this home offers exceptional privacy with HOA buffer areas to the side and rear, plus scenic views of the Abbott Creek Greenway. Enjoy an easy walk to neighborhood parks and Green Hills County Park. Inside, you'll find 4 bedrooms, 2.5 baths, a loft, and a dramatic two-story foyer and great room. The main level also features a private office, a spacious kitchen with a breakfast bar and butler's pantry. Relax with your morning coffee on the screened porch or the expansive 12' x 22' deck with retractable awning, and enjoy the separate grilling area surrounded by nature. Professional photos coming next week. Call for more details!

Contact an agent

contact an agent

Yes, I would like more information. Please use and/or share my information with an independent agent affiliated with the CENTURY 21®  brand to contact me about my real estate needs. By clicking Send message, I request to be contacted by phone or text message and consent to being contacted by automated means. I understand that my consent to receive calls or texts is not a condition of purchasing any property, goods, or services. Alternatively, I understand that I can access real estate services by email or I can contact the agent myself.

If an independent agent affiliated with the CENTURY 21®  brand is not available in the area where I need assistance, I agree to be contacted by a real estate agent affiliated with another brand owned or licensed by Anywhere Real Estate (BHGRE® , Coldwell Banker® , Corcoran® , ERA® , Sotheby's International Realty® ).
 I acknowledge that I have read and agree to theTerms of useandPrivacy notice

Home facts

  • Year built:1996
  • Subdivision & Development:Falls River
  • Listing ID #:10183931
  • Added:1 day(s) ago
  • Updated:August 02, 2026 at 03:46 PM

Rooms and interior

  • Bedrooms:4
  • Total bathrooms:3
  • Full bathrooms:2
  • Rooms Total:14
  • Flooring:Carpet, Hardwood
  • Dining Description:Eat-in Kitchen
  • Bathrooms Description:Bathtub Only, Double Vanity, Separate Shower, Soaking Tub, Walk-In Shower, Water Closet
  • Living area:3,575 sq. ft.

Heating and cooling

  • Cooling:Central Air
  • Central air:Yes

Structure and exterior

  • Roof:Shingle
  • Year built:1996
  • Building area:3,575 sq. ft.
  • Lot area:0.48 Acres
  • Architectural Style:Traditional, Transitional
  • Construction Materials:Brick Veneer, Fiber Cement, Masonite
  • Exterior Features:Covered, Deck, Front Porch, Porch, Rear Porch, Screened, See Remarks
  • Levels:Two

Schools

  • High school:Wake - Millbrook High
  • Middle school:Wake - East Millbrook Middle
  • Elementary school:Wake - Abbotts Creek Elementary School

Utilities

  • Water:Public
  • Sewer:Public Sewer

Finances and disclosures

  • Price:$815,000
  • Price per sq. ft.:$227.97
  • Tax amount:$6,232

Features and amenities

  • Laundry features:Laundry Room, Main Level

Parking

  • Garage:Yes
  • Garage spaces:2
MLS LogoListings marked with a Doorify MLS icon are provided courtesy of the Doorify MLS, of North Carolina, Internet Data Exchange Database. Brokers make an effort to deliver accurate information, but buyers should independently verify any information on which they will rely in a transaction. The listing broker shall not be responsible for any typographical errors, misinformation, or misprints, and they shall be held totally harmless from any damages arising from reliance upon this data. This data is provided exclusively for consumers’ personal, non-commercial use. Copyright 2026 Doorify MLS of North Carolina. All rights reserved.