
1021 Brighthurst Drive, Raleigh, NC 27605
Local realty services provided by:CENTURY 21 Total Real Estate Solutions
1021 Brighthurst Drive,Raleigh, NC 27605
$360,000
- 2 Beds
- 2 Baths
- 982 sq. ft.
- Multi-family
- Active
Listed by: casey house
Office: coldwell banker advantage
MLS#:10180787
Source:RD
Price summary
- Price:$360,000
- Price per sq. ft.:$366.6
- Monthly HOA dues:$366
About this home
Location, lifestyle, and low-maintenance living come together in this beautifully updated light & bright corner, first-floor condo just minutes from Downtown Raleigh! Perfectly positioned in one of Raleigh's most desirable areas, this move-in-ready 2-bedroom, 2-bath home offers the convenience today's buyers are searching for with a split-bedroom floor plan, ideal for guests, roommates, or a home office. Step inside to discover luxury vinyl plank flooring & fresh paint throughout, abundant natural light, and an open-concept layout designed for everyday living and entertaining. The updated kitchen features granite countertops, stainless steel appliances, new dishwasher (2025), white cabinets, and updated lighting, all overlooking the dedicated dining area and spacious living room with a cozy wood-burning fireplace, built-in shelving, and large sliding doors leading to a covered private patio overlooking the peaceful courtyardthe perfect spot for morning coffee or evening relaxation. The spacious primary suite offers a walk-in closet with custom shelving and an updated ensuite bath, while the secondary bedroom also features a large closet with built-ins and direct access to an updated full bath with a walk-in shower, creating an ideal layout for privacy. This condo also features a hard to find walk-in laundry room with shelving for extra storage! The refrigerator, washer, and dryer all convey with the home, making it truly move-in ready. Enjoy resort-style amenities with the neighborhood pool, then leave your car behind and walk to Fred Fletcher Park, the Village District, Five Points, Glenwood South, and countless restaurants, coffee shops, boutiques, and green spaces. With quick access to Downtown Raleigh, Wade Avenue, I-440, I-40, and US-70, commuting is effortless. Major updates provide peace of mind with a new water heater and recently fully serviced HVAC. Whether you're searching for a first-floor condo, updated condo in Raleigh, lock-and-leave lifestyle, investment opportunity, or a walkable location near Downtown, this exceptional home checks every box!...
Contact an agent
Home facts
- Year built:1985
- Listing ID #:10180787
- Added:1 day(s) ago
- Updated:July 17, 2026 at 07:16 PM
Rooms and interior
- Bedrooms:2
- Total bathrooms:2
- Full bathrooms:2
- Rooms Total:7
- Flooring:Carpet, Luxury Vinyl, Tile
- Dining Description:Dining L
- Bathrooms Description:Walk-In Shower
- Kitchen Description:Dishwasher, Disposal, Dryer, Electric Oven, Microwave, Refrigerator, Stainless Steel Appliance(s), Washer, Water Heater
- Living area:982 sq. ft.
Heating and cooling
- Cooling:Central Air
- Heating:Central
- Central air:Yes
Structure and exterior
- Year built:1985
- Building area:982 sq. ft.
- Architectural Style:Traditional, Transitional
- Construction Materials:Wood Siding
- Exterior Features:Patio, Private Entrance, Rain Gutters
- Foundation Description:Permanent
- Levels:One
Schools
- High school:Wake - Needham Broughton High
- Middle school:Wake - Oberlin Middle
- Elementary school:Wake - Wiley Elementary
Utilities
- Water:Public
- Sewer:Public Sewer
Finances and disclosures
- Price:$360,000
- Price per sq. ft.:$366.6
- Tax amount:$3,304
Features and amenities
- Laundry features:Laundry Room, Main Level
Parking
- Total parking spaces:2
- Parking description:Parking Lot, Paved
 Listings marked with a Doorify MLS icon are provided courtesy of the Doorify MLS, of North Carolina, Internet Data Exchange Database. Brokers make an effort to deliver accurate information, but buyers should independently verify any information on which they will rely in a transaction. The listing broker shall not be responsible for any typographical errors, misinformation, or misprints, and they shall be held totally harmless from any damages arising from reliance upon this data. This data is provided exclusively for consumers’ personal, non-commercial use. Copyright 2026 Doorify MLS of North Carolina. All rights reserved.
New listings near 1021 Brighthurst Drive
- New
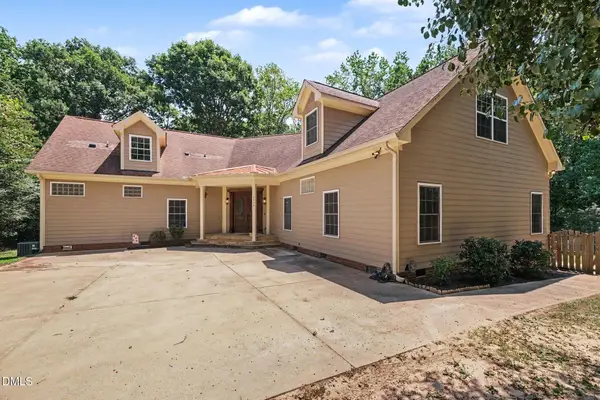 $725,000Active3 beds 4 baths4,423 sq. ft.
2700 Misty Glen Trail, Raleigh, NC 27606
MLS# 10181009Listed by: MARK SPAIN REAL ESTATE - New
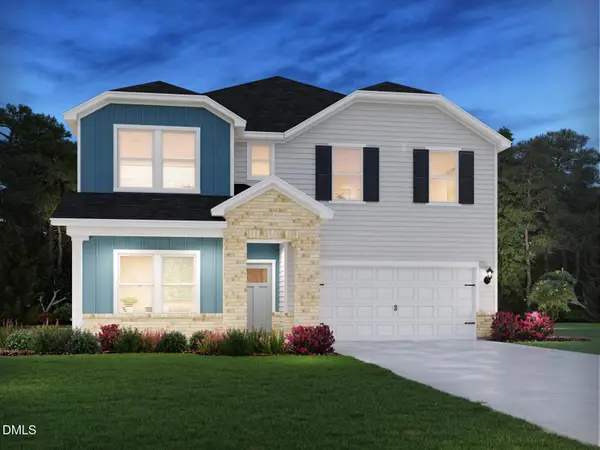 $560,000Active5 beds 5 baths3,252 sq. ft.
3529 Blythedale Lane, Raleigh, NC 27616
MLS# 10181020Listed by: MERITAGE HOMES OF THE CAROLINA - Coming Soon
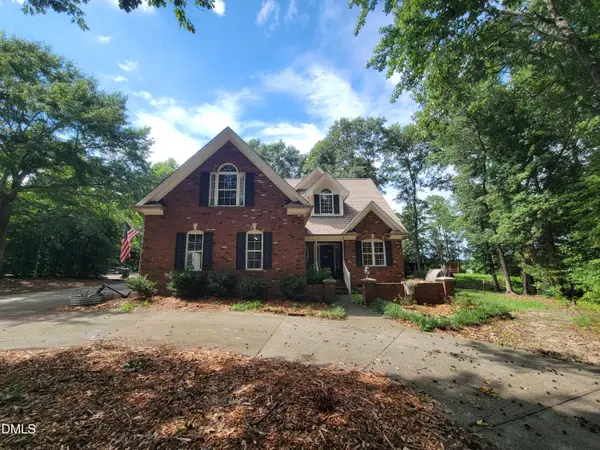 $500,000Coming Soon4 beds 3 baths
6600 St Jens Lane, Raleigh, NC 27603
MLS# 10181021Listed by: BUY HOMES WITH ROSE, LLC - New
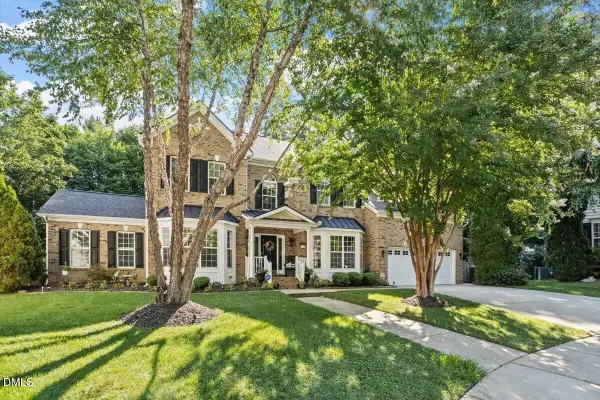 $975,000Active5 beds 4 baths5,371 sq. ft.
2309 Summer Elms Court, Raleigh, NC 27614
MLS# 10181031Listed by: WALSH RESIDENTIAL LLC - New
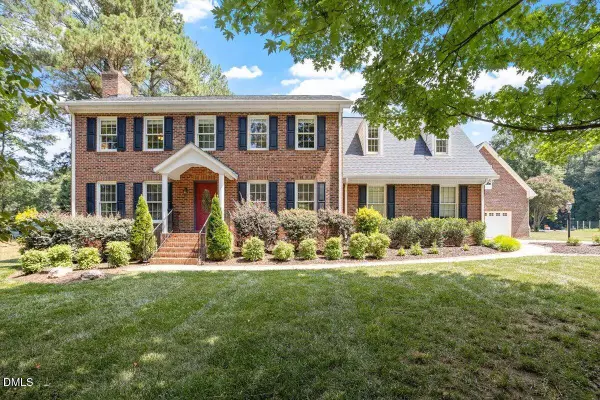 $850,000Active3 beds 3 baths2,761 sq. ft.
4925 Birchleaf Drive, Raleigh, NC 27606
MLS# 10181033Listed by: KELLER WILLIAMS REALTY - New
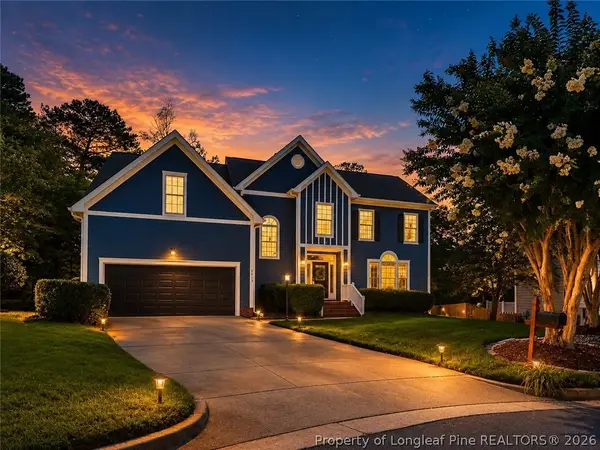 $650,000Active4 beds 3 baths2,775 sq. ft.
8812 Valley Springs Place, Raleigh, NC 27615
MLS# 766147Listed by: RDU HOMES FOR YOU, INC. - Open Sat, 2 to 4pmNew
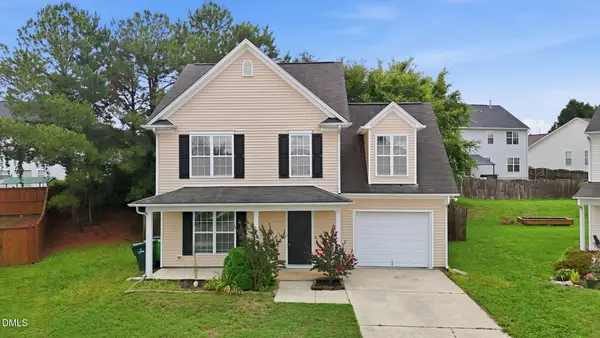 $334,990Active4 beds 3 baths1,669 sq. ft.
1423 Windycrest Court, Raleigh, NC 27610
MLS# 10180969Listed by: TAKOUBA REALTY LLC - New
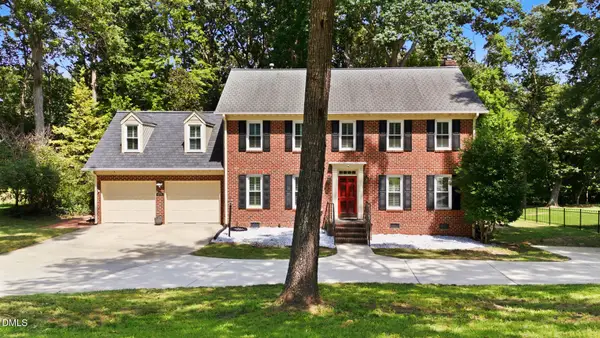 $705,000Active4 beds 3 baths2,714 sq. ft.
8712 Mariner Drive, Raleigh, NC 27615
MLS# 10180971Listed by: FLAT FEE REALTY LLC - Open Sat, 11am to 1pmNew
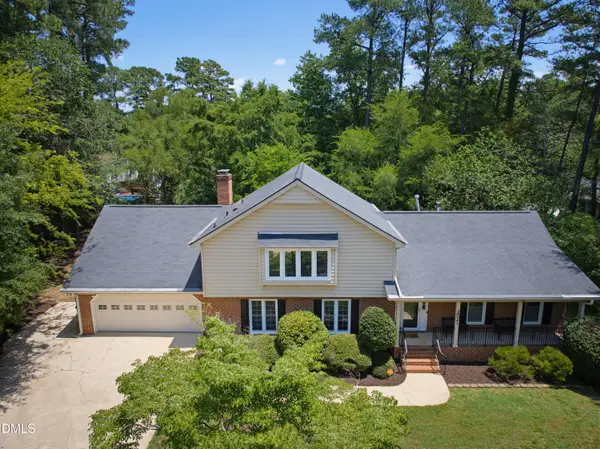 $689,900Active4 beds 3 baths3,080 sq. ft.
2021 Mallard Lane, Raleigh, NC 27609
MLS# 10180972Listed by: HOWARD HANNA ALLEN TATE RALEIGH FALLS OF NEUSE - New
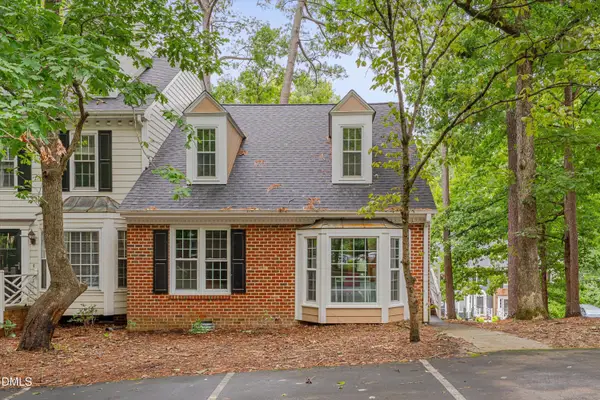 $245,000Active2 beds 2 baths1,048 sq. ft.
4600 Hamptonshire Drive, Raleigh, NC 27613
MLS# 10180978Listed by: COMPASS -- RALEIGH


Protect your home and budget from life's surprises with an Assurant Home Warranty, backed by a partner that supports you through every step of homeownership. Explore Plans.
©2026 Century 21 Real Estate LLC. All rights reserved. CENTURY 21®, the CENTURY 21 Logo and C21® are service marks owned by Century 21 Real Estate LLC. Century 21 Real Estate LLC fully supports the principles of the Fair Housing Act and the Equal Opportunity Act. Each office is independently owned and operated. Listing information is deemed reliable but not guaranteed accurate.