
10522 Bailey Branch Drive, Raleigh, NC 27614
Local realty services provided by:CENTURY 21 Triangle Group
10522 Bailey Branch Drive,Raleigh, NC 27614
$375,000
- 3 Beds
- 3 Baths
- 2,452 sq. ft.
- Multi-family
- Active
Listed by: jolene johnson
Office: sm north carolina brokerage
MLS#:10169301
Source:RD
Price summary
- Price:$375,000
- Price per sq. ft.:$152.94
- Monthly HOA dues:$265
About this home
Brand new Stanley Martin home! Discover the Julianne, a spacious 3-bedroom, 2.5-bath home offering modern design, thoughtful features, and the ease of low-maintenance living in North Raleigh. Designed for today's lifestyle, this townhome-style home provides the comfort and space of a home with the convenience of a community where exterior maintenance is taken care of. The open-concept main level creates a welcoming space for everyday living and entertaining. The beautifully designed kitchen features crisp white cabinetry, white countertops, double wall ovens, and an oversized island.. The kitchen flows seamlessly into the dining and living areas, creating the perfect gathering space for hosting friends and family. Enjoy your own private outdoor retreat with the open-air balcony, the perfect spot to enjoy your morning coffee or unwind at the end of the day. The thoughtfully designed layout includes a spacious owner's suite featuring two separate vanities and a large walk-in closet, creating a comfortable and functional retreat. Two additional bedrooms and 2.5 baths provide plenty of room for guests, hobbies, or everyday living. Ideally located in North Raleigh, this home offers easy access to everyday conveniences and outdoor recreation. Enjoy being close to WakeMed North Hospital, I-540, Annie Louise Wilkerson, MD Nature Preserve Park, multiple grocery stores, shopping centers, restaurants, and more. With a desirable location, modern finishes, and the benefits of low-maintenance living, the Julianne offers the perfect blend of comfort, convenience, and lifestyle. Call 919-341-2354 today to schedule your tour!...
Contact an agent
Home facts
- Year built:2026
- Subdivision & Development:Raven Ridge
- Listing ID #:10169301
- Added:82 day(s) ago
- Updated:August 11, 2026 at 03:33 PM
Rooms and interior
- Bedrooms:3
- Total bathrooms:3
- Full bathrooms:2
- Rooms Total:8
- Flooring:Carpet, Ceramic Tile, Luxury Vinyl
- Dining Description:Eat-in Kitchen, Kitchen/Dining Room Combination
- Bathrooms Description:Bathtub/Shower Combination, Double Vanity, Walk-In Shower, Water Closet
- Kitchen Description:Built-In Electric Oven, Built-In Electric Range, Convection Oven, Dishwasher, Electric Cooktop, Electric Oven, Electric Water Heater, Stainless Steel Appliance(s), Vented Exhaust Fan, Wall Oven
- Living area:2,452 sq. ft.
Heating and cooling
- Cooling:Electric
- Heating:Electric
Structure and exterior
- Roof:Architectural Shingle
- Year built:2026
- Building area:2,452 sq. ft.
- Architectural Style:Transitional
- Construction Materials:Brick, Fiber Cement
- Exterior Features:Balcony, Deck
- Foundation Description:Slab
- Levels:Two
Schools
- High school:Wake - Millbrook High
- Middle school:Wake - East Millbrook Middle
- Elementary school:Wake - Abbotts Creek Elementary School
Utilities
- Water:Public
- Sewer:Public Sewer
Finances and disclosures
- Price:$375,000
- Price per sq. ft.:$152.94
- Tax amount:$3,300
Features and amenities
- Laundry features:Electric Dryer Hookup, Upper Level
Parking
- Total parking spaces:2
- Parking description:Attached, Concrete, Driveway, Garage, Garage Door Opener, Garage Faces Rear
- Garage:Yes
- Garage spaces:1
 Listings marked with a Doorify MLS icon are provided courtesy of the Doorify MLS, of North Carolina, Internet Data Exchange Database. Brokers make an effort to deliver accurate information, but buyers should independently verify any information on which they will rely in a transaction. The listing broker shall not be responsible for any typographical errors, misinformation, or misprints, and they shall be held totally harmless from any damages arising from reliance upon this data. This data is provided exclusively for consumers’ personal, non-commercial use. Copyright 2026 Doorify MLS of North Carolina. All rights reserved.
New listings near 10522 Bailey Branch Drive
- New
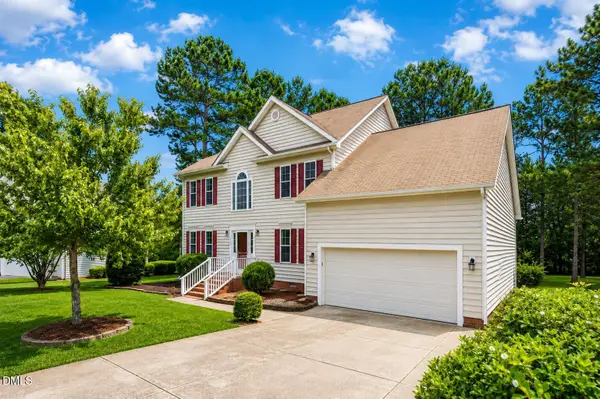 $470,000Active-- beds 3 baths2,885 sq. ft.
4809 Arbor Chase Drive, Raleigh, NC 27616
MLS# 10185898Listed by: JASON MITCHELL REAL ESTATE - New
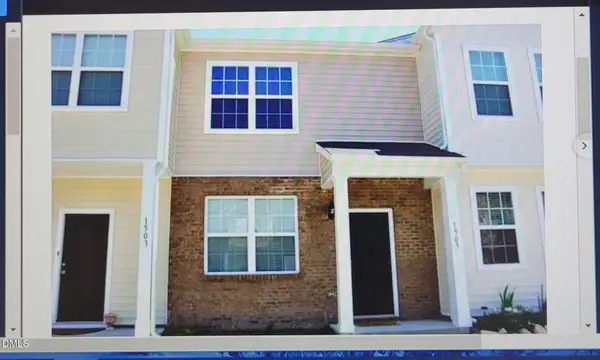 $239,000Active2 beds 3 baths1,178 sq. ft.
1505 Oxleymare Drive, Raleigh, NC 27610
MLS# 10185907Listed by: IMPRESSIVE REALTY AND INVESTMENT LLC. - New
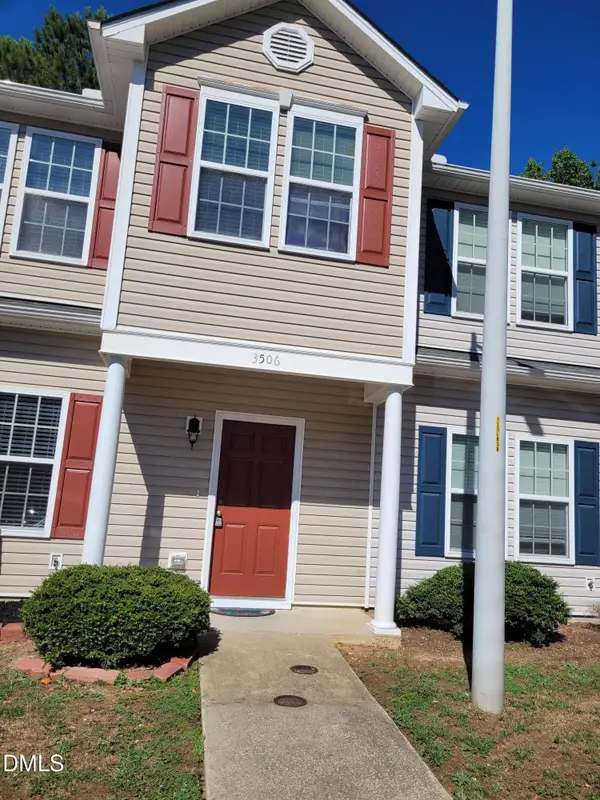 $249,900Active3 beds 3 baths1,420 sq. ft.
3506 Midway Island Court, Raleigh, NC 27610
MLS# 10185908Listed by: IMPRESSIVE REALTY AND INVESTMENT LLC. - Coming Soon
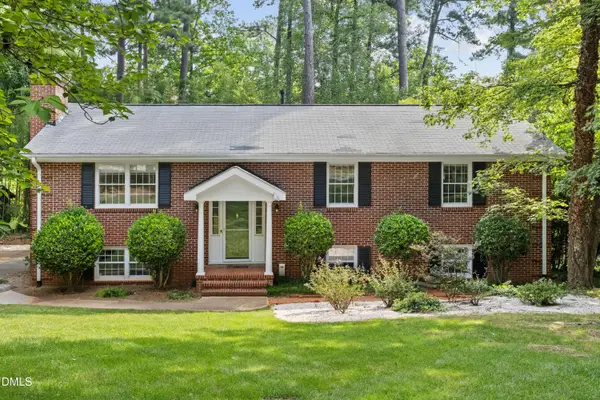 $749,900Coming Soon5 beds 3 baths
4816 Deerwood Drive, Raleigh, NC 27612
MLS# 10185884Listed by: HEYWARD REALTY - Coming Soon
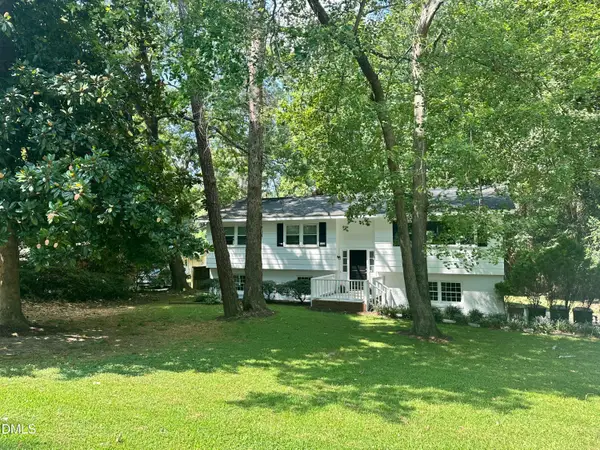 $455,000Coming Soon4 beds 2 baths
205 Winterlochen Road, Raleigh, NC 27603
MLS# 10185885Listed by: AIMEE ANDERSON & ASSOCIATES - Open Sat, 10:30am to 12:30pmNew
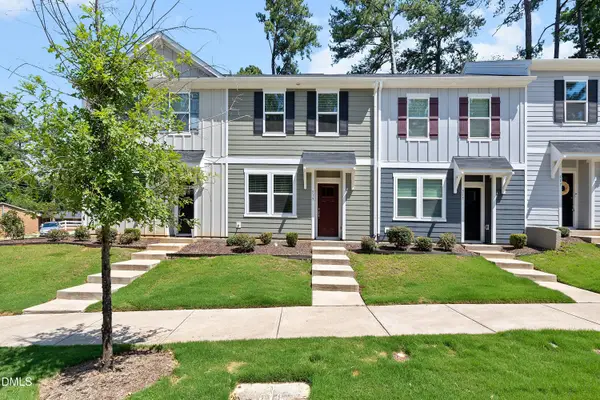 $287,000Active3 beds 3 baths1,347 sq. ft.
513 Hacksaw Trail, Raleigh, NC 27610
MLS# 10185886Listed by: SOUTHERN LUX LIVING - Coming Soon
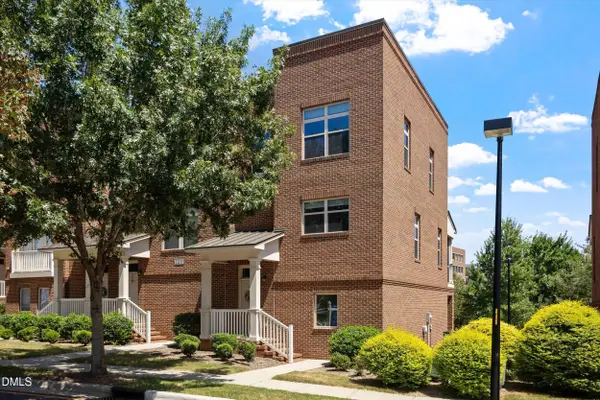 $445,000Coming Soon2 beds 3 baths
1211 Twin Branches Way, Raleigh, NC 27606
MLS# 10185889Listed by: KELLER WILLIAMS REALTY - Coming SoonOpen Sun, 2 to 4pm
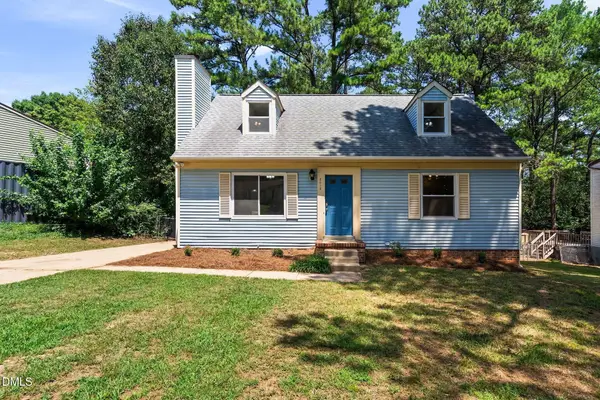 $350,000Coming Soon4 beds 2 baths
2412 Cavalier Street, Raleigh, NC 27603
MLS# 10185860Listed by: EXP REALTY LLC - New
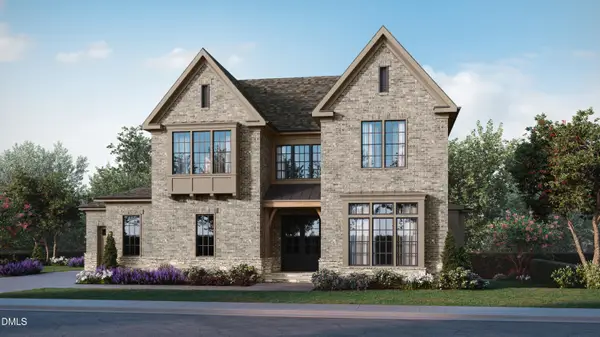 $1,900,000Active4 beds 6 baths4,579 sq. ft.
11325 Royal Amber Way, Raleigh, NC 27614
MLS# 10185866Listed by: HOMES BY DICKERSON REAL ESTATE - Coming SoonOpen Sat, 1 to 3pm
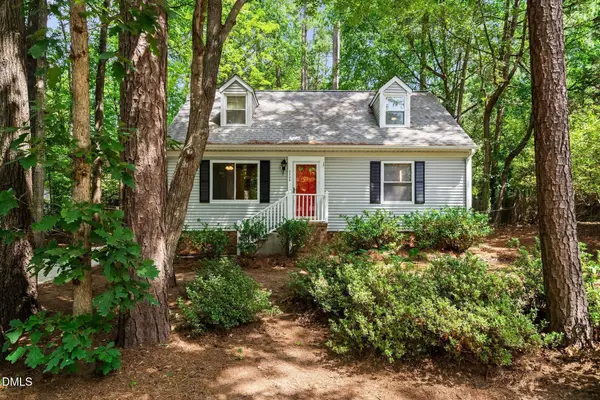 $355,000Coming Soon4 beds 2 baths
2205 Mariner Circle, Raleigh, NC 27603
MLS# 10185851Listed by: EXP REALTY LLC


Protect your home and budget from life's surprises with an Assurant Home Warranty, backed by a partner that supports you through every step of homeownership. Explore Plans.
©2026 Century 21 Real Estate LLC. All rights reserved. CENTURY 21®, the CENTURY 21 Logo and C21® are service marks owned by Century 21 Real Estate LLC. Century 21 Real Estate LLC fully supports the principles of the Fair Housing Act and the Equal Opportunity Act. Each office is independently owned and operated. Listing information is deemed reliable but not guaranteed accurate.