
10544 Bailey Branch Drive, Raleigh, NC 27614
Local realty services provided by:CENTURY 21 Total Real Estate Solutions
10544 Bailey Branch Drive,Raleigh, NC 27614
$365,000
- 2 Beds
- 3 Baths
- 1,577 sq. ft.
- Multi-family
- Active
Upcoming open houses
- Thu, Aug 1312:00 pm - 04:00 pm
- Fri, Aug 1401:00 pm - 04:00 pm
- Sat, Aug 1511:00 am - 04:00 pm
- Sun, Aug 1601:00 pm - 04:00 pm
- Mon, Aug 1712:00 pm - 04:00 pm
Listed by: jolene johnson
Office: sm north carolina brokerage
MLS#:10182888
Source:RD
Price summary
- Price:$365,000
- Price per sq. ft.:$231.45
- Monthly HOA dues:$265
About this home
Brand New Stanley Martin Home in North Raleigh! Discover the Tessa floorplan at Raven Ridge Place, offering 2 bedrooms, 2.5 baths, and a thoughtfully designed layout that blends modern style with everyday functionality. Filled with natural light and contemporary finishes, this home offers the perfect balance of comfort and convenience. The impressive gourmet kitchen features double built-in wall ovens, crisp white cabinetry, a stunning white quartz countertop with beautiful movement, and a sleek white backsplash that creates a bright, sophisticated space for both everyday meals and entertaining guests. The open-concept main level allows the kitchen, dining, and living areas to flow seamlessly together, while a convenient powder room adds ease for everyday living and hosting. A versatile open flex area provides endless possibilities to suit your lifestyle—create a dedicated workspace, cozy reading area, hobby space, or additional place to relax and unwind. Step outside to your private second-floor balcony, the perfect retreat for enjoying your morning coffee, fresh air, or peaceful evenings at home. Upstairs, the spacious owner's suite offers a relaxing escape with two closets providing excellent storage. An additional bedroom offers flexibility for guests, hobbies, or personal space, allowing you to make this home uniquely yours. Located in Raven Ridge Place, you'll be just minutes from Raleigh's most popular destinations. Enjoy nearby parks and greenways, local restaurants, shopping, and convenient access to I-540 for an easy commute throughout the Triangle. Spend your weekends exploring Downtown Raleigh, North Hills, and the many entertainment and dining options that make North Raleigh a highly desirable place to call home. Experience the benefits of brand-new construction in one of Raleigh's most convenient locations. This home is currently under construction with an estimated delivery date of December 2026. Call 919-341-2354 today to schedule your private tour!...
Contact an agent
Home facts
- Year built:2026
- Subdivision & Development:Raven Ridge
- Listing ID #:10182888
- Added:15 day(s) ago
- Updated:August 12, 2026 at 11:58 AM
Rooms and interior
- Bedrooms:2
- Total bathrooms:3
- Full bathrooms:2
- Rooms Total:6
- Flooring:Carpet, Ceramic Tile, Luxury Vinyl
- Dining Description:Eat-in Kitchen, Kitchen/Dining Room Combination
- Bathrooms Description:Bathtub/Shower Combination, Double Vanity, Walk-In Shower, Water Closet
- Kitchen Description:Dishwasher, Electric Range, Electric Water Heater, Microwave
- Living area:1,577 sq. ft.
Heating and cooling
- Cooling:Electric
- Heating:Electric
Structure and exterior
- Roof:Architectural Shingle
- Year built:2026
- Building area:1,577 sq. ft.
- Architectural Style:Transitional
- Construction Materials:Fiber Cement
- Exterior Features:Balcony, Deck
- Foundation Description:Slab
- Levels:Two
Schools
- High school:Wake - Millbrook High
- Middle school:Wake - East Millbrook Middle
- Elementary school:Wake - Abbotts Creek Elementary School
Utilities
- Water:Public
- Sewer:Public Sewer
Finances and disclosures
- Price:$365,000
- Price per sq. ft.:$231.45
- Tax amount:$3,650
Features and amenities
- Laundry features:Electric Dryer Hookup, Upper Level
Parking
- Total parking spaces:2
- Parking description:Attached, Concrete, Driveway, Garage, Garage Door Opener, Garage Faces Rear
- Garage:Yes
- Garage spaces:1
 Listings marked with a Doorify MLS icon are provided courtesy of the Doorify MLS, of North Carolina, Internet Data Exchange Database. Brokers make an effort to deliver accurate information, but buyers should independently verify any information on which they will rely in a transaction. The listing broker shall not be responsible for any typographical errors, misinformation, or misprints, and they shall be held totally harmless from any damages arising from reliance upon this data. This data is provided exclusively for consumers’ personal, non-commercial use. Copyright 2026 Doorify MLS of North Carolina. All rights reserved.
New listings near 10544 Bailey Branch Drive
- New
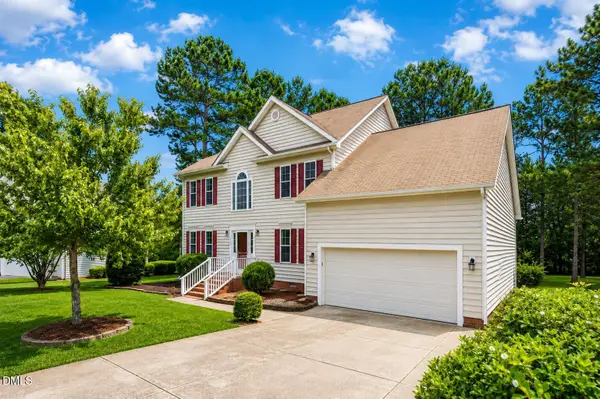 $470,000Active-- beds 3 baths2,885 sq. ft.
4809 Arbor Chase Drive, Raleigh, NC 27616
MLS# 10185898Listed by: JASON MITCHELL REAL ESTATE - New
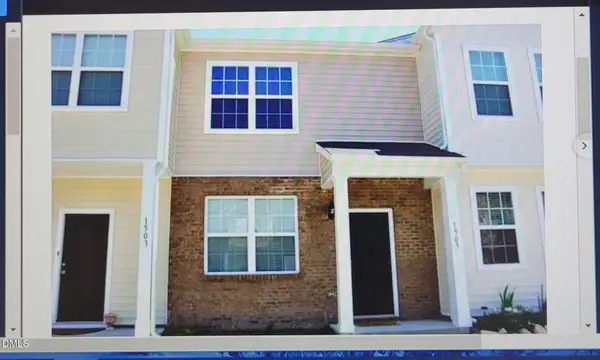 $239,000Active2 beds 3 baths1,178 sq. ft.
1505 Oxleymare Drive, Raleigh, NC 27610
MLS# 10185907Listed by: IMPRESSIVE REALTY AND INVESTMENT LLC. - New
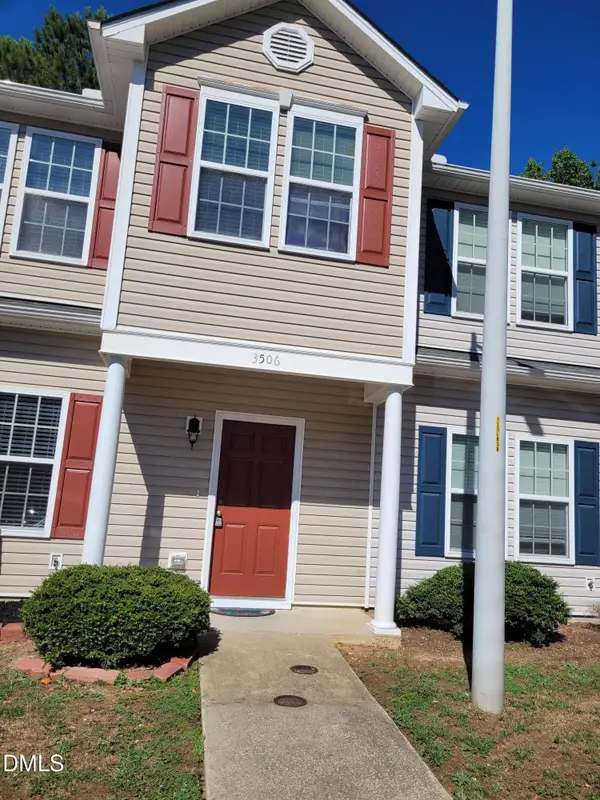 $249,900Active3 beds 3 baths1,420 sq. ft.
3506 Midway Island Court, Raleigh, NC 27610
MLS# 10185908Listed by: IMPRESSIVE REALTY AND INVESTMENT LLC. - Coming Soon
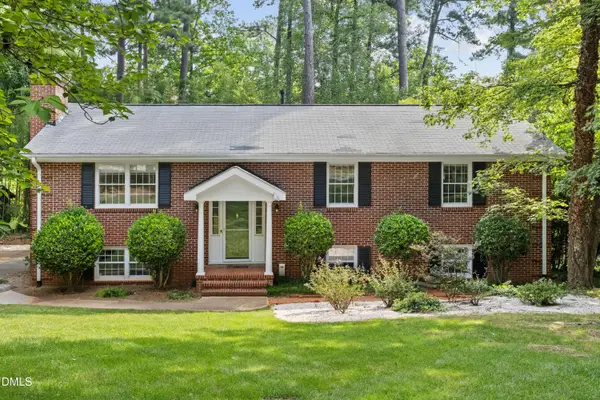 $749,900Coming Soon5 beds 3 baths
4816 Deerwood Drive, Raleigh, NC 27612
MLS# 10185884Listed by: HEYWARD REALTY - Coming Soon
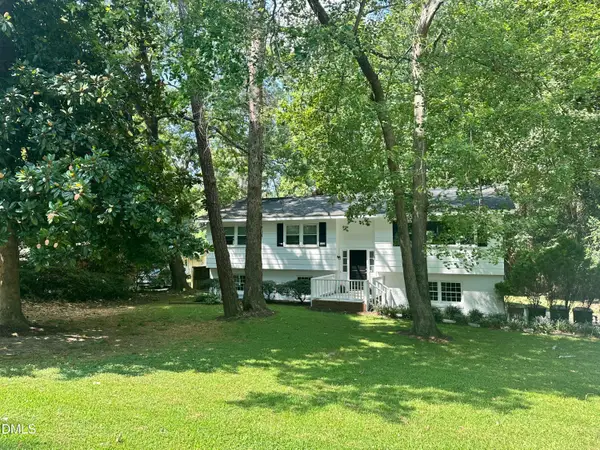 $455,000Coming Soon4 beds 2 baths
205 Winterlochen Road, Raleigh, NC 27603
MLS# 10185885Listed by: AIMEE ANDERSON & ASSOCIATES - Open Sat, 10:30am to 12:30pmNew
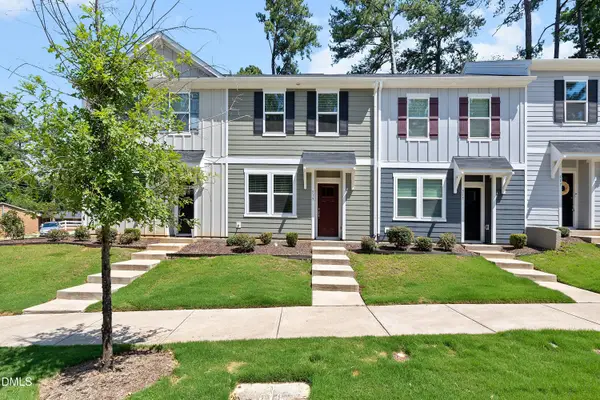 $287,000Active3 beds 3 baths1,347 sq. ft.
513 Hacksaw Trail, Raleigh, NC 27610
MLS# 10185886Listed by: SOUTHERN LUX LIVING - Coming Soon
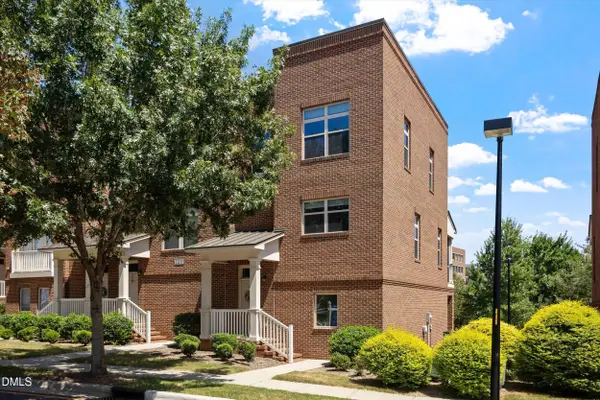 $445,000Coming Soon2 beds 3 baths
1211 Twin Branches Way, Raleigh, NC 27606
MLS# 10185889Listed by: KELLER WILLIAMS REALTY - Coming SoonOpen Sun, 2 to 4pm
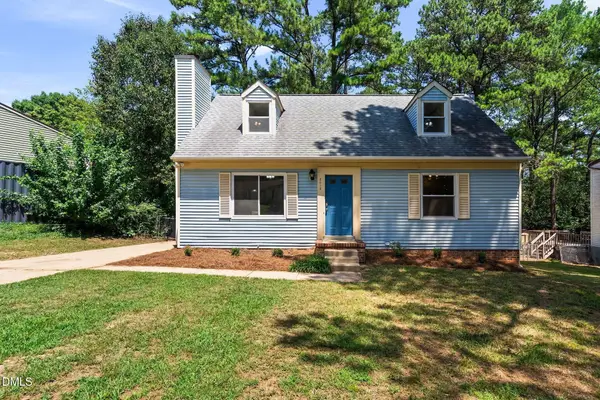 $350,000Coming Soon4 beds 2 baths
2412 Cavalier Street, Raleigh, NC 27603
MLS# 10185860Listed by: EXP REALTY LLC - New
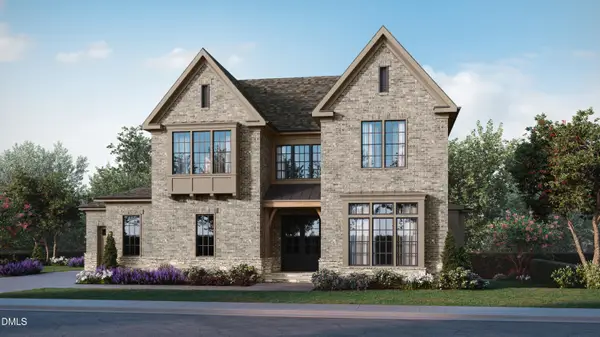 $1,900,000Active4 beds 6 baths4,579 sq. ft.
11325 Royal Amber Way, Raleigh, NC 27614
MLS# 10185866Listed by: HOMES BY DICKERSON REAL ESTATE - Coming SoonOpen Sat, 1 to 3pm
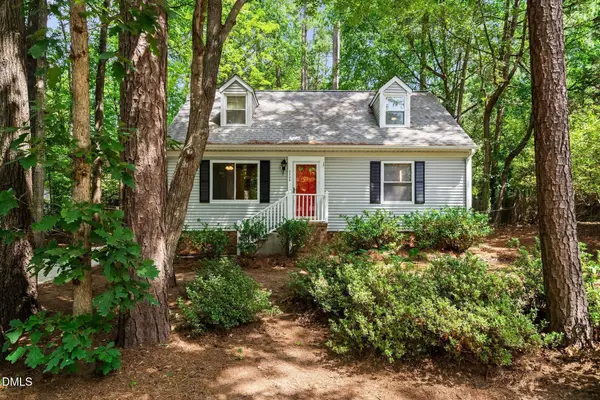 $355,000Coming Soon4 beds 2 baths
2205 Mariner Circle, Raleigh, NC 27603
MLS# 10185851Listed by: EXP REALTY LLC


Protect your home and budget from life's surprises with an Assurant Home Warranty, backed by a partner that supports you through every step of homeownership. Explore Plans.
©2026 Century 21 Real Estate LLC. All rights reserved. CENTURY 21®, the CENTURY 21 Logo and C21® are service marks owned by Century 21 Real Estate LLC. Century 21 Real Estate LLC fully supports the principles of the Fair Housing Act and the Equal Opportunity Act. Each office is independently owned and operated. Listing information is deemed reliable but not guaranteed accurate.