
10734 Edmundson Avenue, Raleigh, NC 27614
Local realty services provided by:CENTURY 21 Folks Properties
10734 Edmundson Avenue,Raleigh, NC 27614
$412,000
- 3 Beds
- 3 Baths
- - sq. ft.
- Single family
- Sold
Listed by: jennifer spencer, michael rolando
Office: spencer properties
MLS#:10187827
Source:RD
Sorry, we are unable to map this address
Price summary
- Price:$412,000
- Monthly HOA dues:$88
About this home
Updated & immaculately maintained Bedford townhome! Located in a highly desirable N. Raleigh location, this beautiful home backs up to wooded buffer providing peaceful & private surroundings. The biking enthusiasts & nature lovers will enjoy easy access to miles of greenway trails along the Neuse River. Fantastic neighborhood amenities include pool, tennis, pickleball, playgrounds, parks & community events. Many updates include new roof (7/2025), new skylight w/solar powered shade (7/25), new windows/sliding door (8/2024; 4/2025), newer HVAC system & fresh interior paint. Highly durable & easily maintained LVP flooring throughout main level. Light & bright open floor plan! Modern, updated kitchen features stainless appliances, granite countertops, center island & breakfast bar. Gas log fireplace provides warmth & ambiance to spacious family room. This great floor plan also provides front flex room (office, living rm, sitting rm, playroom, etc.) for extra living space. The owners' suite boasts his/her closets, vanity area, walk-in shower & relaxing soaking tub. The light-filled bonus rm w/skylights, large secondary bedrooms, another full bath & laundry closet round out the 2nd floor. Enjoy the large patio on a warm Summer night! Convenient to I540, retail, dining & WakeMed North....
Contact an agent
Home facts
- Year built:2004
- Subdivision & Development:Bedford at Falls River
- Listing ID #:10187827
- Added:45 day(s) ago
- Updated:October 06, 2026 at 07:48 AM
Rooms and interior
- Bedrooms:3
- Total bathrooms:3
- Full bathrooms:2
- Rooms Total:9
- Flooring:Carpet, Luxury Vinyl, Tile
- Dining Description:Eat-in Kitchen
- Bathrooms Description:Bathtub Only, Separate Shower, Soaking Tub, Walk-In Shower
- Kitchen Description:Dishwasher, Disposal, Dryer, Electric Oven, Electric Range, Gas Water Heater, Microwave, Range, Refrigerator, Washer, Water Heater
Heating and cooling
- Cooling:Ceiling Fan(s), Central Air
- Heating:Fireplace(s), Forced Air, Natural Gas
- Central air:Yes
Structure and exterior
- Roof:Shingle
- Year built:2004
- Lot Features:Landscaped, Level
- Architectural Style:Traditional, Transitional
- Construction Materials:Vinyl Siding
- Exterior Features:Patio, Private Entrance, Rain Gutters
- Foundation Description:Slab
- Levels:Two
Schools
- High school:Wake - Wakefield High
- Middle school:Wake - Wakefield Middle
- Elementary school:Wake - Abbotts Creek Elementary School
Utilities
- Water:Public
- Sewer:Public Sewer
Finances and disclosures
- Price:$412,000
- Tax amount:$3,747
Features and amenities
- Laundry features:Laundry Closet, Upper Level
- Amenities:Blinds
Parking
- Total parking spaces:2
- Parking description:Attached, Driveway, Garage, Garage Faces Front
- Garage:Yes
- Garage spaces:2
 Listings marked with a Doorify MLS icon are provided courtesy of the Doorify MLS, of North Carolina, Internet Data Exchange Database. Brokers make an effort to deliver accurate information, but buyers should independently verify any information on which they will rely in a transaction. The listing broker shall not be responsible for any typographical errors, misinformation, or misprints, and they shall be held totally harmless from any damages arising from reliance upon this data. This data is provided exclusively for consumers’ personal, non-commercial use. Copyright 2026 Doorify MLS of North Carolina. All rights reserved. RD Member Broker: Rhonda Folks
New listings near 10734 Edmundson Avenue
- Coming Soon
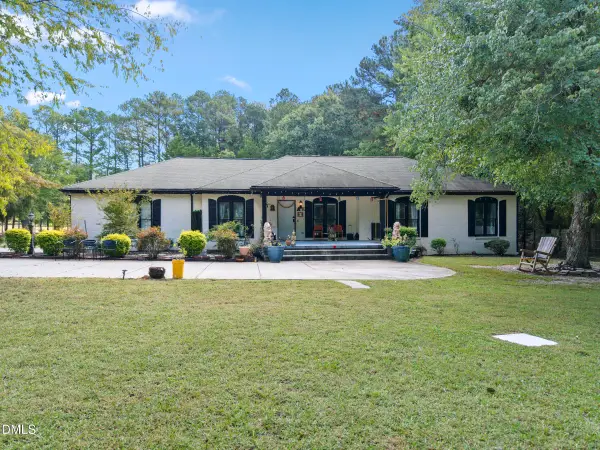 $699,000Coming Soon3 beds 3 baths2,014 sq. ft.
7405 Holly Springs Road, Raleigh, NC 27606
MLS# 10196772Listed by: RAYA HOMES LLC - Coming Soon
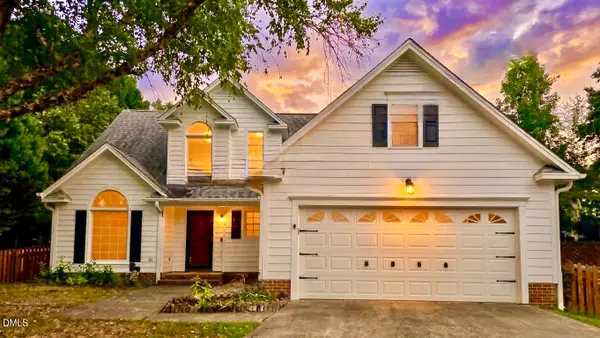 $459,000Coming Soon3 beds 3 baths1,671 sq. ft.
5201 Sutter Way, Raleigh, NC 27613
MLS# 10196754Listed by: COLDWELL BANKER ADVANTAGE - Coming Soon
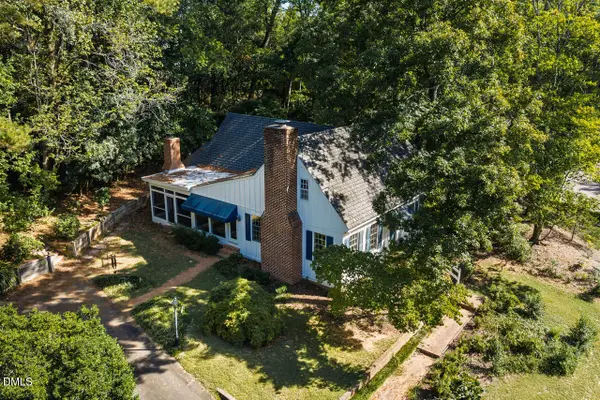 $985,000Coming Soon4 beds 4 baths2,657 sq. ft.
3008 Woodgreen Drive, Raleigh, NC 27607
MLS# 10196541Listed by: COMPASS -- CHAPEL HILL - DURHAM - Coming Soon
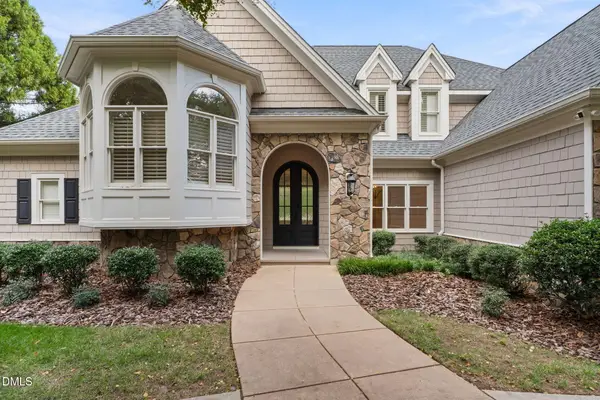 $2,200,000Coming Soon4 beds 4 baths4,908 sq. ft.
8900 Barleymoor Drive, Raleigh, NC 27615
MLS# 10196526Listed by: EXP REALTY LLC - Coming Soon
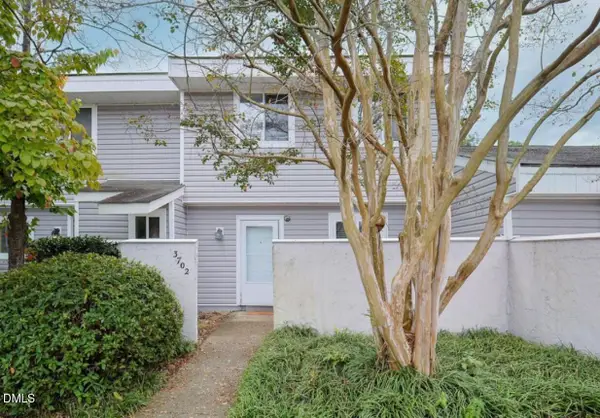 $220,000Coming Soon-- beds 1 baths1,326 sq. ft.
3702 San Pablo Drive, Raleigh, NC 27616
MLS# 10196514Listed by: HOWARD HANNA ALLEN TATE BURLINGTON - Coming Soon
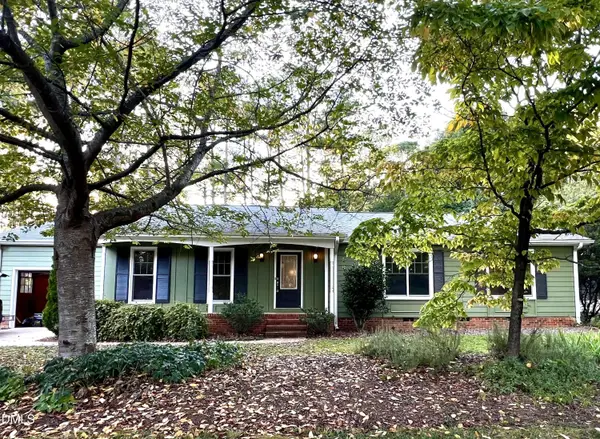 $479,800Coming Soon3 beds 2 baths1,660 sq. ft.
5825 Morning Forest Drive, Raleigh, NC 27609
MLS# 10196461Listed by: CHOICE RESIDENTIAL REAL ESTATE - Coming Soon
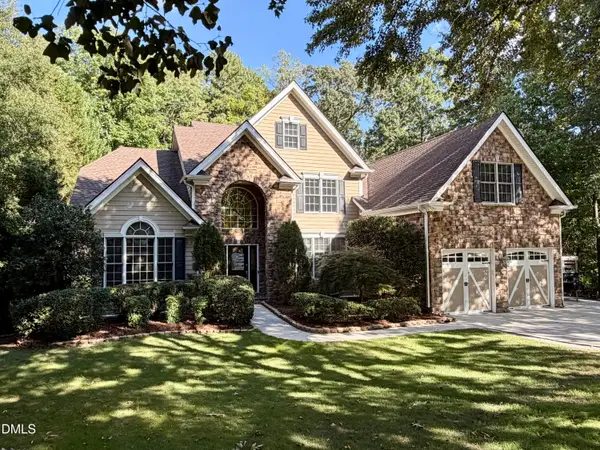 $939,900Coming Soon4 beds 4 baths3,901 sq. ft.
8208 Last Oak Court, Raleigh, NC 27613
MLS# 10196450Listed by: COLDWELL BANKER HPW - Coming Soon
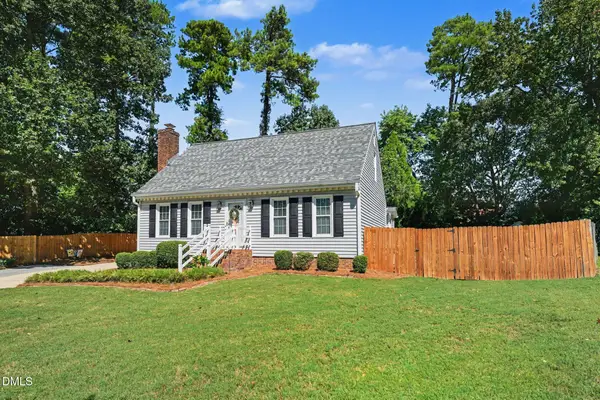 $479,000Coming Soon3 beds 2 baths1,964 sq. ft.
8109 Sapwood Court, Raleigh, NC 27615
MLS# 10196236Listed by: COSTELLO REAL ESTATE & INVESTM - Coming Soon
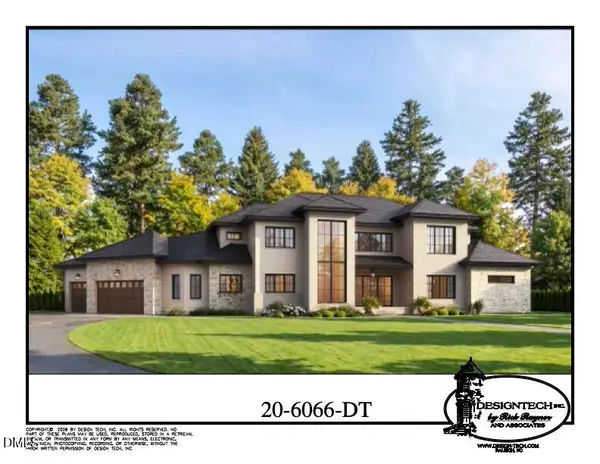 $4,000,000Coming Soon5 beds 8 baths6,100 sq. ft.
110 Kipling Place, Raleigh, NC 27609
MLS# 10195817Listed by: SOUTHERN LUX LIVING - Coming Soon
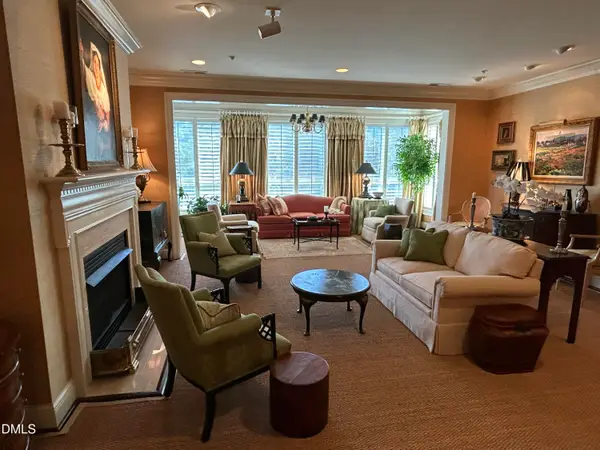 $1,995,000Coming Soon3 beds 5 baths3,242 sq. ft.
2801 Glenwood Gardens Lane, Raleigh, NC 27608
MLS# 10195746Listed by: T CO. REALTY


Protect your home and budget from life's surprises with an Assurant Home Warranty, backed by a partner that supports you through every step of homeownership. Explore Plans.
©2026 Century 21 Real Estate LLC. All rights reserved. CENTURY 21®, the CENTURY 21 Logo and C21® are service marks owned by Century 21 Real Estate LLC. Century 21 Real Estate LLC fully supports the principles of the Fair Housing Act and the Equal Opportunity Act. Each office is independently owned and operated. Listing information is deemed reliable but not guaranteed accurate.