
10828 Cahill Road, Raleigh, NC 27614
Local realty services provided by:CENTURY 21 Triangle Group
10828 Cahill Road,Raleigh, NC 27614
$649,900
- 4 Beds
- 3 Baths
- 2,459 sq. ft.
- Single family
- Coming Soon
Listed by: matt perry, mallory hedden
Office: keller williams elite realty
MLS#:10200935
Source:RD
Price summary
- Price:$649,900
- Price per sq. ft.:$264.29
- Monthly HOA dues:$43.33
About this home
Coming Soon in North Raleigh's Manchester neighborhood! 10828 Cahill Rd sits on more than an acre of park-like yard, yet I-540 is less than 3 miles away, putting RDU, Brier Creek, North Hills and RTP within easy reach. Lafayette Village's shops and restaurants are about 3 miles down the road, and Falls Lake and Blue Jay Point County Park are just minutes north. Inside, classic craftsmanship shows in the detailed molding and trim, with freshly refinished hardwood floors, new paint and new carpet throughout. Out back, an expansive deck overlooks the wide lot, ready for slow mornings and easy entertaining, and a chicken coop is ready for fresh eggs from your own backyard. Neighborhood amenities include a nature park, pond and the optional Manchester Swim and Racquet Club. Space, character and a location this convenient rarely come together. Watch for photos and showing dates soon!
Contact an agent
Home facts
- Year built:1987
- Subdivision & Development:Manchester
- Listing ID #:10200935
- Updated:October 30, 2026 at 07:19 PM
Rooms and interior
- Bedrooms:4
- Total bathrooms:3
- Full bathrooms:2
- Rooms Total:1
- Flooring:Carpet, Hardwood, Tile, Vinyl
- Kitchen Description:Dishwasher, Double Oven, Electric Cooktop, Electric Oven, Electric Range, Gas Water Heater, Microwave, Oven, Plumbed For Ice Maker, Range Hood, Refrigerator, Self Cleaning Oven, Stainless Steel Appliance(s), Vented Exhaust Fan, Water Heater, Water Purifier, Water Purifier Owned, Water Softener Owned
- Living area:2,459 sq. ft.
Heating and cooling
- Cooling:Attic Fan, Central Air, Electric
- Heating:Forced Air, Natural Gas, Zoned
- Central air:Yes
Structure and exterior
- Roof:Shingle
- Year built:1987
- Building area:2,459 sq. ft.
- Lot area:1.18 Acres
- Lot Features:Hardwood Trees, Partially Cleared
- Architectural Style:Traditional
- Construction Materials:Brick, Masonite
- Exterior Features:Deck, Front Porch, Playground, Rain Gutters
- Levels:Two
Schools
- High school:Wake - Millbrook High
- Middle school:Wake - West Millbrook Middle
- Elementary school:Wake - Brassfield Road Elementary
Utilities
- Water:Public
- Sewer:Septic Tank
Finances and disclosures
- Price:$649,900
- Price per sq. ft.:$264.29
- Tax amount:$4,028
Features and amenities
- Laundry features:Electric Dryer Hookup, Laundry Closet, Upper Level
- Amenities:Blinds, Screens, Wood Frames
Parking
- Parking description:Garage
- Garage:Yes
- Garage spaces:2
 Listings marked with a Doorify MLS icon are provided courtesy of the Doorify MLS, of North Carolina, Internet Data Exchange Database. Brokers make an effort to deliver accurate information, but buyers should independently verify any information on which they will rely in a transaction. The listing broker shall not be responsible for any typographical errors, misinformation, or misprints, and they shall be held totally harmless from any damages arising from reliance upon this data. This data is provided exclusively for consumers’ personal, non-commercial use. Copyright 2026 Doorify MLS of North Carolina. All rights reserved.
New listings near 10828 Cahill Road
- Coming Soon
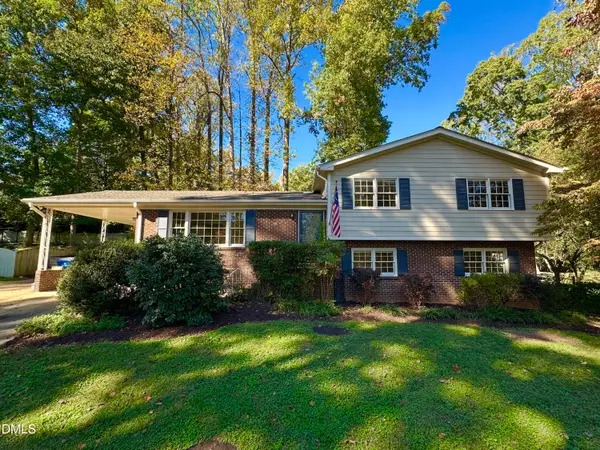 $620,000Coming Soon4 beds 3 baths2,050 sq. ft.
4117 Converse Drive, Raleigh, NC 27609
MLS# 10201067Listed by: COLDWELL BANKER HPW - Coming Soon
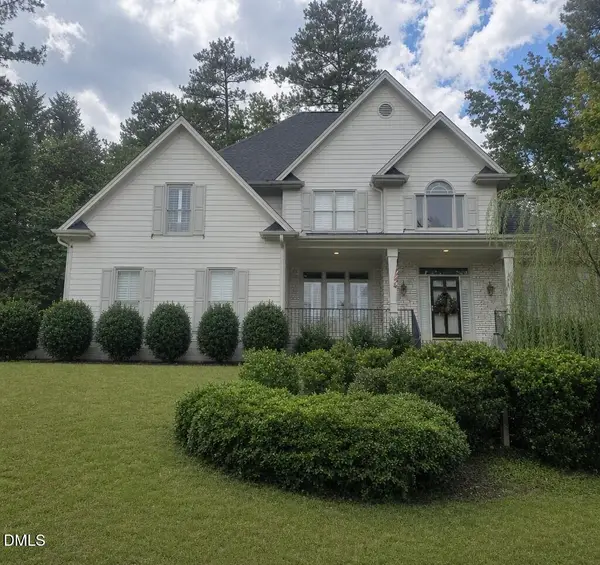 $695,000Coming Soon5 beds 3 baths2,996 sq. ft.
8215 Gadsen Court, Raleigh, NC 27613
MLS# 10201070Listed by: EXP REALTY LLC - Coming Soon
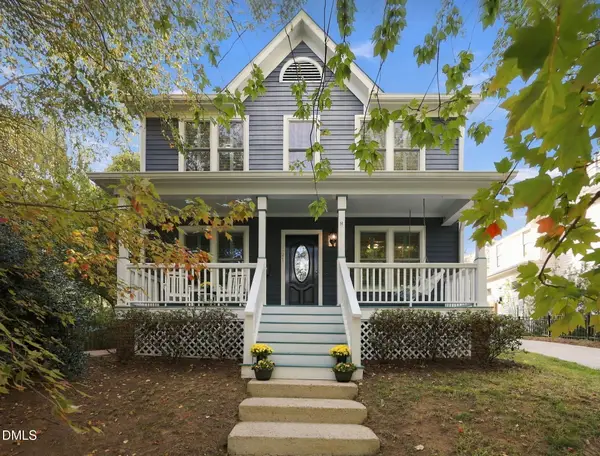 $825,000Coming Soon3 beds 3 baths1,594 sq. ft.
521 Watauga Street, Raleigh, NC 27604
MLS# 10201079Listed by: RALEIGH CUSTOM REALTY, LLC - Coming Soon
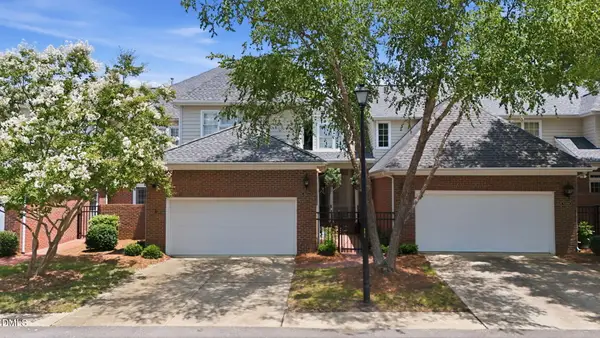 $629,900Coming Soon3 beds 3 baths2,661 sq. ft.
3412 Sir Colleton Court, Raleigh, NC 27612
MLS# 10200931Listed by: EXP REALTY LLC - Coming Soon
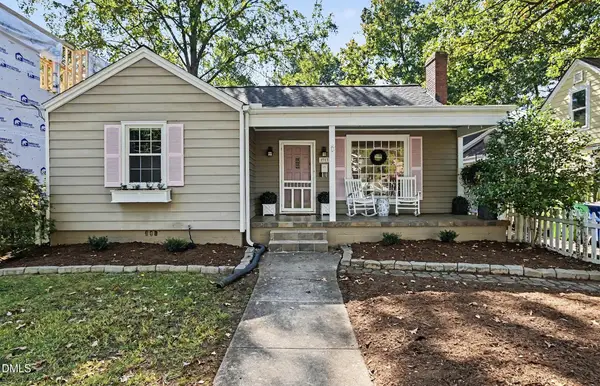 $725,000Coming Soon3 beds 2 baths1,646 sq. ft.
2313 Van Dyke Avenue, Raleigh, NC 27607
MLS# 10200784Listed by: NEXTHOME TRIANGLE PROPERTIES - Coming Soon
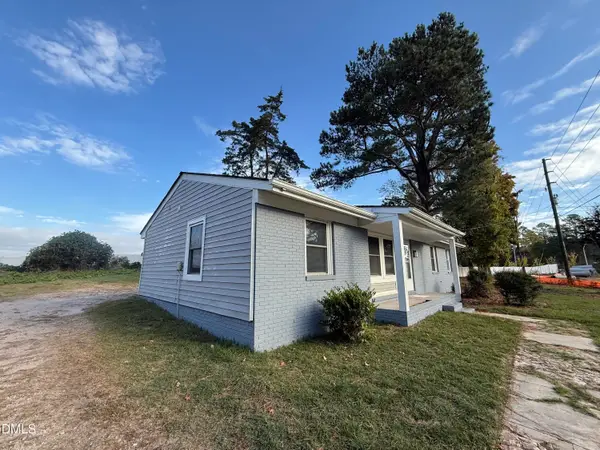 $284,900Coming Soon4 beds 2 baths1,242 sq. ft.
3328 Barwell Road, Raleigh, NC 27610
MLS# 10200728Listed by: LAS CHICAS REAL ESTATE LLC - Coming Soon
 $314,900Coming Soon3 beds 4 baths1,856 sq. ft.
6607 Perry Creek Road, Raleigh, NC 27616
MLS# 10200659Listed by: EXP REALTY - Coming Soon
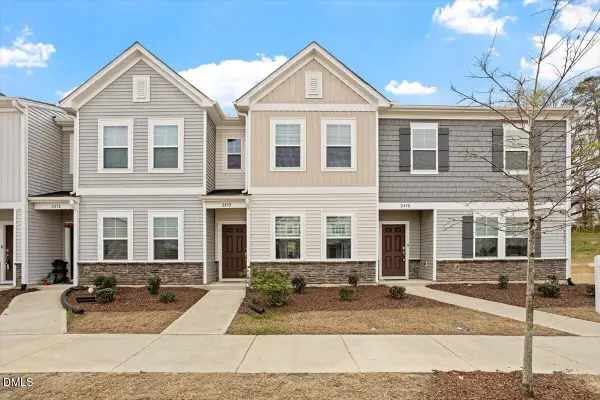 $285,000Coming Soon2 beds 3 baths1,370 sq. ft.
2452 Tonoloway Drive, Raleigh, NC 27610
MLS# 10200808Listed by: BOW TIE REALTY LLC - Coming Soon
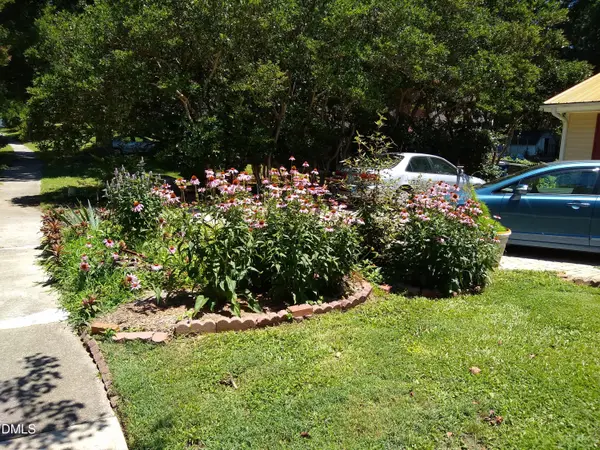 $379,000Coming Soon3 beds 2 baths1,555 sq. ft.
3208 Long Bow Drive, Raleigh, NC 27604
MLS# 10199881Listed by: UMSTEAD REALTY, LLC


Protect your home and budget from life's surprises with an Assurant Home Warranty, backed by a partner that supports you through every step of homeownership. Explore Plans.
©2026 Century 21 Real Estate LLC. All rights reserved. CENTURY 21®, the CENTURY 21 Logo and C21® are service marks owned by Century 21 Real Estate LLC. Century 21 Real Estate LLC fully supports the principles of the Fair Housing Act and the Equal Opportunity Act. Each office is independently owned and operated. Listing information is deemed reliable but not guaranteed accurate.