
1108 Clifton Street, Raleigh, NC 27604
Local realty services provided by:CENTURY 21 Total Real Estate Solutions
1108 Clifton Street,Raleigh, NC 27604
$1,075,000
- 4 Beds
- 3 Baths
- 2,850 sq. ft.
- Single family
- Active
Listed by: brian holt, kate haney
Office: keller williams realty
MLS#:10194791
Source:RD
Price summary
- Price:$1,075,000
- Price per sq. ft.:$377.19
About this home
Some homes are defined by what happens inside their walls. Others are made even better by everything waiting just beyond the front door. At 1108 Clifton Street, you get both.Set on a desirable corner lot in the heart of beloved Mordecai, this is the kind of Raleigh address where the neighborhood becomes an extension of home. Mornings might begin with a walk for coffee and something fresh from Yellow Dog Bread Co. Weekends can unfold over dinner at Crawford & Son, Jolie or the highly acclaimed Big Cat, a pizza from Oakwood Pizza Box, or drinks with friends at Person Street Bar or Standard Beer + Food. Oakwood Dog Park is close by for four legged residents, while Downtown Raleigh, neighborhood parks and some of the city's favorite gathering spots are all just minutes away. And yet, when you come home to Clifton, there is every reason to stay awhile. Step inside and the home immediately feels warm, polished and exceptionally well cared for. Hardwood floors, crown molding and plantation shutters bring a timeless quality to the interiors, while designer lighting, updated bathrooms and fresh paint add a more current point of view. It is a home with character, but also one that has evolved thoughtfully over time. The floor plan makes everyday living remarkably comfortable. A first-floor primary suite creates a private retreat and the ease of main level living, while the gathering spaces flow naturally from quiet mornings to evenings spent entertaining. Open the door to the screened porch and life begins to spill outside, whether it is coffee on a cool morning, dinner as the sun goes down, or simply slowing down at the end of the day. Beyond it, the grilling deck overlooks a spacious fenced backyard framed by mature landscaping and illuminated by landscape lighting after dark. There is room here for garden beds, a game of catch, four legged friends or a crowd of people on a fall evening. On a corner lot this close to Downtown, that combination of privacy, outdoor space and mature surroundings feels increasingly special. One of the home's greatest surprises is just how much room there is to spread out. The finished lower level feels less like a traditional basement and more like an entire additional living level, with two bedrooms, a full bath and an expansive recreation space that can easily accommodate movie nights, game days, guests or a more private place to unwind. Upstairs, a bonus room with brand-new carpet offers yet another flexible destination, equally suited for a home office, playroom, media room or creative space. A walk-in attic provides the kind of accessible storage that makes the home's nearly 3,000 finished square feet even more functional. Just as importantly, much of the work that comes with owning a home has already been thoughtfully addressed. A brand-new roof, upstairs HVAC replaced in 2024, a new water heater in 2025, complete home re-plumbing, new gutters with gutter guards and drains, and replaced irrigation provide meaningful peace of mind. The garage adds an I increasingly hard-to-find convenience in an in-town neighborhood, and the home is wired and ready for EV charging.But the real appeal of 1108 Clifton is difficult to capture with a list of improvements alone. It is the screened porch on a spring evening. The mature trees and landscaped yard on an autumn day. Having room for guests to stay without feeling underfoot. Walking out the door and knowing dinner, coffee, parks and Downtown Raleigh are all close by. It is having nearly 3,000 finished square feet to live, work, gather and retreat, while still feeling connected to one of Raleigh's most established and sought-after neighborhoods. 1108 Clifton offers something increasingly difficult to replicate: a beautifully cared-for home with genuine space to live, a backyard to enjoy, thoughtful improvements already completed, and a Mordecai lifestyle that begins the moment you step outside the front door....
Contact an agent
Home facts
- Year built:2002
- Subdivision & Development:Not in a Subdivision
- Listing ID #:10194791
- Added:10 day(s) ago
- Updated:October 05, 2026 at 03:47 PM
Rooms and interior
- Bedrooms:4
- Total bathrooms:3
- Full bathrooms:3
- Rooms Total:10
- Flooring:Carpet, Hardwood, Tile, Wood
- Bathrooms Description:Soaking Tub, Walk-In Shower, Whirlpool Tub
- Kitchen Description:Cooktop, Dishwasher, Free-Standing Refrigerator, Gas Cooktop, Microwave, Oven, Range Hood, Refrigerator
- Basement:Yes
- Basement Description:Finished, Full, Heated, Walk-Out Access
- Living area:2,850 sq. ft.
Heating and cooling
- Cooling:Ceiling Fan(s), Central Air
- Heating:Central, Fireplace(s)
- Central air:Yes
Structure and exterior
- Roof:Shingle
- Year built:2002
- Building area:2,850 sq. ft.
- Lot area:0.22 Acres
- Lot Features:Back Yard, Corner, Front Yard, Landscaped, Sprinklers In Rear
- Architectural Style:Craftsman, Traditional
- Construction Materials:HardiPlank Type, Shake Siding
- Exterior Features:Barbecue, Covered, Deck, Enclosed, Fenced Yard, Gas Grill, Lighting, Outdoor Grill, Patio, Private Yard, Rain Gutters, Rear Porch, Screened, Smart Irrigation
- Foundation Description:Block
- Levels:Three Or More
Schools
- High school:Wake - Needham Broughton High
- Middle school:Wake - Oberlin Middle
- Elementary school:Wake - Conn Elementary
Utilities
- Water:Public
- Sewer:Public Sewer
Finances and disclosures
- Price:$1,075,000
- Price per sq. ft.:$377.19
- Tax amount:$7,775
Features and amenities
- Laundry features:Electric Dryer Hookup, Inside, Laundry Room, Washer Hookup
- Amenities:Blinds, Screens, Shutters
Parking
- Total parking spaces:2
- Parking description:Attached, Basement, Driveway, Electric Vehicle Charging Station(s), Garage, Garage Door Opener, Garage Faces Side
- Garage:Yes
- Garage spaces:1
 Listings marked with a Doorify MLS icon are provided courtesy of the Doorify MLS, of North Carolina, Internet Data Exchange Database. Brokers make an effort to deliver accurate information, but buyers should independently verify any information on which they will rely in a transaction. The listing broker shall not be responsible for any typographical errors, misinformation, or misprints, and they shall be held totally harmless from any damages arising from reliance upon this data. This data is provided exclusively for consumers’ personal, non-commercial use. Copyright 2026 Doorify MLS of North Carolina. All rights reserved.
New listings near 1108 Clifton Street
- Coming Soon
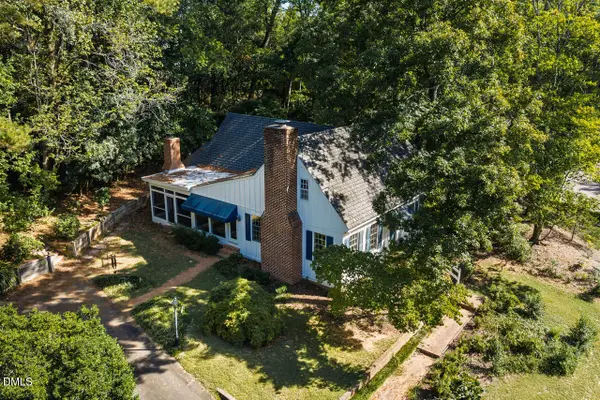 $985,000Coming Soon4 beds 4 baths2,657 sq. ft.
3008 Woodgreen Drive, Raleigh, NC 27607
MLS# 10196541Listed by: COMPASS -- CHAPEL HILL - DURHAM - Coming Soon
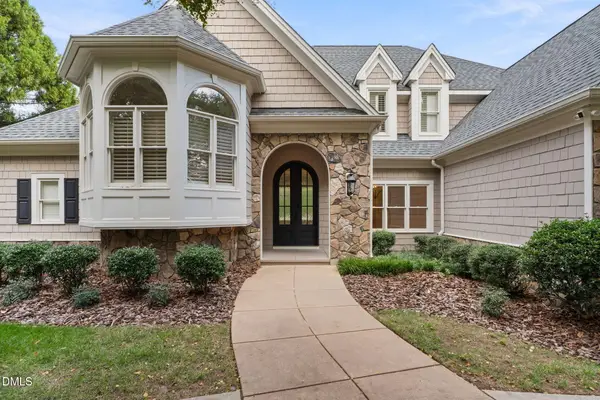 $2,200,000Coming Soon4 beds 4 baths4,908 sq. ft.
8900 Barleymoor Drive, Raleigh, NC 27615
MLS# 10196526Listed by: EXP REALTY LLC - Coming Soon
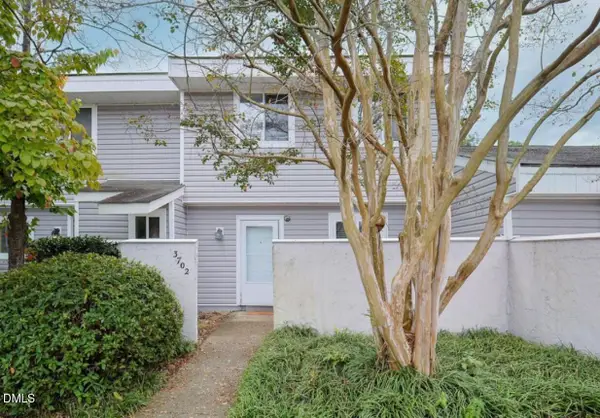 $220,000Coming Soon-- beds 1 baths1,326 sq. ft.
3702 San Pablo Drive, Raleigh, NC 27616
MLS# 10196514Listed by: HOWARD HANNA ALLEN TATE BURLINGTON - Coming Soon
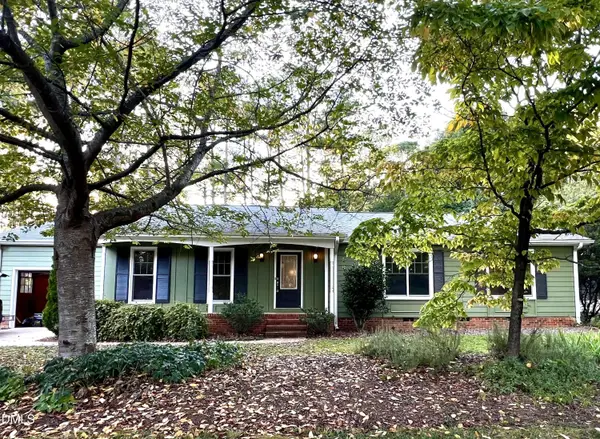 $479,800Coming Soon3 beds 2 baths1,660 sq. ft.
5825 Morning Forest Drive, Raleigh, NC 27609
MLS# 10196461Listed by: CHOICE RESIDENTIAL REAL ESTATE - Coming Soon
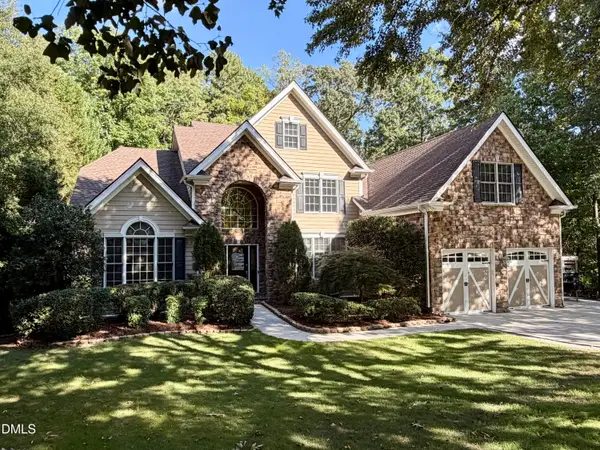 $939,900Coming Soon4 beds 4 baths3,901 sq. ft.
8208 Last Oak Court, Raleigh, NC 27613
MLS# 10196450Listed by: COLDWELL BANKER HPW - Coming Soon
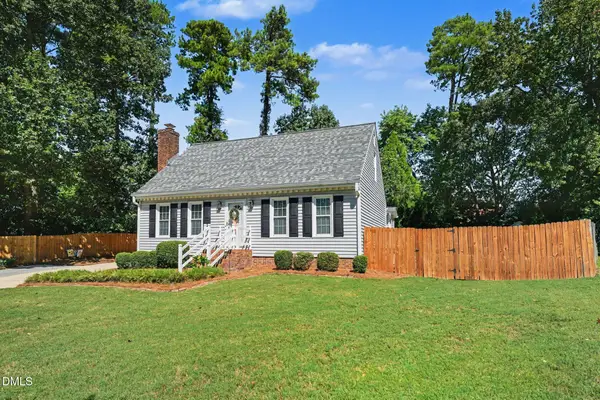 $479,000Coming Soon3 beds 2 baths1,964 sq. ft.
8109 Sapwood Court, Raleigh, NC 27615
MLS# 10196236Listed by: COSTELLO REAL ESTATE & INVESTM - Coming Soon
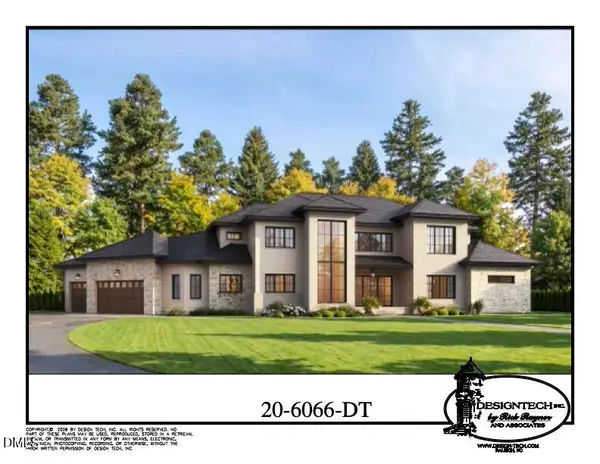 $4,000,000Coming Soon5 beds 8 baths6,100 sq. ft.
110 Kipling Place, Raleigh, NC 27609
MLS# 10195817Listed by: SOUTHERN LUX LIVING - Coming Soon
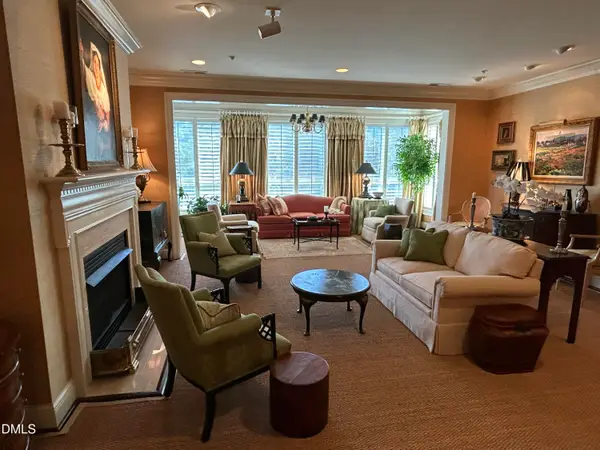 $1,995,000Coming Soon3 beds 5 baths3,242 sq. ft.
2801 Glenwood Gardens Lane, Raleigh, NC 27608
MLS# 10195746Listed by: T CO. REALTY - Coming Soon
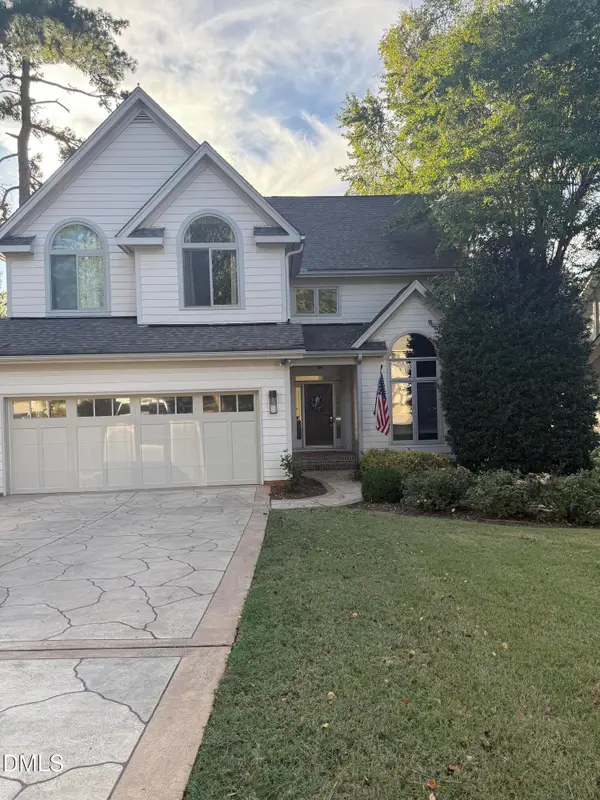 $775,000Coming Soon3 beds 3 baths2,462 sq. ft.
2988 Tillinghast Trail, Raleigh, NC 27613
MLS# 10195600Listed by: LONG & FOSTER REAL ESTATE INC/RALEIGH - Coming Soon
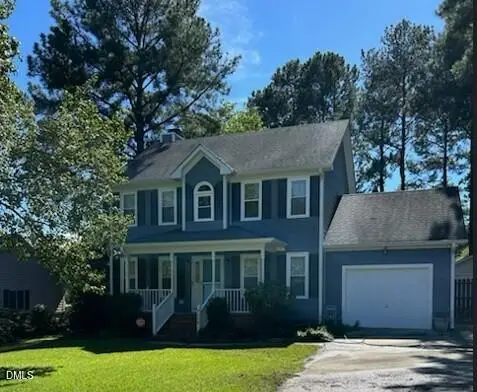 $399,900Coming Soon3 beds 3 baths1,932 sq. ft.
4204 Nectarine Drive, Raleigh, NC 27616
MLS# 10195502Listed by: RE/MAX UNITED


Protect your home and budget from life's surprises with an Assurant Home Warranty, backed by a partner that supports you through every step of homeownership. Explore Plans.
©2026 Century 21 Real Estate LLC. All rights reserved. CENTURY 21®, the CENTURY 21 Logo and C21® are service marks owned by Century 21 Real Estate LLC. Century 21 Real Estate LLC fully supports the principles of the Fair Housing Act and the Equal Opportunity Act. Each office is independently owned and operated. Listing information is deemed reliable but not guaranteed accurate.