
1201 Twin Branches Way, Raleigh, NC 27606
Local realty services provided by:CENTURY 21 Triangle Group
1201 Twin Branches Way,Raleigh, NC 27606
$427,500
- 2 Beds
- 3 Baths
- 1,261 sq. ft.
- Multi-family
- Pending
Listed by: tiffany clark
Office: hodge & kittrell sotheby's int
MLS#:10183250
Source:RD
Price summary
- Price:$427,500
- Price per sq. ft.:$339.02
- Monthly HOA dues:$182
About this home
Opportunity awaits with this rarely available townhouse-style condominium in the highly desirable Lake Shore community. Freshly painted and move-in ready, this exceptional home offers a classic floor plan featuring 2 spacious bedrooms, 3.5 bathrooms, and a layout designed for comfortable everyday living. Perfectly situated just steps from the community pool, this home also boasts beautiful hardwood floors, a well-appointed kitchen, an attached garage, and a private porch overlooking the pool area—an ideal spot to relax or entertain. Whether you're a professional seeking low-maintenance living or an investor looking for a high-demand property, this home checks all the boxes. Opportunities like this are few and far between in Lake Shore, so don't miss your chance to make it yours. Schedule your showing today!
Contact an agent
Home facts
- Year built:2016
- Subdivision & Development:North Shore
- Listing ID #:10183250
- Added:13 day(s) ago
- Updated:August 12, 2026 at 07:53 AM
Rooms and interior
- Bedrooms:2
- Total bathrooms:3
- Full bathrooms:2
- Rooms Total:4
- Flooring:Tile, Wood
- Living area:1,261 sq. ft.
Heating and cooling
- Cooling:Central Air
- Central air:Yes
Structure and exterior
- Roof:Shingle
- Year built:2016
- Building area:1,261 sq. ft.
- Architectural Style:Contemporary
- Construction Materials:Brick, Fiber Cement
- Foundation Description:Slab
- Levels:Three Or More
Schools
- High school:Wake - Athens Drive High
- Middle school:Wake - Centennial Campus Middle
- Elementary school:Wake - Dillard Drive Elementary
Utilities
- Water:Public
- Sewer:Public Sewer
Finances and disclosures
- Price:$427,500
- Price per sq. ft.:$339.02
- Tax amount:$3,379
Parking
- Total parking spaces:3
- Garage:Yes
- Garage spaces:1
 Listings marked with a Doorify MLS icon are provided courtesy of the Doorify MLS, of North Carolina, Internet Data Exchange Database. Brokers make an effort to deliver accurate information, but buyers should independently verify any information on which they will rely in a transaction. The listing broker shall not be responsible for any typographical errors, misinformation, or misprints, and they shall be held totally harmless from any damages arising from reliance upon this data. This data is provided exclusively for consumers’ personal, non-commercial use. Copyright 2026 Doorify MLS of North Carolina. All rights reserved.
New listings near 1201 Twin Branches Way
- Coming Soon
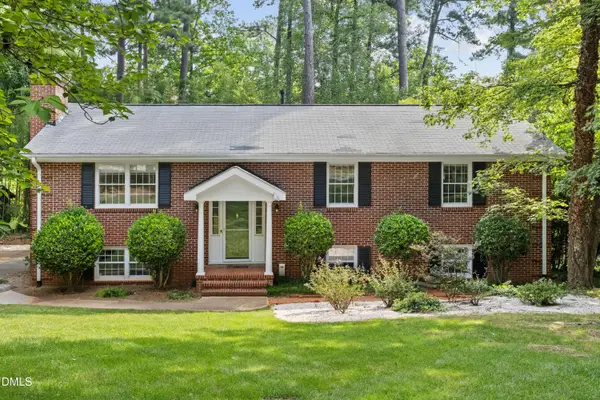 $749,900Coming Soon5 beds 3 baths
4816 Deerwood Drive, Raleigh, NC 27612
MLS# 10185884Listed by: HEYWARD REALTY - Coming Soon
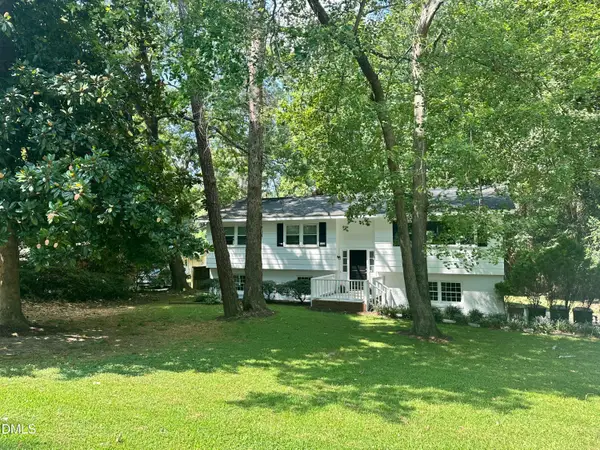 $455,000Coming Soon4 beds 2 baths
205 Winterlochen Road, Raleigh, NC 27603
MLS# 10185885Listed by: AIMEE ANDERSON & ASSOCIATES - Open Sat, 10:30am to 12:30pmNew
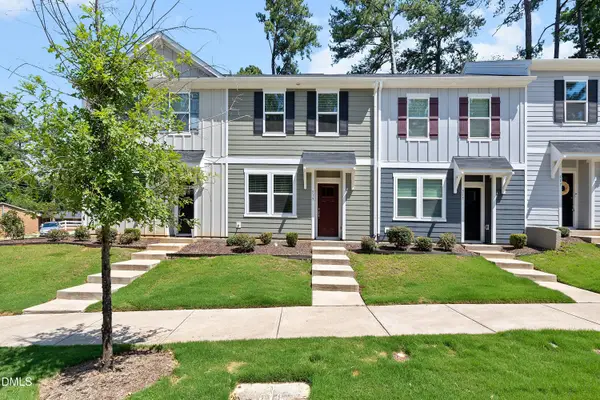 $287,000Active3 beds 3 baths1,347 sq. ft.
513 Hacksaw Trail, Raleigh, NC 27610
MLS# 10185886Listed by: SOUTHERN LUX LIVING - Coming Soon
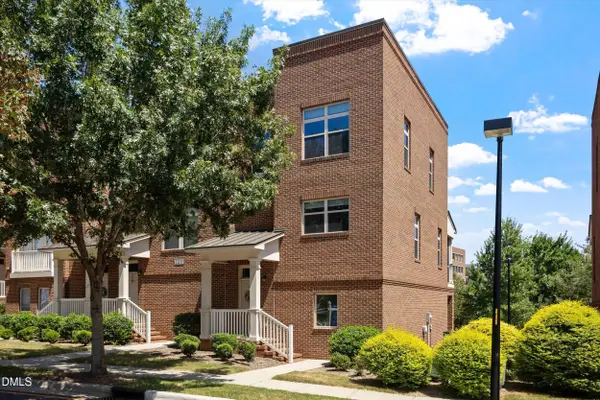 $445,000Coming Soon2 beds 3 baths
1211 Twin Branches Way, Raleigh, NC 27606
MLS# 10185889Listed by: KELLER WILLIAMS REALTY - Coming SoonOpen Sun, 2 to 4pm
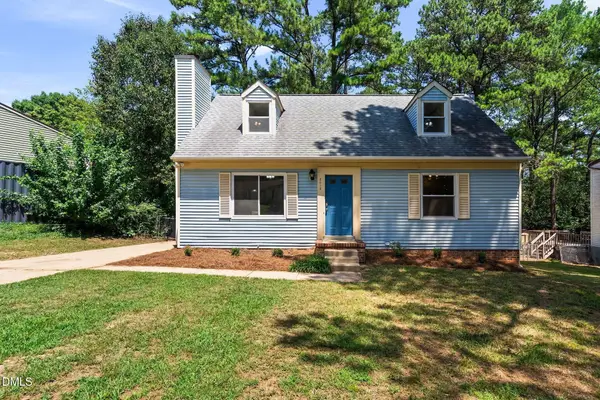 $350,000Coming Soon4 beds 2 baths
2412 Cavalier Street, Raleigh, NC 27603
MLS# 10185860Listed by: EXP REALTY LLC - New
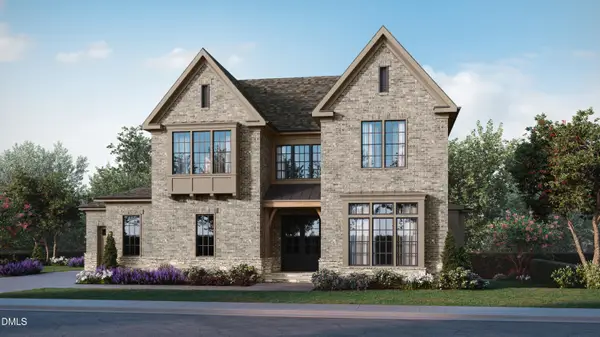 $1,900,000Active4 beds 6 baths4,579 sq. ft.
11325 Royal Amber Way, Raleigh, NC 27614
MLS# 10185866Listed by: HOMES BY DICKERSON REAL ESTATE - Coming SoonOpen Sat, 1 to 3pm
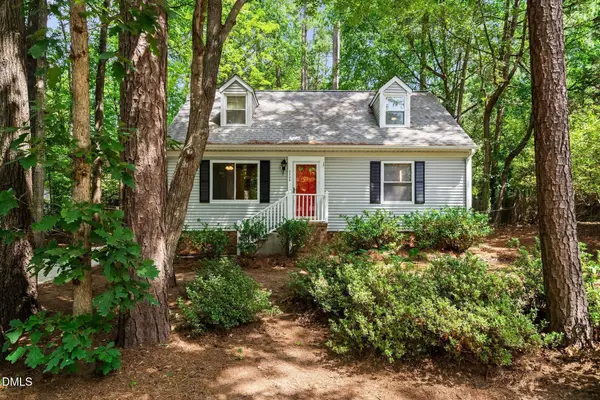 $355,000Coming Soon4 beds 2 baths
2205 Mariner Circle, Raleigh, NC 27603
MLS# 10185851Listed by: EXP REALTY LLC - New
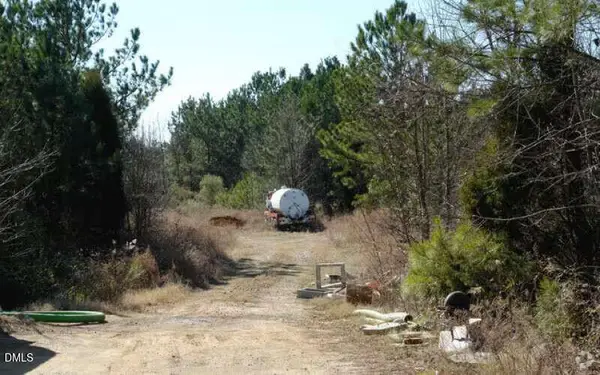 $115,000Active1.58 Acres
2702 Discovery Drive, Raleigh, NC 27616
MLS# 10185819Listed by: HOMEZU - New
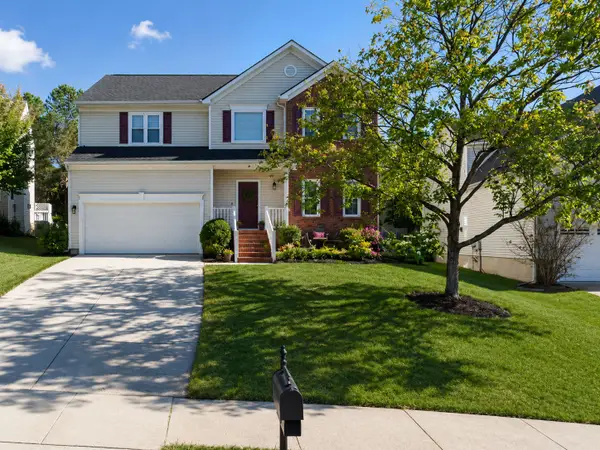 $485,000Active4 beds 3 baths2,310 sq. ft.
2447 Stately Oaks Drive, Raleigh, NC 27614
MLS# 10185824Listed by: SOLD BUY ME REALTY - New
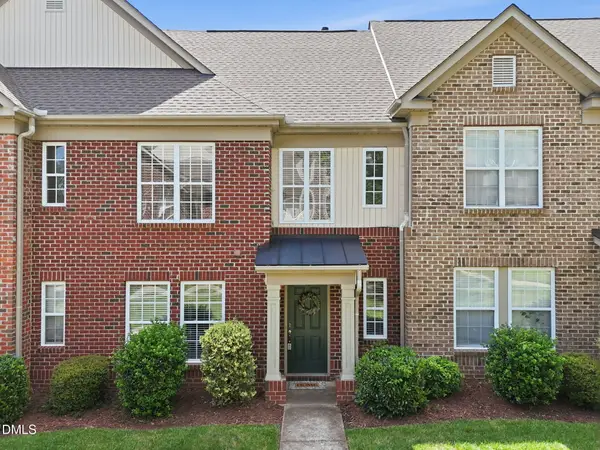 $304,900Active2 beds 3 baths1,322 sq. ft.
9904 Cleaver Court, Raleigh, NC 27617
MLS# 10185825Listed by: LONG & FOSTER REAL ESTATE INC/RALEIGH


Protect your home and budget from life's surprises with an Assurant Home Warranty, backed by a partner that supports you through every step of homeownership. Explore Plans.
©2026 Century 21 Real Estate LLC. All rights reserved. CENTURY 21®, the CENTURY 21 Logo and C21® are service marks owned by Century 21 Real Estate LLC. Century 21 Real Estate LLC fully supports the principles of the Fair Housing Act and the Equal Opportunity Act. Each office is independently owned and operated. Listing information is deemed reliable but not guaranteed accurate.