
1208 Schaub Drive, Raleigh, NC 27606
Local realty services provided by:CENTURY 21 Triangle Group
1208 Schaub Drive,Raleigh, NC 27606
$185,000
- 2 Beds
- 2 Baths
- 937 sq. ft.
- Multi-family
- Active
Upcoming open houses
- Sat, Jul 1801:00 pm - 03:00 pm
- Sun, Jul 1902:00 pm - 04:00 pm
Listed by: alexis stephens
Office: costello real estate & investm
MLS#:10179180
Source:RD
Price summary
- Price:$185,000
- Price per sq. ft.:$197.44
- Monthly HOA dues:$311
About this home
Welcome to 1208 Schaub Dr, a well-located 2-bedroom, 1.5-bath condo just minutes from NC State University and less than 10 minutes from campus! This home features a comfortable, functional layout with great natural light and easy everyday living! The HVAC system was updated in August 2025, offering added peace of mind with a recent major system upgrade! The location provides quick access to shopping, dining, bus routes, and major roadways, and sits conveniently between Raleigh and Cary—keeping you close to everything without the feel of heavy or constant traffic! The community includes a swimming pool, basketball courts, and playgrounds, adding everyday convenience and lifestyle amenities right outside your door! Whether you're looking for a well-located place to call home or a property in a consistently in-demand area, this condo offers a strong opportunity in a highly connected location!
Contact an agent
Home facts
- Year built:1972
- Listing ID #:10179180
- Added:6 day(s) ago
- Updated:July 15, 2026 at 06:47 PM
Rooms and interior
- Bedrooms:2
- Total bathrooms:2
- Full bathrooms:1
- Flooring:Carpet
- Dining Description:Kitchen/Dining Room Combination
- Bathrooms Description:Bathtub/Shower Combination
- Kitchen Description:Dishwasher, Disposal, Electric Range, Microwave, Oven, Range Hood, Refrigerator
- Living area:937 sq. ft.
Heating and cooling
- Cooling:Central Air
- Heating:Heat Pump
- Central air:Yes
Structure and exterior
- Year built:1972
- Building area:937 sq. ft.
- Construction Materials:Brick
- Exterior Features:Patio
- Foundation Description:Slab
- Levels:Tri-Level
Schools
- High school:Wake - Athens Drive High
- Middle school:Wake - Lufkin Road Middle
- Elementary school:Adams
Utilities
- Water:Public
- Sewer:Public Sewer
Finances and disclosures
- Price:$185,000
- Price per sq. ft.:$197.44
- Tax amount:$1,525
Features and amenities
- Laundry features:In Basement
- Pool features:Association, In Ground, Outdoor Pool
Parking
- Total parking spaces:1
- Parking description:Parking Lot
 Listings marked with a Doorify MLS icon are provided courtesy of the Doorify MLS, of North Carolina, Internet Data Exchange Database. Brokers make an effort to deliver accurate information, but buyers should independently verify any information on which they will rely in a transaction. The listing broker shall not be responsible for any typographical errors, misinformation, or misprints, and they shall be held totally harmless from any damages arising from reliance upon this data. This data is provided exclusively for consumers’ personal, non-commercial use. Copyright 2026 Doorify MLS of North Carolina. All rights reserved.
New listings near 1208 Schaub Drive
- Coming Soon
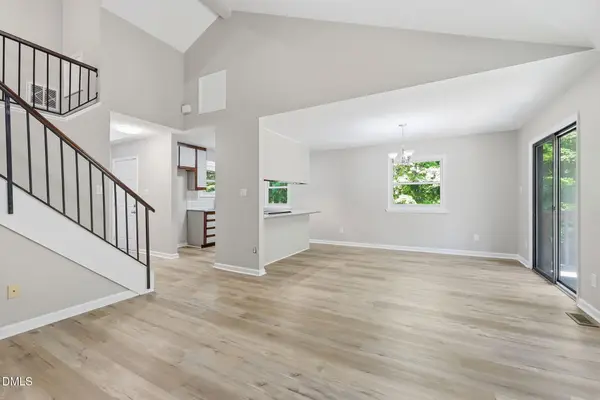 $400,000Coming Soon3 beds 2 baths
11129 Lakeshore Drive, Raleigh, NC 27613
MLS# 10180702Listed by: COLDWELL BANKER HPW - New
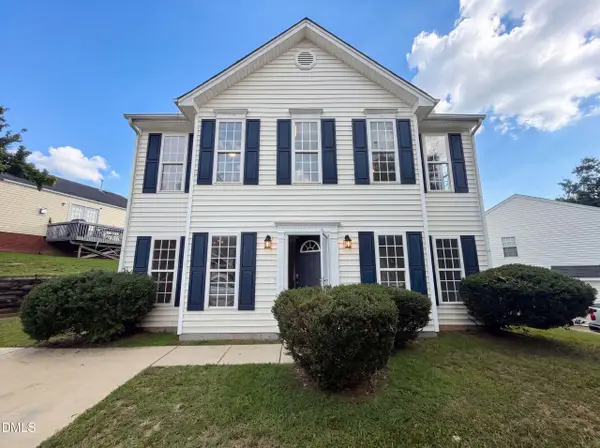 $320,000Active3 beds 3 baths1,664 sq. ft.
3358 Neptune Drive, Raleigh, NC 27604
MLS# 10180678Listed by: OPENDOOR BROKERAGE LLC - New
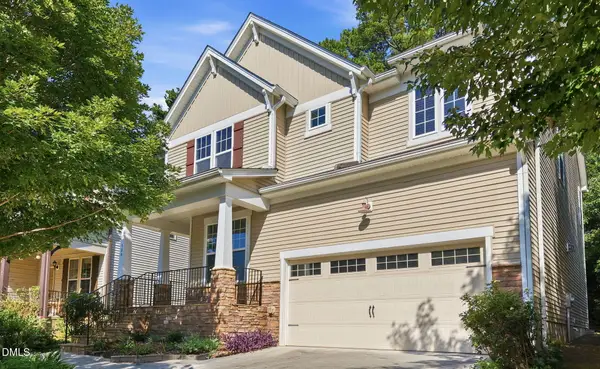 $560,000Active3 beds 3 baths2,428 sq. ft.
504 Bouree Circle, Raleigh, NC 27606
MLS# 10180661Listed by: LONG & FOSTER REAL ESTATE INC/RALEIGH - New
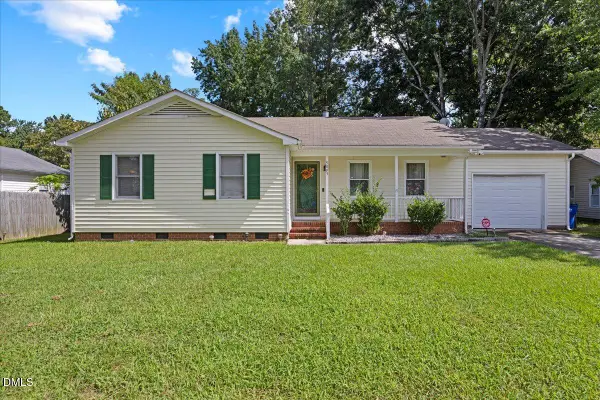 $280,000Active3 beds 2 baths1,320 sq. ft.
5005 Whisper Court, Raleigh, NC 27616
MLS# 10180663Listed by: EXP REALTY, LLC - C - New
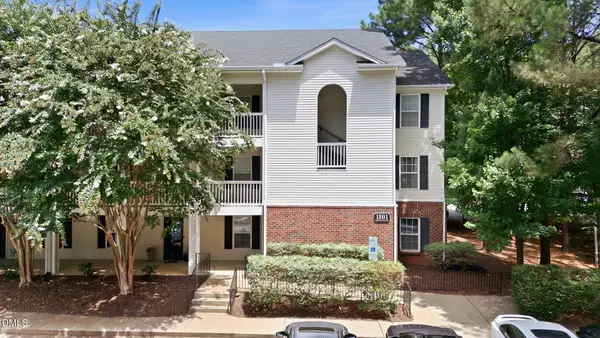 $259,000Active2 beds 2 baths1,003 sq. ft.
1801 Trailwood Heights Lane, Raleigh, NC 27603
MLS# 10180668Listed by: DOREEN SILBER & CO. - New
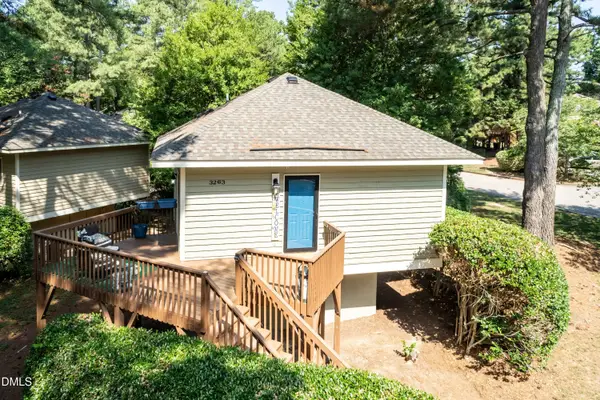 $250,000Active1 beds 1 baths610 sq. ft.
3263 Mill Run, Raleigh, NC 27612
MLS# 10180676Listed by: KELLER WILLIAMS ELITE REALTY - New
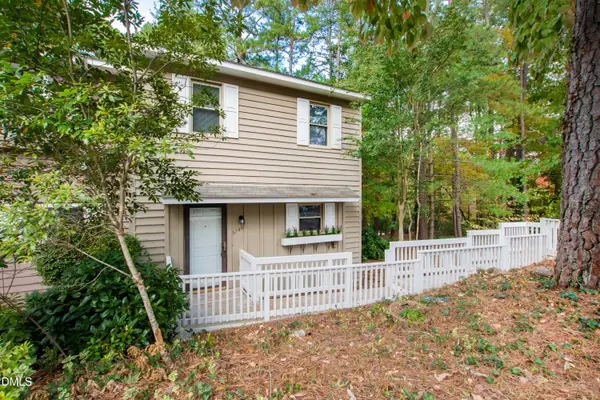 $315,000Active3 beds 3 baths1,400 sq. ft.
5748 3 Oaks Drive, Raleigh, NC 27612
MLS# 10180682Listed by: CLIFTON PROPERTY INVESTMENT - Open Sat, 12 to 4pmNew
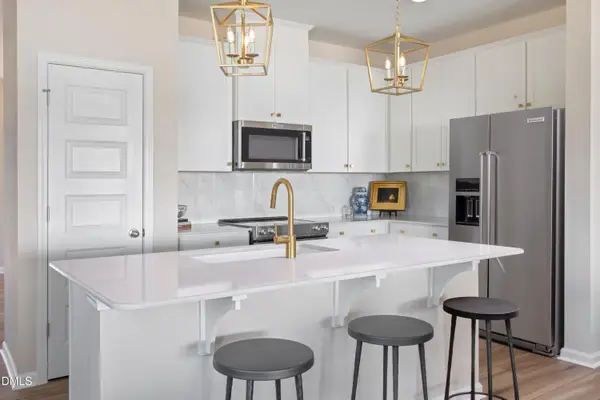 $334,686Active3 beds 3 baths1,601 sq. ft.
10504 Brookside Reserve Road, Raleigh, NC 27614
MLS# 10178908Listed by: RAMSEY REALTORS TEAM INC - Open Sat, 12 to 4pmNew
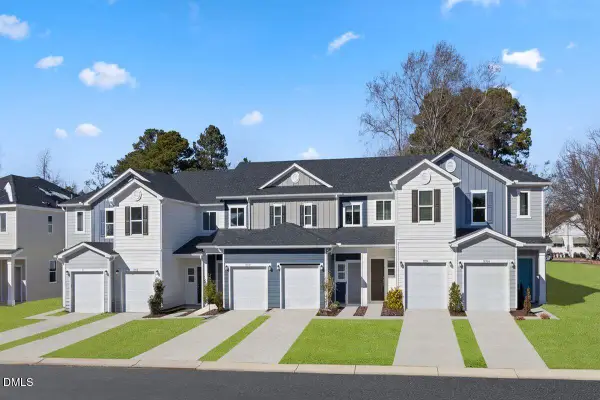 $279,330Active2 beds 3 baths1,155 sq. ft.
10508 Brookside Reserve Road, Raleigh, NC 27614
MLS# 10180161Listed by: RAMSEY REALTORS TEAM INC - New
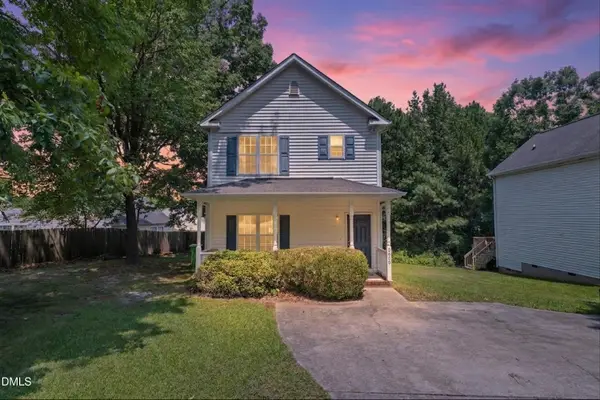 $299,900Active3 beds 3 baths1,260 sq. ft.
5408 Westgate Road, Raleigh, NC 27617
MLS# 10180592Listed by: KELLER WILLIAMS ELITE REALTY


Protect your home and budget from life's surprises with an Assurant Home Warranty, backed by a partner that supports you through every step of homeownership. Explore Plans.
©2026 Century 21 Real Estate LLC. All rights reserved. CENTURY 21®, the CENTURY 21 Logo and C21® are service marks owned by Century 21 Real Estate LLC. Century 21 Real Estate LLC fully supports the principles of the Fair Housing Act and the Equal Opportunity Act. Each office is independently owned and operated. Listing information is deemed reliable but not guaranteed accurate.