
12113 Pawleys Mill Circle, Raleigh, NC 27614
Local realty services provided by:CENTURY 21 New Beginnings
12113 Pawleys Mill Circle,Raleigh, NC 27614
$849,900
- 4 Beds
- 4 Baths
- 4,406 sq. ft.
- Multi-family
- Active
Upcoming open houses
- Sat, Aug 0102:00 pm - 04:00 pm
- Sun, Aug 1602:00 pm - 04:00 pm
Listed by: charieese sutton
Office: choice residential real estate
MLS#:10166647
Source:RD
Price summary
- Price:$849,900
- Price per sq. ft.:$192.9
- Monthly HOA dues:$26.83
About this home
PRICE IMPROVEMENT! Now $849,900 — Motivated Seller Says Bring All Offers! Closing Assistance may be available with reasonable offer. This 4-bedroom, 3.5-bath home offers luxury, comfort, and long-term convenience all in one. An elevator provides effortless access from the garage to the second floor, making this home as functional as it is beautiful. A whole-house generator, tankless water heater, and two brand-new HVAC systems (2025) mean peace of mind from day one. (Elevator, HVACs and Whole House Generator have been recently serviced (July 2026)). Inside, you'll find new hardwood floors, elegant plantation shutters, and expansive living spaces bathed in natural light. The chef's kitchen features a large island with prep sink, double ovens, and a sunny breakfast nook. The master suite is a true retreat with tray ceilings, a luxurious walk-in shower, soaking tub, and a custom-finished walk-in closet. A dedicated office with built-ins, formal living and dining rooms, and a REC room with kitchenette offer space for every lifestyle. Step outside to the screened porch and take in sweeping golf course views — the perfect backdrop for morning coffee or evening sunsets. With two staircases plus the elevator, a smart garage door, and a downstairs laundry room, every detail has been thoughtfully designed. Nestled in sought-after Wakefield Plantation with low HOA dues ($27/month), this move-in-ready home is minutes from shopping, dining, and major commuter routes. Don't miss this one — schedule your showing today! Please see Homes Features Sheet for additional details....
Contact an agent
Home facts
- Year built:2002
- Listing ID #:10166647
- Added:76 day(s) ago
- Updated:July 28, 2026 at 09:58 PM
Rooms and interior
- Bedrooms:4
- Total bathrooms:4
- Full bathrooms:3
- Rooms Total:15
- Flooring:Carpet, Hardwood, Tile, Wood
- Bathrooms Description:Double Vanity, Separate Shower, Soaking Tub, Walk-In Shower
- Kitchen Description:Cooktop, Dishwasher, Disposal, Double Oven, Dryer, Electric Cooktop, Free-Standing Refrigerator, Ice Maker, Microwave, Oven, Refrigerator, Stainless Steel Appliance(s), Tankless Water Heater, Wall Oven, Washer, Washer/Dryer
- Living area:4,406 sq. ft.
Heating and cooling
- Cooling:Ceiling Fan(s), Central Air
- Heating:Electric, Forced Air, Natural Gas
- Central air:Yes
Structure and exterior
- Roof:Architectural Shingle, Metal, Shingle
- Year built:2002
- Building area:4,406 sq. ft.
- Lot area:0.21 Acres
- Lot Features:Back Yard, Landscaped
- Architectural Style:Colonial, Transitional
- Construction Materials:Brick
- Exterior Features:Deck, Enclosed, Lighting, Patio, Porch, Rain Gutters, Screened
- Levels:Two
Schools
- High school:Wake - Wakefield High
- Middle school:Wake - Wakefield Middle
- Elementary school:Wake - Forest Pines Drive Elementary
Utilities
- Water:Public
- Sewer:Public Sewer
Finances and disclosures
- Price:$849,900
- Price per sq. ft.:$192.9
- Tax amount:$6,657
Features and amenities
- Laundry features:Inside, Laundry Room, Main Level, Sink
- Amenities:Skylight(s)
Parking
- Parking description:Attached, Basement, Concrete, Driveway, Garage, Garage Door Opener, Garage Faces Front
- Garage:Yes
- Garage spaces:2
 Listings marked with a Doorify MLS icon are provided courtesy of the Doorify MLS, of North Carolina, Internet Data Exchange Database. Brokers make an effort to deliver accurate information, but buyers should independently verify any information on which they will rely in a transaction. The listing broker shall not be responsible for any typographical errors, misinformation, or misprints, and they shall be held totally harmless from any damages arising from reliance upon this data. This data is provided exclusively for consumers’ personal, non-commercial use. Copyright 2026 Doorify MLS of North Carolina. All rights reserved. RD Member Broker: Ellisha Mayers
New listings near 12113 Pawleys Mill Circle
- New
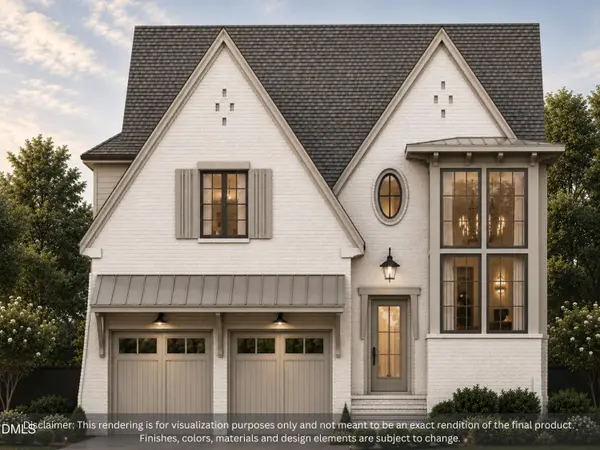 $1,825,000Active4 beds 5 baths3,918 sq. ft.
1408 Courtland Drive, Raleigh, NC 27604
MLS# 10182902Listed by: REAL BROKER, LLC - CAROLINA COLLECTIVE REALTY - New
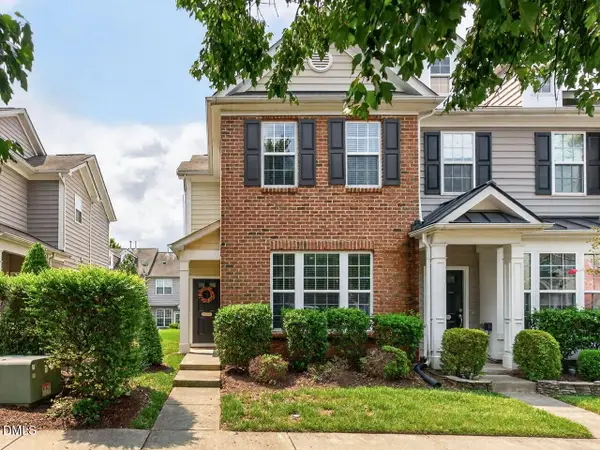 $295,000Active2 beds 3 baths1,331 sq. ft.
802 Bryant Street, Raleigh, NC 27603
MLS# 10182903Listed by: LPT REALTY, LLC - Open Wed, 9am to 7pmNew
 $445,000Active-- beds 2 baths2,954 sq. ft.
2720 Kinsley Place, Raleigh, NC 27616
MLS# 10182916Listed by: OPENDOOR BROKERAGE LLC - Open Wed, 11am to 4pmNew
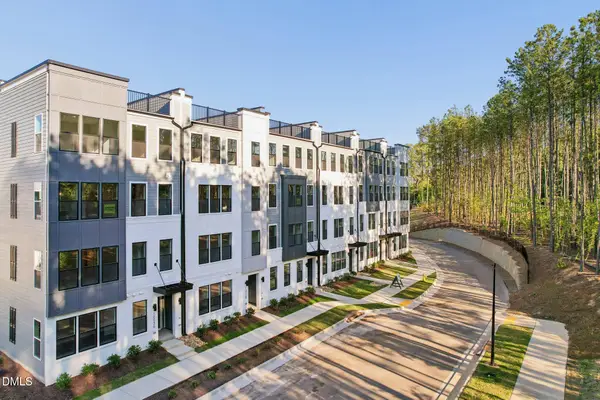 $415,000Active3 beds 3 baths2,606 sq. ft.
10546 Bailey Branch Drive, Raleigh, NC 27614
MLS# 10182918Listed by: SM NORTH CAROLINA BROKERAGE - New
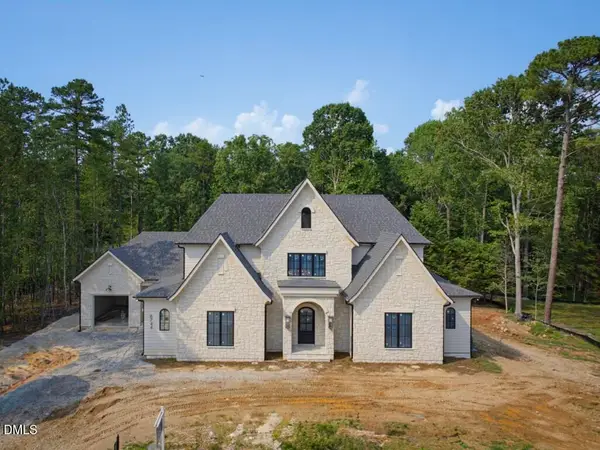 $3,025,000Active5 beds 7 baths4,788 sq. ft.
6744 Brixley Crest Court, Raleigh, NC 27614
MLS# 10182929Listed by: COLDWELL BANKER HPW - Open Wed, 11am to 4pmNew
 $490,000Active3 beds 3 baths2,600 sq. ft.
10540 Bailey Branch Drive, Raleigh, NC 27614
MLS# 10182934Listed by: SM NORTH CAROLINA BROKERAGE - New
 $224,000Active2 beds 3 baths1,290 sq. ft.
4425 Roller Court, Raleigh, NC 27604
MLS# 10182937Listed by: OAK CITY PROPERTIES - Open Wed, 11am to 4pmNew
 $425,000Active3 beds 3 baths2,419 sq. ft.
10542 Bailey Branch Drive, Raleigh, NC 27614
MLS# 10182941Listed by: SM NORTH CAROLINA BROKERAGE - New
 $315,000Active-- beds 2 baths1,540 sq. ft.
3617 Jordanmill Court, Raleigh, NC 27616
MLS# 10182943Listed by: EXP REALTY LLC - New
 $99,000Active0.1 Acres
1725 Fox Hollow Drive, Raleigh, NC 27610
MLS# 4408781Listed by: COLDWELL BANKER REALTY


Protect your home and budget from life's surprises with an Assurant Home Warranty, backed by a partner that supports you through every step of homeownership. Explore Plans.
©2026 Century 21 Real Estate LLC. All rights reserved. CENTURY 21®, the CENTURY 21 Logo and C21® are service marks owned by Century 21 Real Estate LLC. Century 21 Real Estate LLC fully supports the principles of the Fair Housing Act and the Equal Opportunity Act. Each office is independently owned and operated. Listing information is deemed reliable but not guaranteed accurate.