
1232 Stone Home Lane, Raleigh, NC 27603
Local realty services provided by:CENTURY 21 Nexum Realty
1232 Stone Home Lane,Raleigh, NC 27603
$400,000
- 3 Beds
- 2 Baths
- 2,160 sq. ft.
- Single family
- Active
Listed by: stuart outten
Office: kent & alan properties, inc.
MLS#:10197666
Source:RD
Price summary
- Price:$400,000
- Price per sq. ft.:$185.19
- Monthly HOA dues:$12.5
About this home
Motivated seller - priced to sell! a well-located value-add opportunity in Wynstone, an established and desirable Raleigh neighborhood. This 3-bedroom, 2-bath home sits on nearly an acre and offers a first-floor primary suite and an attached 2-car garage. Vaulted ceilings in the LR, formal dining room with tray ceiling. The primary bedroom features a tray ceiling with recessed lighting - separate shower and garden tub in the primary bath. Bonus room above the garage with wet bar. Additional 362 SQ ft in the enclosed porch. The property needs updates, cosmetic and otherwise along with deferred maintenance items that are straightforward to scope and price. Priced below market to reflect current condition. Please note: the property sale is subject to court approval and 10 day upset bid period. Buyers should plan accordingly for the possibility of a slightly longer closing timeline. Sold as-is. No repairs will be made. See agent-only remarks for full condition disclosure and sale procedure details. Serious inquiries welcome....
Contact an agent
Home facts
- Year built:1997
- Subdivision & Development:Wynstone
- Listing ID #:10197666
- Added:1 day(s) ago
- Updated:October 10, 2026 at 02:09 AM
Rooms and interior
- Bedrooms:3
- Total bathrooms:2
- Full bathrooms:2
- Rooms Total:8
- Flooring:Carpet, Tile, Wood
- Living area:2,160 sq. ft.
Heating and cooling
- Cooling:Ceiling Fan(s)
- Heating:Central, Fireplace(s)
Structure and exterior
- Roof:Architectural Shingle
- Year built:1997
- Building area:2,160 sq. ft.
- Lot area:0.92 Acres
- Lot Features:Back Yard, Corner, Front Yard
- Architectural Style:Ranch, Traditional
- Construction Materials:Brick Veneer, Cement Siding
- Exterior Features:Deck, Enclosed, Rear Porch, Storage
- Levels:Bi-Level
Schools
- High school:Wake - South Garner High
- Middle school:Wake - North Garner Middle
- Elementary school:Wake - Vance Elementary
Utilities
- Water:Well
- Sewer:Septic Tank
Finances and disclosures
- Price:$400,000
- Price per sq. ft.:$185.19
- Tax amount:$2,859
Features and amenities
- Laundry features:Laundry Room
Parking
- Parking description:Driveway, Parking Pad
- Garage:Yes
- Garage spaces:2
 Listings marked with a Doorify MLS icon are provided courtesy of the Doorify MLS, of North Carolina, Internet Data Exchange Database. Brokers make an effort to deliver accurate information, but buyers should independently verify any information on which they will rely in a transaction. The listing broker shall not be responsible for any typographical errors, misinformation, or misprints, and they shall be held totally harmless from any damages arising from reliance upon this data. This data is provided exclusively for consumers’ personal, non-commercial use. Copyright 2026 Doorify MLS of North Carolina. All rights reserved. RD Member Broker: Satya Pullakhandam
New listings near 1232 Stone Home Lane
- Coming Soon
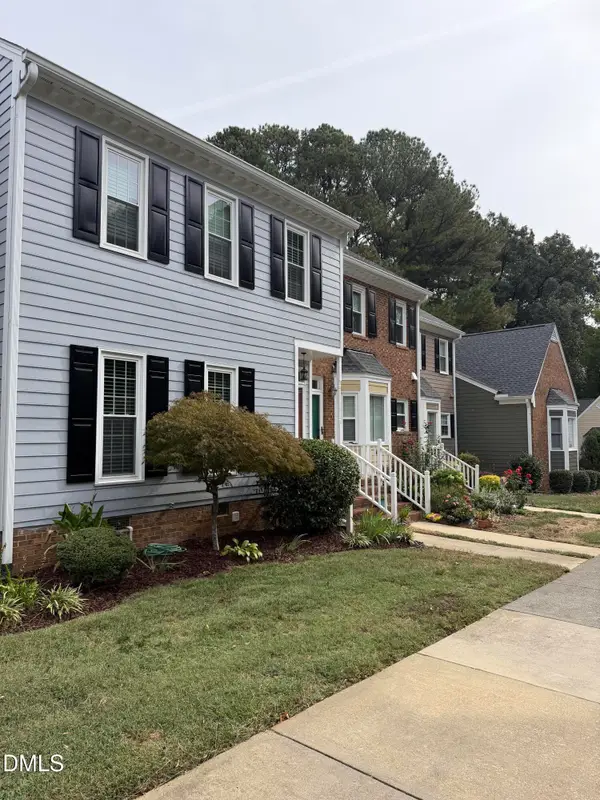 $369,000Coming Soon3 beds 3 baths1,650 sq. ft.
8338 Wycombe Lane, Raleigh, NC 27615
MLS# 10197642Listed by: EXP REALTY LLC - Coming Soon
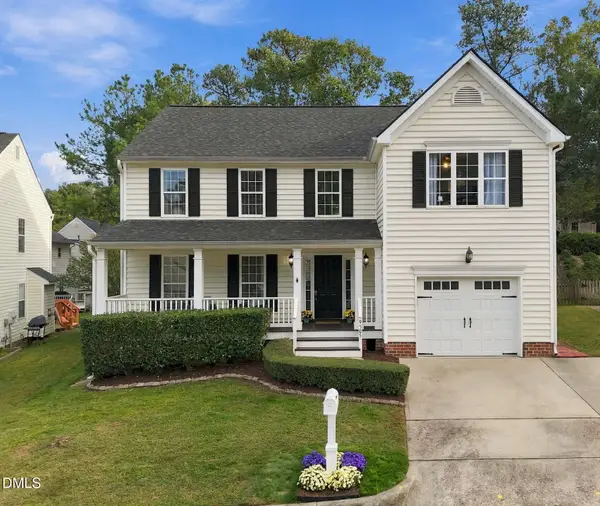 $449,900Coming Soon3 beds 3 baths2,080 sq. ft.
9305 Tewkesbury Court, Raleigh, NC 27615
MLS# 10197567Listed by: SPENCER PROPERTIES - Coming Soon
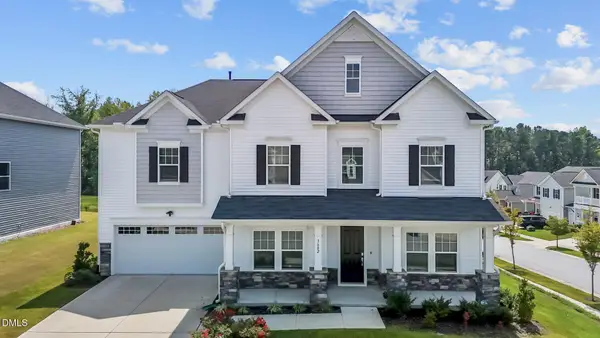 $649,000Coming Soon5 beds 4 baths3,766 sq. ft.
3602 Longleaf Estates Drive, Raleigh, NC 27616
MLS# 10197475Listed by: ASHER REAL ESTATE GROUP - Coming Soon
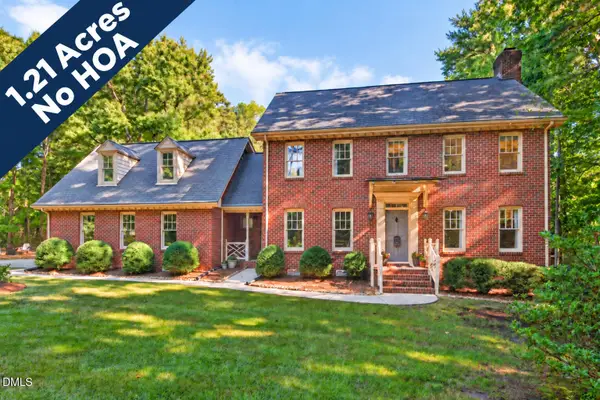 $625,000Coming Soon3 beds 3 baths2,925 sq. ft.
1401 Blaire Woods Drive, Raleigh, NC 27610
MLS# 10197367Listed by: NEST REALTY OF THE TRIANGLE - Coming Soon
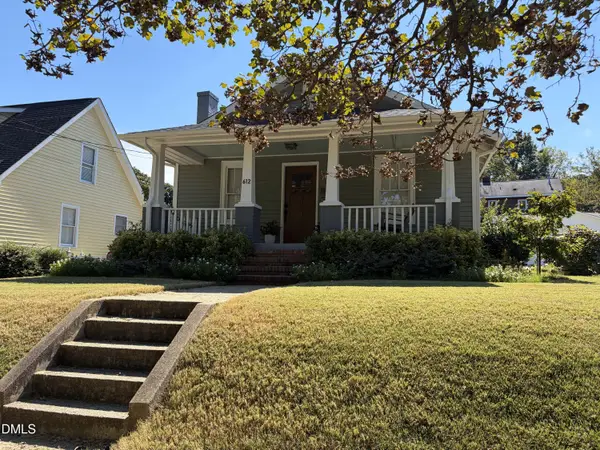 $675,000Coming Soon2 beds 1 baths1,441 sq. ft.
612 N Boundary Street, Raleigh, NC 27604
MLS# 10197380Listed by: CHOICE RESIDENTIAL REAL ESTATE - Coming Soon
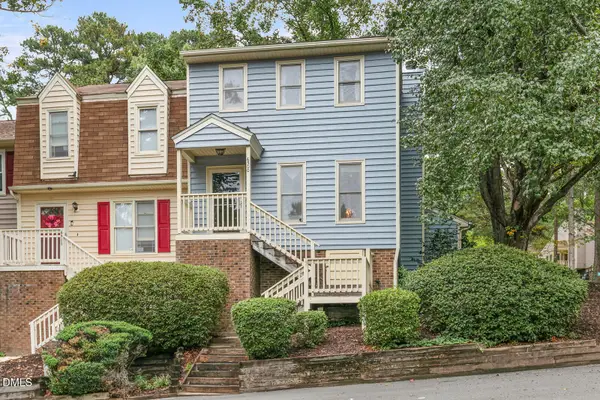 $260,000Coming Soon2 beds 3 baths1,208 sq. ft.
6500 English Oaks Drive, Raleigh, NC 27615
MLS# 10197033Listed by: RELEVATE REAL ESTATE INC. - Coming Soon
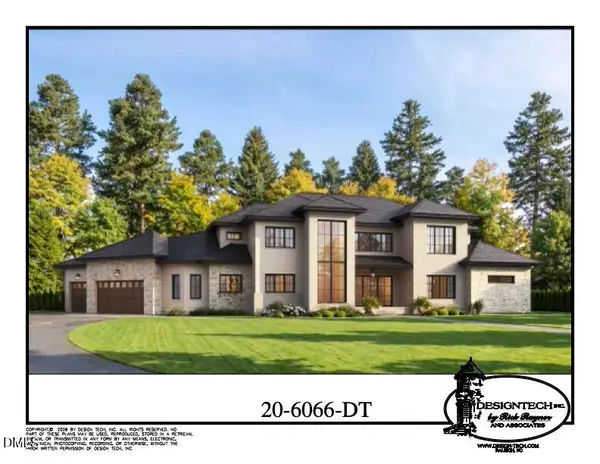 $4,000,000Coming Soon5 beds 8 baths6,100 sq. ft.
110 Kipling Place, Raleigh, NC 27609
MLS# 10195817Listed by: SOUTHERN LUX LIVING - Coming SoonOpen Sun, 2:30 to 4pm
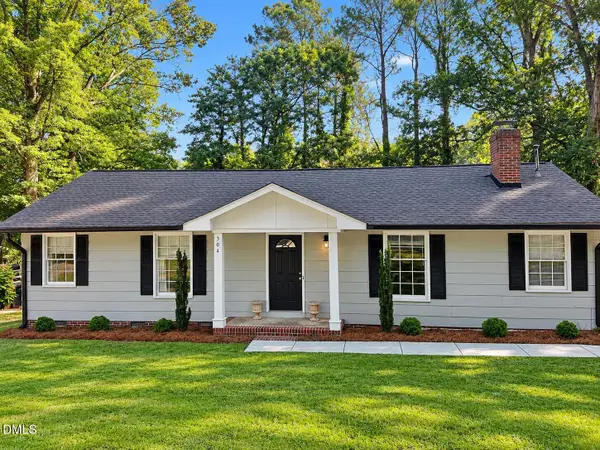 $470,000Coming Soon3 beds 3 baths1,250 sq. ft.
304 Northclift Drive, Raleigh, NC 27609
MLS# 10195370Listed by: COMPASS -- RALEIGH - New
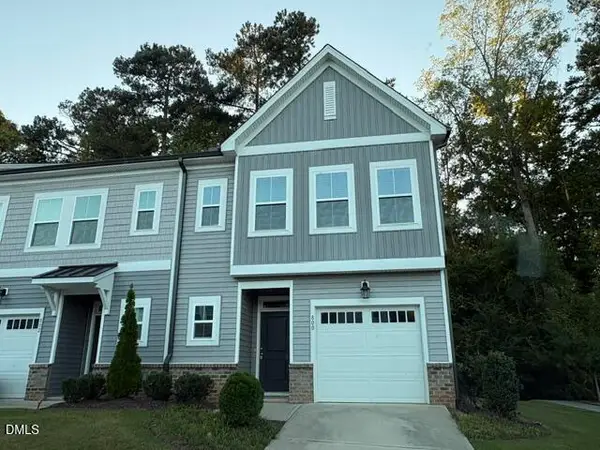 $299,900Active3 beds 3 baths1,485 sq. ft.
800 Star Ridge Drive, Raleigh, NC 27610
MLS# 10197695Listed by: COLDWELL BANKER ADVANTAGE - New
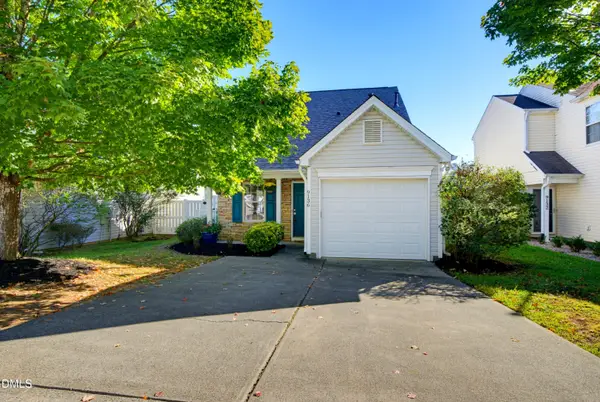 $395,000Active3 beds 3 baths1,364 sq. ft.
9136 Colony Village Lane, Raleigh, NC 27617
MLS# 10197609Listed by: RELEVATE REAL ESTATE INC.


Protect your home and budget from life's surprises with an Assurant Home Warranty, backed by a partner that supports you through every step of homeownership. Explore Plans.
©2026 Century 21 Real Estate LLC. All rights reserved. CENTURY 21®, the CENTURY 21 Logo and C21® are service marks owned by Century 21 Real Estate LLC. Century 21 Real Estate LLC fully supports the principles of the Fair Housing Act and the Equal Opportunity Act. Each office is independently owned and operated. Listing information is deemed reliable but not guaranteed accurate.