
1523 Sunrise Avenue, Raleigh, NC 27608
Local realty services provided by:CENTURY 21 Total Real Estate Solutions
1523 Sunrise Avenue,Raleigh, NC 27608
$895,000
- 3 Beds
- 3 Baths
- 1,854 sq. ft.
- Multi-family
- Active
Listed by: allison caudle
Office: southern lux living
MLS#:10139221
Source:RD
Price summary
- Price:$895,000
- Price per sq. ft.:$482.74
- Monthly HOA dues:$275
About this home
An exceptional opportunity in the heart of Five Points.
Move right into this stunning, elevator-equipped townhome—one of the last two move-in-ready interior homes with a 2-car garage currently available—where modern luxury meets effortless urban living. A private elevator services every level, culminating in your exclusive rooftop retreat, an entertainer's dream complete with a built-in gas firepit and wet bar/kitchen—perfect for sunset gatherings, movie nights under the stars, or quiet evenings unwinding at home.
Inside, the thoughtfully designed open floor plan is flooded with natural light from oversized casement windows and open staircases that allow light to flow seamlessly throughout the home. The main living level extends outdoors through a 16-foot sliding glass door to a private Phantom screened porch, creating true indoor-outdoor living ideal for morning coffee, al fresco dining, or relaxed evenings with friends. High-end finishes shine throughout, highlighted by a chef's kitchen featuring a Wolf gas range, Thermador stainless refrigerator, microwave, and dishwasher, sleek white cabinetry, quartz countertops, and a striking marble backsplash that blends beauty with everyday functionality.
The oversized primary suite offers a true retreat with generous closet space and an exquisite spa-inspired en suite. A guest bedroom enjoys direct access to a beautifully appointed full bath, providing comfort and privacy for family or visitors. A separate study/library/office offers flexibility and can easily function as a small third bedroom if desired. A spacious laundry room with cabinet storage and abundant closets throughout the home further enhance the thoughtful design.
Additional highlights include a two-car garage, designer details throughout, and the ease of low-maintenance living, with exterior and yard care covered by the HOA. All of this is just steps from Five Points' best coffee shops, breweries, restaurants, parks, and neighborhood favorites....
Contact an agent
Home facts
- Year built:2025
- Listing ID #:10139221
- Added:445 day(s) ago
- Updated:July 25, 2026 at 03:16 PM
Rooms and interior
- Bedrooms:3
- Total bathrooms:3
- Full bathrooms:2
- Rooms Total:11
- Flooring:Ceramic Tile, Hardwood, Luxury Vinyl, Simulated Wood, Tile
- Dining Description:Eat-in Kitchen
- Bathrooms Description:Bathtub/Shower Combination, Separate Shower, Walk-In Shower
- Kitchen Description:Dishwasher, Disposal, ENERGY STAR Qualified Appliances, Free-Standing Gas Range, Free-Standing Refrigerator, Gas Water Heater, Ice Maker, Microwave, Range Hood, Refrigerator, Stainless Steel Appliance(s), Tankless Water Heater, Vented Exhaust Fan
- Living area:1,854 sq. ft.
Heating and cooling
- Cooling:Central Air, ENERGY STAR Qualified Equipment, Zoned
- Heating:Central, ENERGY STAR Qualified Equipment, Fireplace(s), Forced Air, Gas Pack, Heat Pump, Natural Gas, Zoned
- Central air:Yes
Structure and exterior
- Roof:Architectural Shingle, Composition, Flat, Rubber, Shingle
- Year built:2025
- Building area:1,854 sq. ft.
- Lot area:0.03 Acres
- Architectural Style:Contemporary, Modern, Transitional
- Construction Materials:Board & Batten Siding, Brick, Brick Veneer, Fiber Cement, HardiPlank Type
- Exterior Features:Deck, Fire Pit, Front Porch, Porch, Rain Gutters, Screened
- Foundation Description:Brick/Mortar, Permanent, Slab
- Levels:Two
Schools
- High school:Wake - Needham Broughton High
- Middle school:Wake - Oberlin Middle
- Elementary school:Wake - Underwood Elementary
Utilities
- Water:Public
- Sewer:Public Sewer
Finances and disclosures
- Price:$895,000
- Price per sq. ft.:$482.74
- Tax amount:$1,744
Features and amenities
- Laundry features:Laundry Room
Parking
- Total parking spaces:3
- Parking description:Garage, Garage Door Opener, Garage Faces Rear
- Garage:Yes
- Garage spaces:2
 Listings marked with a Doorify MLS icon are provided courtesy of the Doorify MLS, of North Carolina, Internet Data Exchange Database. Brokers make an effort to deliver accurate information, but buyers should independently verify any information on which they will rely in a transaction. The listing broker shall not be responsible for any typographical errors, misinformation, or misprints, and they shall be held totally harmless from any damages arising from reliance upon this data. This data is provided exclusively for consumers’ personal, non-commercial use. Copyright 2026 Doorify MLS of North Carolina. All rights reserved.
New listings near 1523 Sunrise Avenue
- New
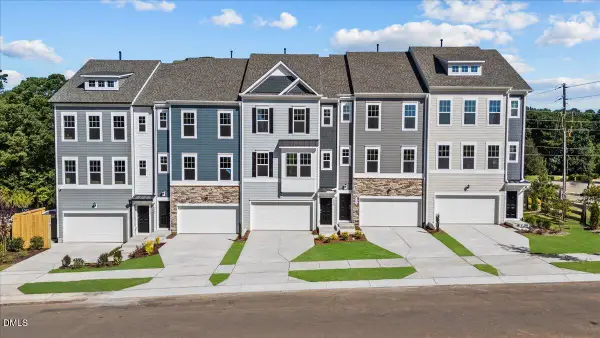 $500,980Active3 beds 4 baths2,380 sq. ft.
5917 Dunzo Drive, Raleigh, NC 27617
MLS# 10182514Listed by: DRB GROUP NORTH CAROLINA LLC - New
 $490,390Active3 beds 4 baths2,380 sq. ft.
5919 Dunzo Drive, Raleigh, NC 27617
MLS# 10182516Listed by: DRB GROUP NORTH CAROLINA LLC - New
 $503,920Active3 beds 4 baths2,380 sq. ft.
5921 Dunzo Drive, Raleigh, NC 27617
MLS# 10182517Listed by: DRB GROUP NORTH CAROLINA LLC - New
 $508,765Active3 beds 4 baths2,380 sq. ft.
5923 Dunzo Drive, Raleigh, NC 27617
MLS# 10182519Listed by: DRB GROUP NORTH CAROLINA LLC - New
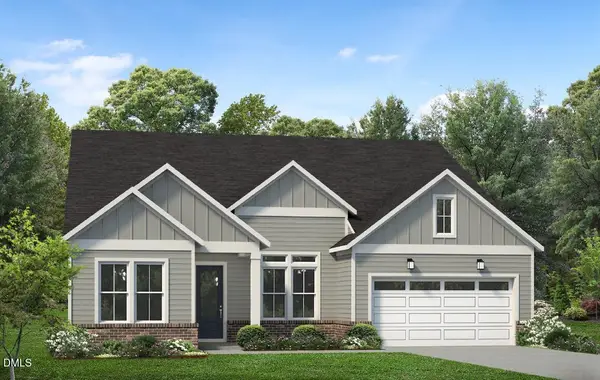 $796,000Active3 beds 3 baths2,395 sq. ft.
5036 Boswall Green Court, Raleigh, NC 27610
MLS# 10182521Listed by: TOLL BROTHERS, INC. - New
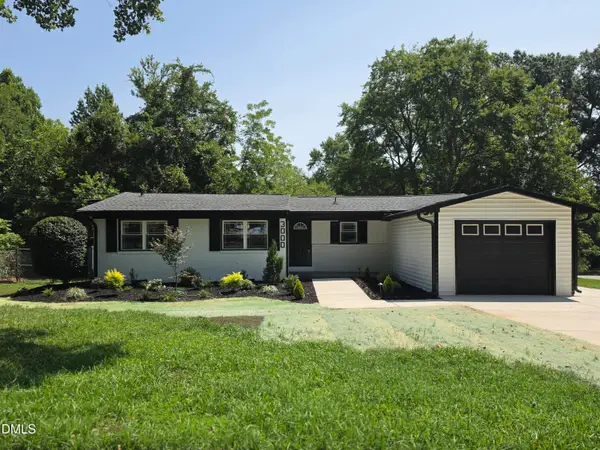 $399,900Active3 beds 2 baths1,505 sq. ft.
3000 Brentwood Road, Raleigh, NC 27604
MLS# 10182506Listed by: ISAACS REALTY LLC - New
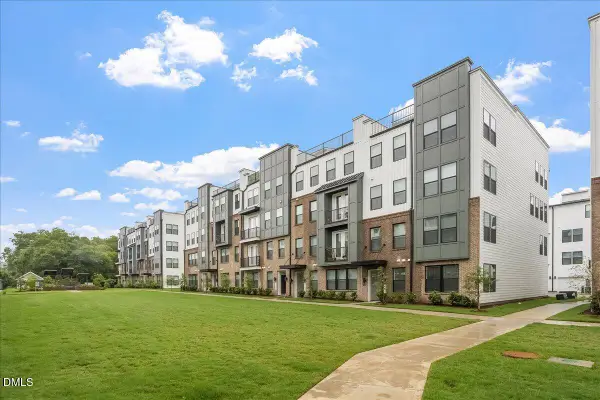 $434,900Active3 beds 3 baths1,553 sq. ft.
1234 Coach Station Alley, Raleigh, NC 27601
MLS# 10182496Listed by: CHOICE RESIDENTIAL REAL ESTATE - New
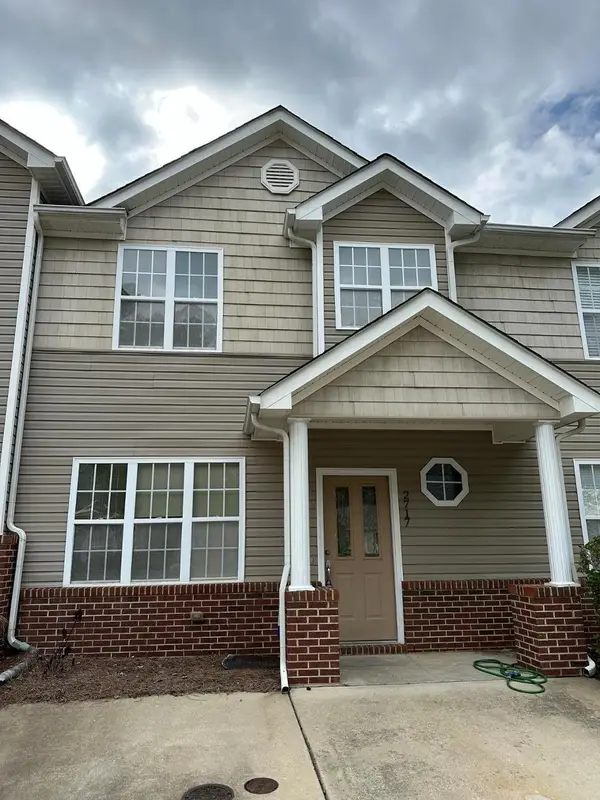 $235,000Active3 beds 3 baths1,352 sq. ft.
2717 Andover Glen Road, Raleigh, NC 27604
MLS# 10182497Listed by: GROW LOCAL REALTY, LLC - New
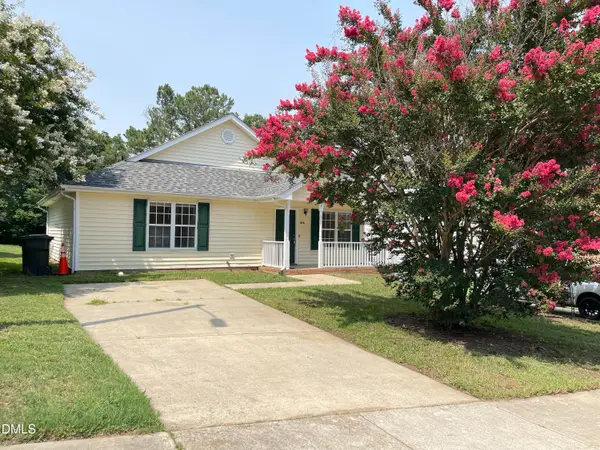 $255,000Active3 beds 2 baths1,133 sq. ft.
816 Elkhart Drive, Raleigh, NC 27610
MLS# 10182499Listed by: HOMECOIN.COM - New
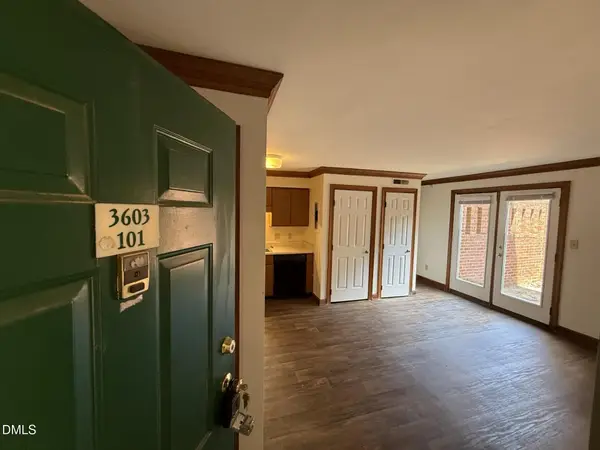 $495,000Active3 beds 3 baths1,620 sq. ft.
3603 Ivy Commons Drive, Raleigh, NC 27606
MLS# 10182502Listed by: AMMONS PITTMAN PROPERTY MANAGE


Protect your home and budget from life's surprises with an Assurant Home Warranty, backed by a partner that supports you through every step of homeownership. Explore Plans.
©2026 Century 21 Real Estate LLC. All rights reserved. CENTURY 21®, the CENTURY 21 Logo and C21® are service marks owned by Century 21 Real Estate LLC. Century 21 Real Estate LLC fully supports the principles of the Fair Housing Act and the Equal Opportunity Act. Each office is independently owned and operated. Listing information is deemed reliable but not guaranteed accurate.