
1800 Charles Street, Raleigh, NC 27610
Local realty services provided by:CENTURY 21 Nexum Realty
1800 Charles Street,Raleigh, NC 27610
$319,900
- 3 Beds
- 2 Baths
- 1,335 sq. ft.
- Single family
- Active
Listed by: van fletcher
Office: howard hanna allen tate raleigh glenwood
MLS#:10203145
Source:RD
Price summary
- Price:$319,900
- Price per sq. ft.:$239.63
About this home
Inside Raleigh's Beltline, does an affordable, move-in-ready starter home still exist? Most people have stopped asking. Short answer: it does, and it happens to be durn cute. This one-level unicorn rests in Rochester Heights, a National Register historic district of midcentury ranches near downtown. // With light pouring in from every direction, the interior is cheerful enough to make a sad clown smile. Underfoot, original 1960 hardwoods catch that light and warm it. // Three bedrooms. And a second bathroom, too. Anyone who has shared one knows what that's worth. // The Walnut Creek Greenway runs along the edge of the neighborhood, about halfway between Lake Johnson and the Neuse River. And the lot? Over a third of an acre, with room to add on someday. Or frolic. So yes, it still exists. The address is 1800 Charles Street.©
Contact an agent
Home facts
- Year built:1960
- Subdivision & Development:Rochester Heights
- Listing ID #:10203145
- Added:1 day(s) ago
- Updated:November 13, 2026 at 12:59 PM
Rooms and interior
- Bedrooms:3
- Total bathrooms:2
- Full bathrooms:2
- Rooms Total:7
- Flooring:Hardwood, Tile
- Kitchen Description:Electric Oven
- Living area:1,335 sq. ft.
Heating and cooling
- Cooling:Central Air, Electric
- Heating:Central, Forced Air, Natural Gas
- Central air:Yes
Structure and exterior
- Roof:Architectural Shingle
- Year built:1960
- Building area:1,335 sq. ft.
- Lot area:0.34 Acres
- Lot Features:Front Yard, Hardwood Trees, Landscaped, Level
- Architectural Style:Traditional
- Construction Materials:Brick
- Exterior Features:Patio
- Levels:One
Schools
- High school:Wake - Needham Broughton High
- Middle school:Wake - Martin Middle
- Elementary school:Wake - Fuller Elementary
Utilities
- Water:Public
- Sewer:Public Sewer
Finances and disclosures
- Price:$319,900
- Price per sq. ft.:$239.63
- Tax amount:$2,811
Features and amenities
- Laundry features:Inside, Main Level
Parking
- Parking description:Concrete, Driveway
 Listings marked with a Doorify MLS icon are provided courtesy of the Doorify MLS, of North Carolina, Internet Data Exchange Database. Brokers make an effort to deliver accurate information, but buyers should independently verify any information on which they will rely in a transaction. The listing broker shall not be responsible for any typographical errors, misinformation, or misprints, and they shall be held totally harmless from any damages arising from reliance upon this data. This data is provided exclusively for consumers’ personal, non-commercial use. Copyright 2026 Doorify MLS of North Carolina. All rights reserved. RD Member Broker: Satya Pullakhandam
New listings near 1800 Charles Street
- Coming Soon
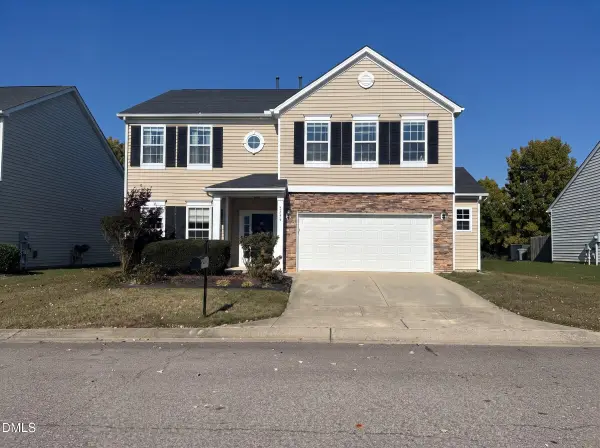 $415,000Coming Soon3 beds 3 baths2,725 sq. ft.
2305 Lazy River Drive, Raleigh, NC 27610
MLS# 10203081Listed by: HUMPHREY AND HYATT REALTY GROU - Coming Soon
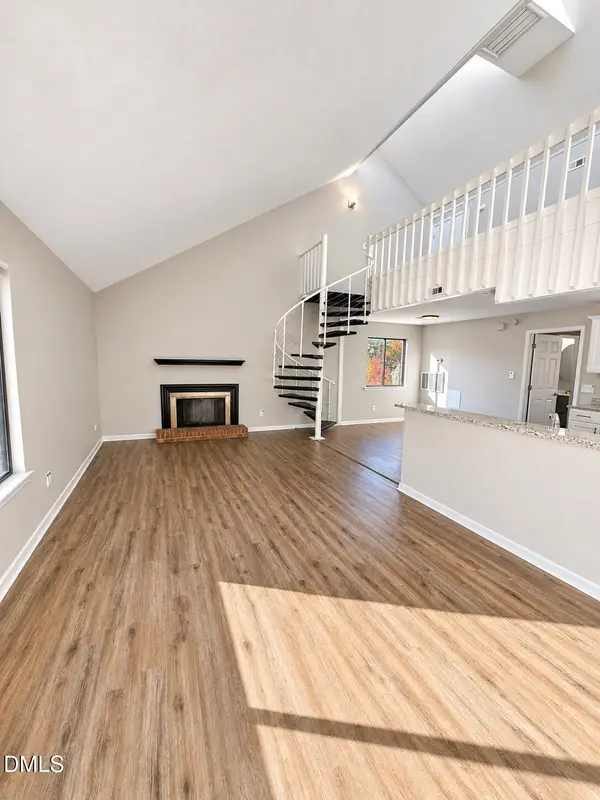 $164,900Coming Soon1 beds 1 baths952 sq. ft.
3075 Huntleigh Drive, Raleigh, NC 27604
MLS# 10202981Listed by: RALEIGH REALTY INC. - Coming Soon
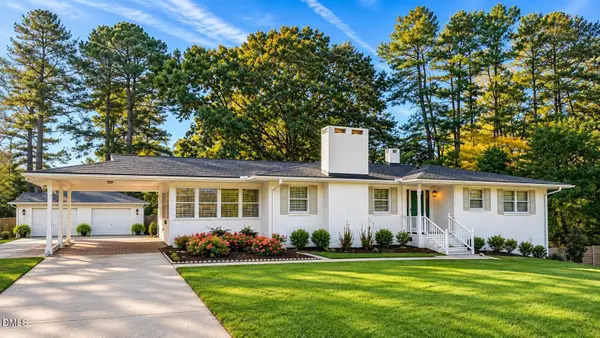 $375,000Coming Soon3 beds 2 baths2,330 sq. ft.
3322 Baugh Street, Raleigh, NC 27604
MLS# 10202864Listed by: LOT AND HOME, INC - Coming Soon
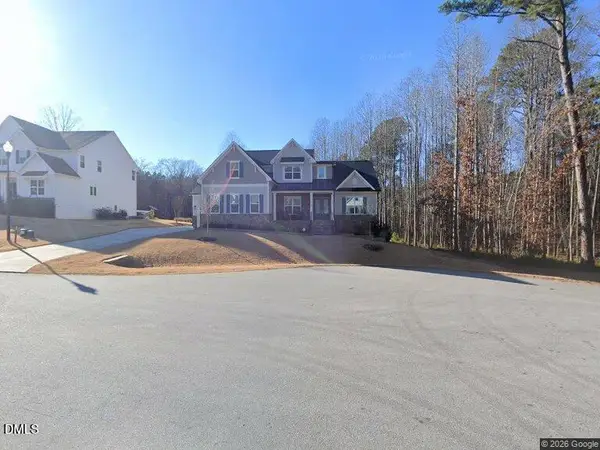 $1,150,000Coming Soon4 beds 4 baths3,673 sq. ft.
321 Inwood Forest Drive, Raleigh, NC 27603
MLS# 10201874Listed by: WIELAND PROPERTIES, INC. - Coming Soon
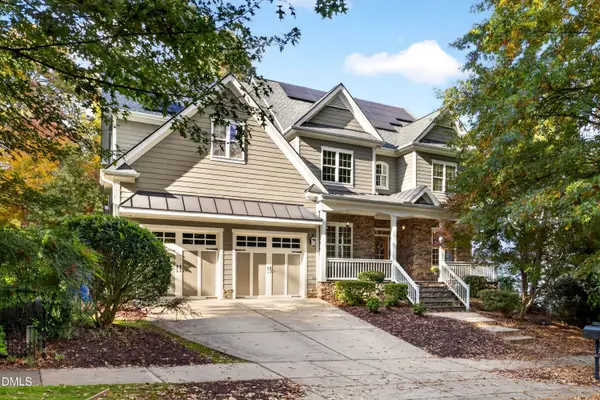 $849,900Coming Soon5 beds 4 baths3,590 sq. ft.
2719 Hidden Waters Circle, Raleigh, NC 27614
MLS# 10201923Listed by: FANJOY REAL ESTATE - Coming Soon
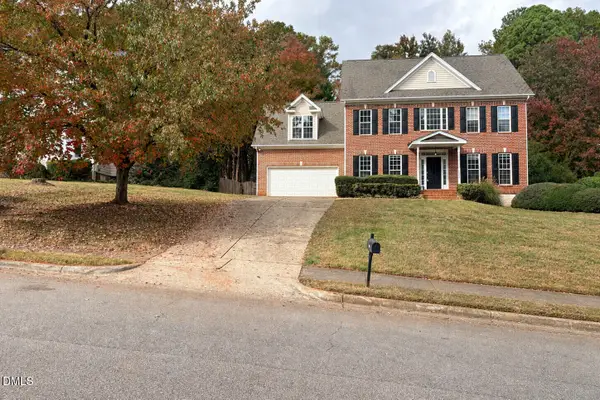 $975,000Coming Soon4 beds 3 baths3,613 sq. ft.
7809 Panther Branch Drive, Raleigh, NC 27612
MLS# 10201725Listed by: MONARCH REALTY CO. - New
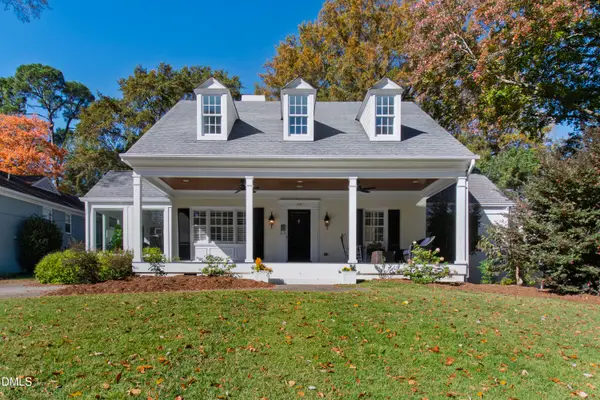 $1,725,000Active5 beds 4 baths4,647 sq. ft.
3037 Rothgeb Drive, Raleigh, NC 27609
MLS# 10203149Listed by: HODGE & KITTRELL SOTHEBY'S INT - New
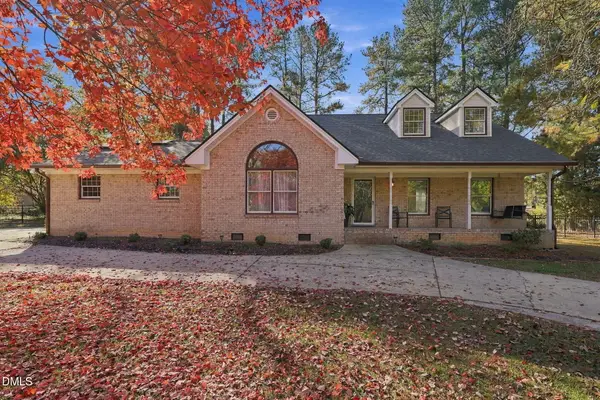 $450,000Active3 beds 2 baths1,826 sq. ft.
4708 Bernie Place, Raleigh, NC 27616
MLS# 10203158Listed by: REALTY ONE GROUP GREENER SIDE - New
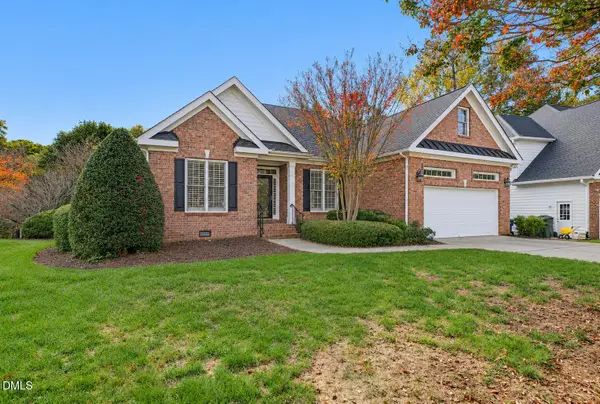 $700,000Active3 beds 3 baths2,372 sq. ft.
1828 Wysong Court, Raleigh, NC 27612
MLS# 10203159Listed by: CORCORAN DERONJA REAL ESTATE


Protect your home and budget from life's surprises with an Assurant Home Warranty, backed by a partner that supports you through every step of homeownership. Explore Plans.
©2026 Century 21 Real Estate LLC. All rights reserved. CENTURY 21®, the CENTURY 21 Logo and C21® are service marks owned by Century 21 Real Estate LLC. Century 21 Real Estate LLC fully supports the principles of the Fair Housing Act and the Equal Opportunity Act. Each office is independently owned and operated. Listing information is deemed reliable but not guaranteed accurate.