
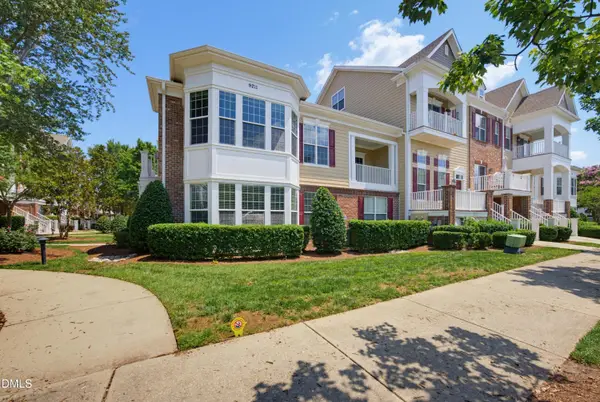
2010 Wolfmill Drive, Raleigh, NC 27603
Local realty services provided by:CENTURY 21 New Beginnings
2010 Wolfmill Drive,Raleigh, NC 27603
$240,000
- 3 Beds
- 3 Baths
- 1,172 sq. ft.
- Multi-family
- Active
Listed by: nate sparrow
Office: exp realty llc.
MLS#:10183662
Source:RD
Price summary
- Price:$240,000
- Price per sq. ft.:$204.78
- Monthly HOA dues:$283
About this home
3 bedroom 3 full bathroom condo in popular University Woods. This condo is well maintained, and perfect for an investor who wants to step right into rental income. This unit is tenant occupied with a lease that runs through July '27 making this a super easy property transition. Current seller has already made the upgrades for you - dishwasher was replaced in 2021, oven/range replaced in 2022, and the Refrigerator in 2024.
Contact an agent
Home facts
- Year built:2002
- Subdivision & Development:University Woods
- Listing ID #:10183662
- Added:1 day(s) ago
- Updated:July 31, 2026 at 07:02 PM
Rooms and interior
- Bedrooms:3
- Total bathrooms:3
- Full bathrooms:3
- Rooms Total:6
- Flooring:Carpet
- Bathrooms Description:Bathtub/Shower Combination
- Kitchen Description:Dishwasher, Electric Range, Stainless Steel Appliance(s)
- Living area:1,172 sq. ft.
Heating and cooling
- Cooling:Ceiling Fan(s), Central Air
- Central air:Yes
Structure and exterior
- Roof:Shingle
- Year built:2002
- Building area:1,172 sq. ft.
- Architectural Style:Traditional
- Construction Materials:Vinyl Siding
- Foundation Description:Slab
- Levels:One
Schools
- High school:Wake - Athens Drive High
- Middle school:Wake - Dillard Drive Middle
- Elementary school:Wake - Swift Creek Elementary
Utilities
- Water:Public
- Sewer:Public Sewer
Finances and disclosures
- Price:$240,000
- Price per sq. ft.:$204.78
- Tax amount:$2,109
Parking
- Total parking spaces:100
- Parking description:Parking Lot, Paved
 Listings marked with a Doorify MLS icon are provided courtesy of the Doorify MLS, of North Carolina, Internet Data Exchange Database. Brokers make an effort to deliver accurate information, but buyers should independently verify any information on which they will rely in a transaction. The listing broker shall not be responsible for any typographical errors, misinformation, or misprints, and they shall be held totally harmless from any damages arising from reliance upon this data. This data is provided exclusively for consumers’ personal, non-commercial use. Copyright 2026 Doorify MLS of North Carolina. All rights reserved. RD Member Broker: Ellisha Mayers
New listings near 2010 Wolfmill Drive
- New
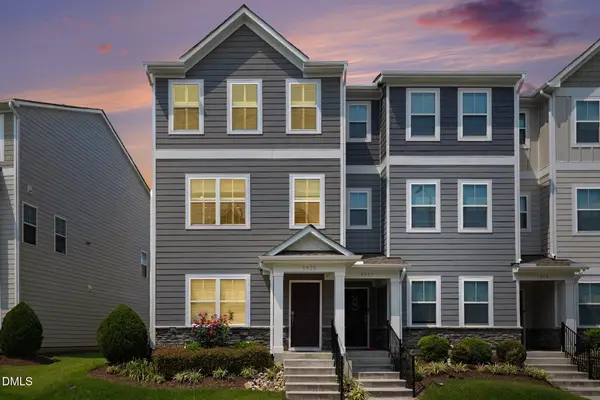 $357,900Active3 beds 4 baths1,843 sq. ft.
5925 Illuminate Avenue, Raleigh, NC 27616
MLS# 10183664Listed by: COLDWELL BANKER ADVANTAGE - New
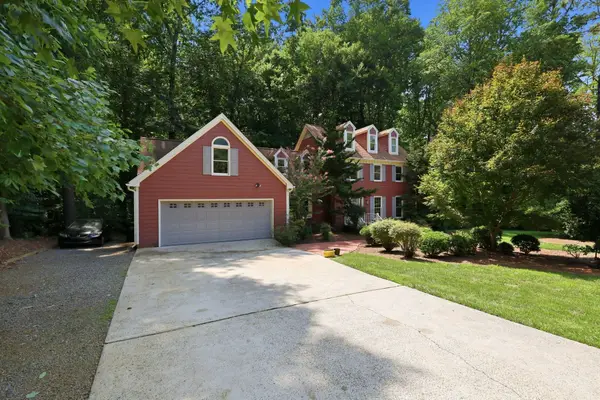 $750,000Active4 beds 4 baths3,540 sq. ft.
11433 Horsemans Trail, Raleigh, NC 27613
MLS# 10183670Listed by: LONG & FOSTER REAL ESTATE INC/RALEIGH - New
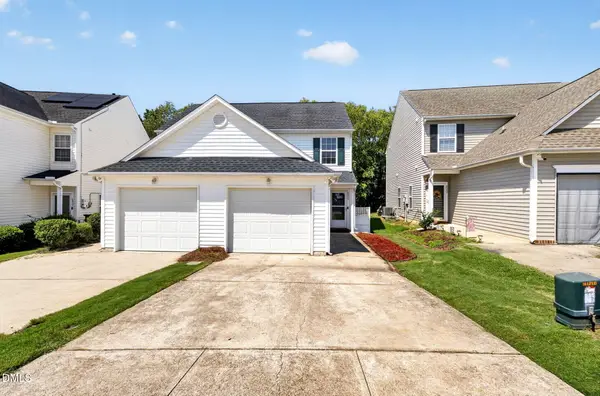 $239,990Active2 beds 3 baths1,060 sq. ft.
2045 Persimmon Ridge Drive, Raleigh, NC 27604
MLS# 10183678Listed by: LESLIE WILLIAMS REALTY GROUP - New
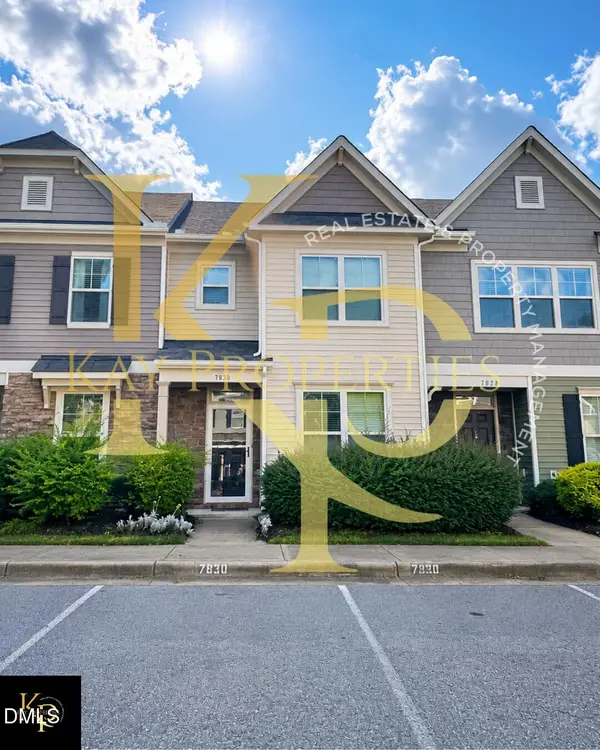 $330,000Active2 beds 3 baths1,361 sq. ft.
7830 Allscott Way, Raleigh, NC 27612
MLS# 10183690Listed by: KAY PROPERTIES - New
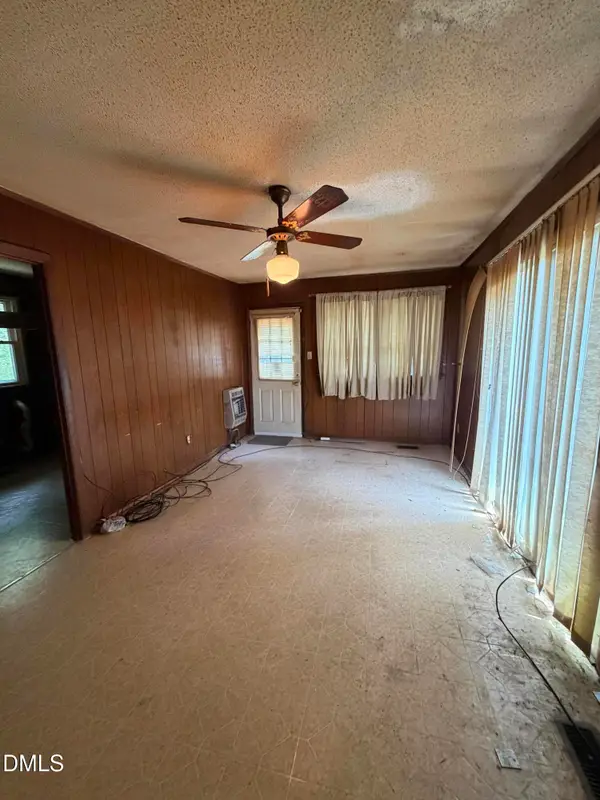 $215,000Active3 beds 2 baths1,358 sq. ft.
857 Newcombe Road, Raleigh, NC 27610
MLS# 10183691Listed by: TRADEMARK RESIDENTIAL - New
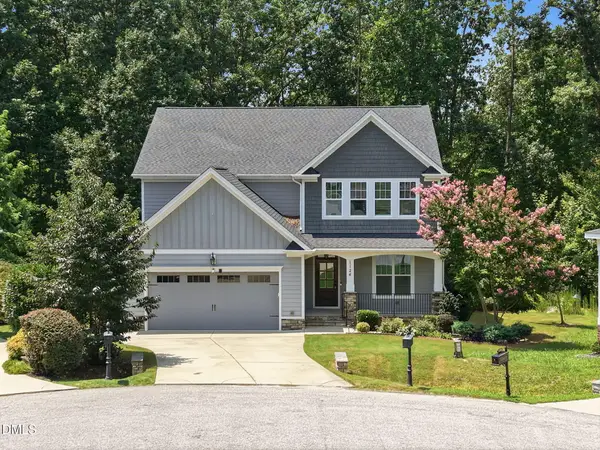 $629,900Active3 beds 4 baths3,376 sq. ft.
1124 Armsleigh Court, Raleigh, NC 27603
MLS# 10183694Listed by: LPT REALTY LLC - New
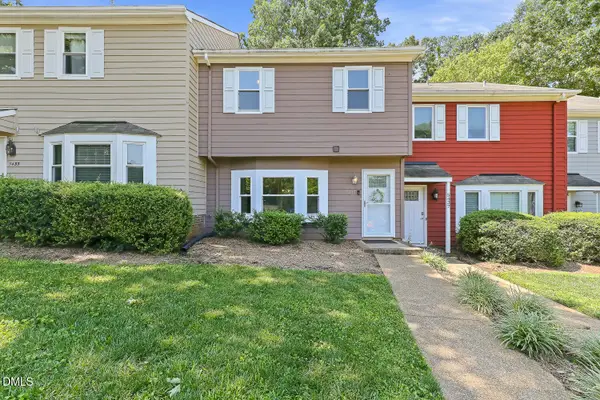 $275,000Active3 beds 3 baths1,411 sq. ft.
5435 Pine Top Circle, Raleigh, NC 27612
MLS# 10183672Listed by: RELEVATE REAL ESTATE INC. - New
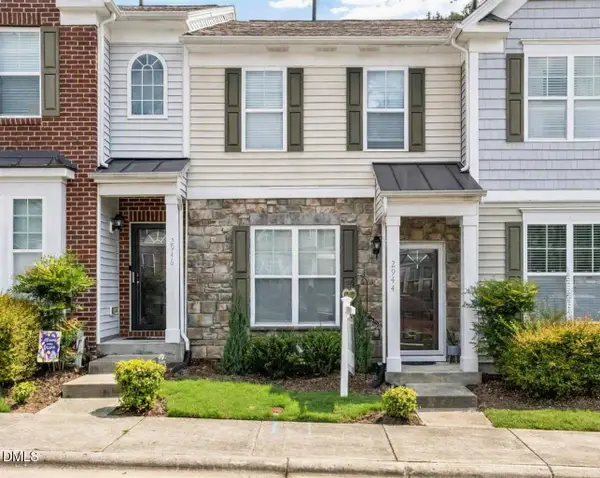 $242,000Active2 beds 3 baths1,376 sq. ft.
2944 Casona Way, Raleigh, NC 27616
MLS# 10183633Listed by: CAPITAL TO COAST REALTY COMPANY - New
 $429,900Active3 beds 3 baths2,002 sq. ft.
9211 Calabria Drive, Raleigh, NC 27617
MLS# 10183645Listed by: KELLER WILLIAMS LEGACY


Protect your home and budget from life's surprises with an Assurant Home Warranty, backed by a partner that supports you through every step of homeownership. Explore Plans.
©2026 Century 21 Real Estate LLC. All rights reserved. CENTURY 21®, the CENTURY 21 Logo and C21® are service marks owned by Century 21 Real Estate LLC. Century 21 Real Estate LLC fully supports the principles of the Fair Housing Act and the Equal Opportunity Act. Each office is independently owned and operated. Listing information is deemed reliable but not guaranteed accurate.