
2356 Ravenhill Drive, Raleigh, NC 27615
Local realty services provided by:CENTURY 21 Nexum Realty
2356 Ravenhill Drive,Raleigh, NC 27615
$390,000
- 3 Beds
- 2 Baths
- - sq. ft.
- Single family
- Sold
Listed by: brian wolborsky
Office: howard hanna allen tate raleigh falls of neuse
MLS#:10186619
Source:RD
Sorry, we are unable to map this address
Price summary
- Price:$390,000
About this home
Tucked inside beautiful, wooded Litchford Forest in the heart of North Raleigh, welcome to incredible 2356 Ravenhill Drive, an updated ranch, where years of meticulous care and love have transformed the private, fenced-in backyard into a TRUE garden sanctuary—one that changes with the seasons and has a surprise waiting for its next owner at every turn. More than 100 varieties of native and decorative plants thrive here, organically gardened and intentionally planted to bring blooms throughout the year while keeping maintenance surprisingly manageable. Inside, this move-in ready ranch is equally impressive with updates that add both function and character, including a beautifully remodeled kitchen including custom-built kitchen island with soft close drawers, stainless steel appliances and beautiful tile backsplash. A 2025 bath refresh for BOTH spacious full baths includes new vanities, shower tile and even a bidet. Partial bamboo flooring, vaulted family room ceiling, beautifully painted wood-burning fireplace and even a hidden built-in bookshelf tucked into one of the bedrooms gives the interior of this home personality and warmth. The magic here is the connection between indoors and out. Open the door and step into a garden that has been lovingly created over 14 years as a place to relax, gather, grow or simply enjoy the changing seasons. Intensively planted for low maintenance and no mowing, the fenced yard offers multiple places to sit and linger, surrounded by mature, lush gardens and the peaceful backdrop of the woods. The backyard shade garden is a lush retreat filled with Japanese maples, dogwoods, azaleas, hydrangeas, hostas and ferns, complemented by a perennial butterfly garden that brings even more life to the landscape. An herb garden just steps from the kitchen brings the garden right into everyday living, while peaceful sitting areas tucked among the plantings invite you to slow down and enjoy it all. And the location is ideal. Just steps from Millbrook Exchange Park, with its community pool, tennis courts, playground, dog park and expansive open spaces, while everyday conveniences, Midtown and Downtown Raleigh are only minutes away. A home with character, a garden with a story, and a peaceful North Raleigh setting ready for its next chapter. Welcome Home!...
Contact an agent
Home facts
- Year built:1983
- Subdivision & Development:Litchford Forest
- Listing ID #:10186619
- Added:51 day(s) ago
- Updated:October 06, 2026 at 07:48 AM
Rooms and interior
- Bedrooms:3
- Total bathrooms:2
- Full bathrooms:2
- Rooms Total:1
- Flooring:Bamboo Floor, Laminate, Tile
- Bathrooms Description:Bidet
Heating and cooling
- Cooling:Central Air
- Heating:Forced Air
- Central air:Yes
Structure and exterior
- Roof:Shingle
- Year built:1983
- Lot Features:Back Yard, Corner, Garden, Landscaped
- Architectural Style:Ranch
- Construction Materials:Wood Siding
- Exterior Features:Deck
- Levels:One
Schools
- High school:Wake - Millbrook High
- Middle school:Wake - East Millbrook Middle
- Elementary school:Wake - Millbrook Elementary
Utilities
- Water:Public
- Sewer:Public Sewer
Finances and disclosures
- Price:$390,000
- Tax amount:$3,321
Parking
- Parking description:Driveway
 Listings marked with a Doorify MLS icon are provided courtesy of the Doorify MLS, of North Carolina, Internet Data Exchange Database. Brokers make an effort to deliver accurate information, but buyers should independently verify any information on which they will rely in a transaction. The listing broker shall not be responsible for any typographical errors, misinformation, or misprints, and they shall be held totally harmless from any damages arising from reliance upon this data. This data is provided exclusively for consumers’ personal, non-commercial use. Copyright 2026 Doorify MLS of North Carolina. All rights reserved. RD Member Broker: Satya Pullakhandam
New listings near 2356 Ravenhill Drive
- Coming Soon
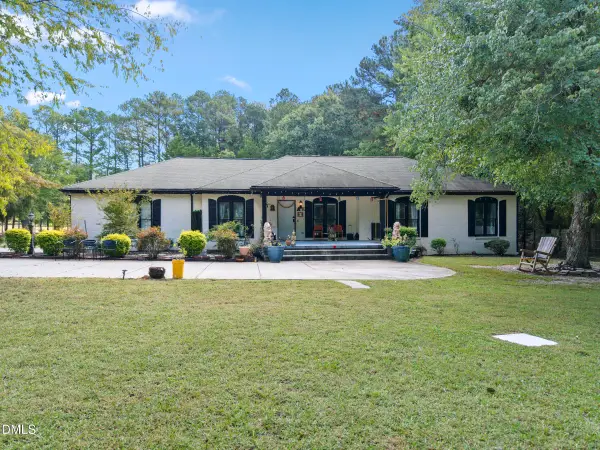 $699,000Coming Soon3 beds 3 baths2,014 sq. ft.
7405 Holly Springs Road, Raleigh, NC 27606
MLS# 10196772Listed by: RAYA HOMES LLC - Coming Soon
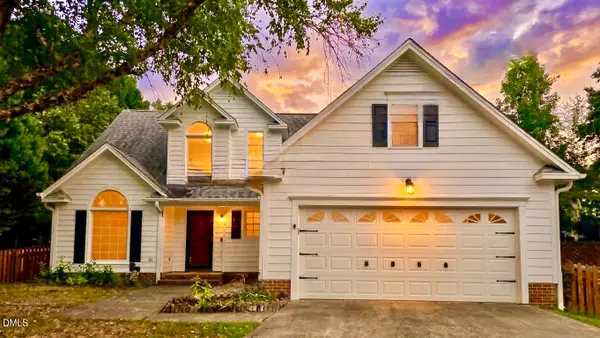 $459,000Coming Soon3 beds 3 baths1,671 sq. ft.
5201 Sutter Way, Raleigh, NC 27613
MLS# 10196754Listed by: COLDWELL BANKER ADVANTAGE - Coming Soon
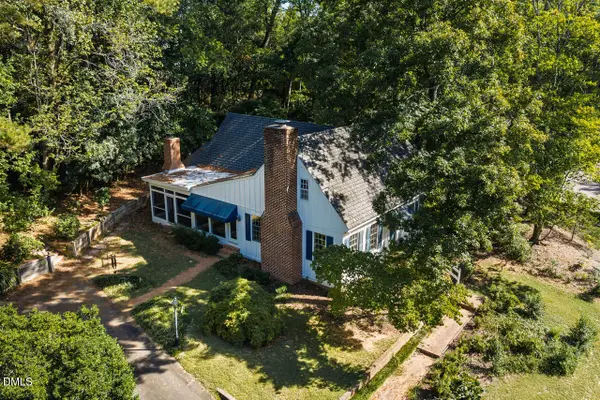 $985,000Coming Soon4 beds 4 baths2,657 sq. ft.
3008 Woodgreen Drive, Raleigh, NC 27607
MLS# 10196541Listed by: COMPASS -- CHAPEL HILL - DURHAM - Coming Soon
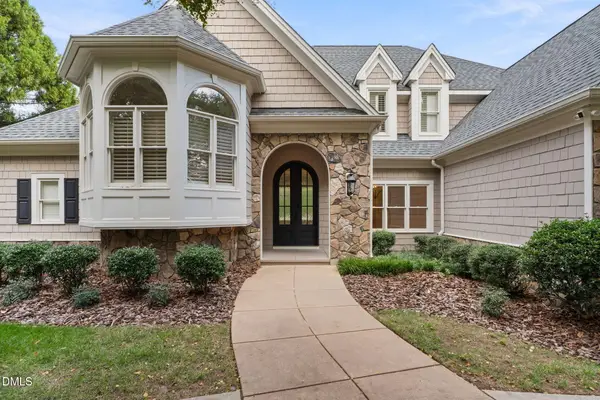 $2,200,000Coming Soon4 beds 4 baths4,908 sq. ft.
8900 Barleymoor Drive, Raleigh, NC 27615
MLS# 10196526Listed by: EXP REALTY LLC - Coming Soon
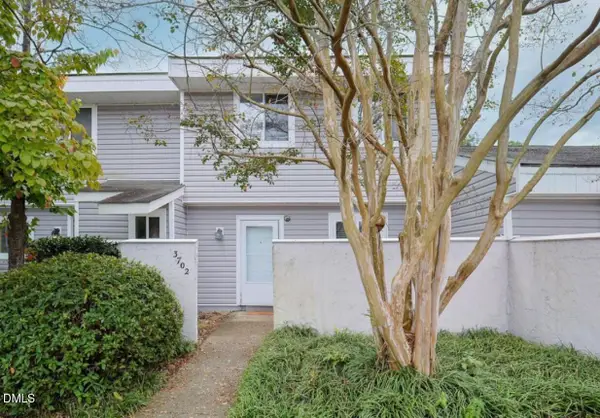 $220,000Coming Soon-- beds 1 baths1,326 sq. ft.
3702 San Pablo Drive, Raleigh, NC 27616
MLS# 10196514Listed by: HOWARD HANNA ALLEN TATE BURLINGTON - Coming Soon
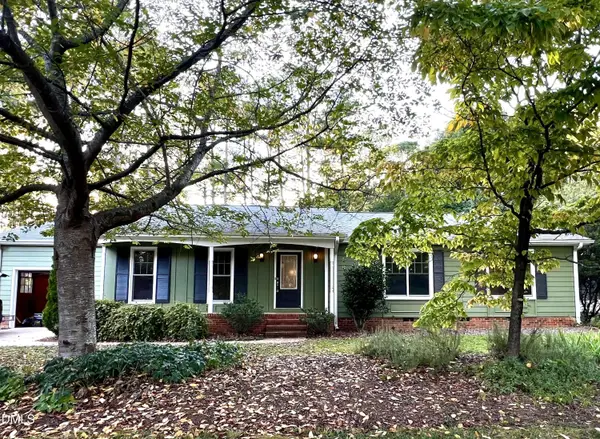 $479,800Coming Soon3 beds 2 baths1,660 sq. ft.
5825 Morning Forest Drive, Raleigh, NC 27609
MLS# 10196461Listed by: CHOICE RESIDENTIAL REAL ESTATE - Coming Soon
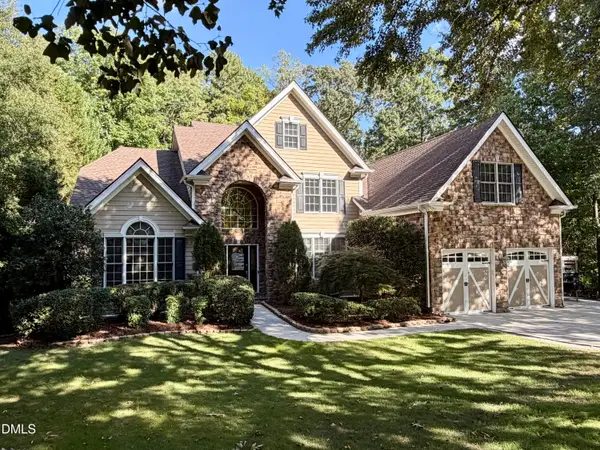 $939,900Coming Soon4 beds 4 baths3,901 sq. ft.
8208 Last Oak Court, Raleigh, NC 27613
MLS# 10196450Listed by: COLDWELL BANKER HPW - Coming Soon
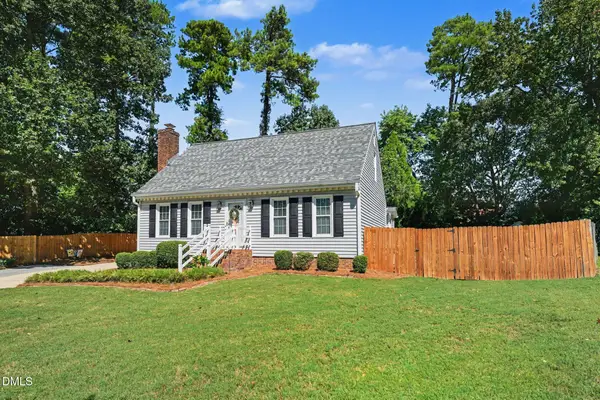 $479,000Coming Soon3 beds 2 baths1,964 sq. ft.
8109 Sapwood Court, Raleigh, NC 27615
MLS# 10196236Listed by: COSTELLO REAL ESTATE & INVESTM - Coming Soon
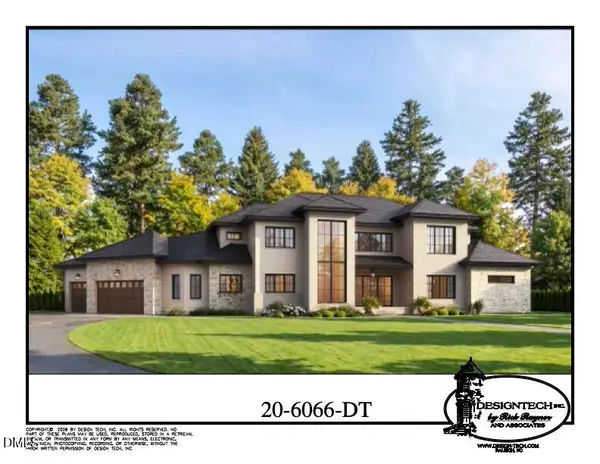 $4,000,000Coming Soon5 beds 8 baths6,100 sq. ft.
110 Kipling Place, Raleigh, NC 27609
MLS# 10195817Listed by: SOUTHERN LUX LIVING - Coming Soon
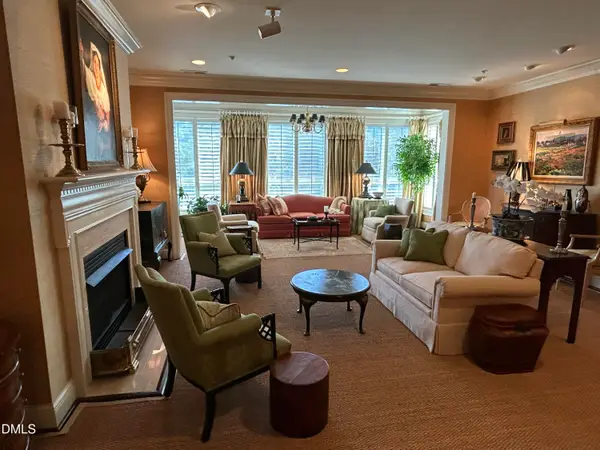 $1,995,000Coming Soon3 beds 5 baths3,242 sq. ft.
2801 Glenwood Gardens Lane, Raleigh, NC 27608
MLS# 10195746Listed by: T CO. REALTY


Protect your home and budget from life's surprises with an Assurant Home Warranty, backed by a partner that supports you through every step of homeownership. Explore Plans.
©2026 Century 21 Real Estate LLC. All rights reserved. CENTURY 21®, the CENTURY 21 Logo and C21® are service marks owned by Century 21 Real Estate LLC. Century 21 Real Estate LLC fully supports the principles of the Fair Housing Act and the Equal Opportunity Act. Each office is independently owned and operated. Listing information is deemed reliable but not guaranteed accurate.