
2408 Cookshire Drive, Raleigh, NC 27604
Local realty services provided by:CENTURY 21 Triangle Group
2408 Cookshire Drive,Raleigh, NC 27604
$315,000
- 3 Beds
- 3 Baths
- 1,682 sq. ft.
- Multi-family
- Active
Listed by:
 Nikki Colgan(919) 757 - 1687CENTURY 21 Triangle Group
Office: century 21 triangle group
MLS#:10181388
Source:RD
Price summary
- Price:$315,000
- Price per sq. ft.:$187.28
- Monthly HOA dues:$43
About this home
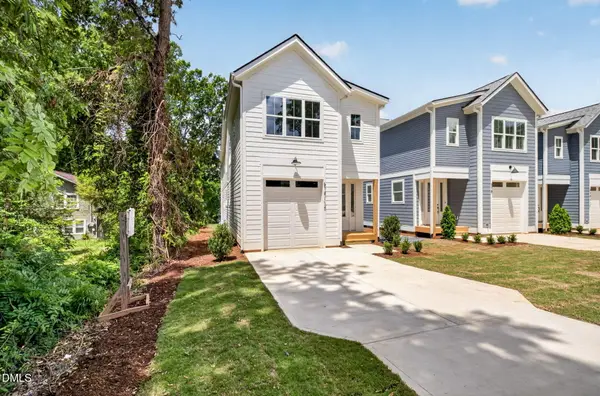
Welcome to 2408 Cookshire Drive! Priced at $315,000, this Raleigh home offers three bedrooms plus a spacious bonus room, giving you plenty of flexibility for a home office, playroom or media room. The main level features durable flooring throughout, a comfortable living room and a light-filled dining room with a bay window. French doors off the kitchen lead to the deck and fenced backyard, perfect for relaxing, entertaining or letting pets play. A one-car garage provides additional parking and storage. A great opportunity to make this home your own!
Contact an agent
Home facts
- Year built:1992
- Listing ID #:10181388
- Added:1 day(s) ago
- Updated:July 21, 2026 at 03:45 PM
Rooms and interior
- Bedrooms:3
- Total bathrooms:3
- Full bathrooms:2
- Rooms Total:8
- Flooring:Carpet, Luxury Vinyl
- Bathrooms Description:Bathtub/Shower Combination, Double Vanity
- Kitchen Description:Dishwasher, Electric Range, Gas Water Heater, Microwave, Plumbed For Ice Maker, Self Cleaning Oven
- Living area:1,682 sq. ft.
Heating and cooling
- Cooling:Central Air
- Heating:Heat Pump
- Central air:Yes
Structure and exterior
- Roof:Architectural Shingle
- Year built:1992
- Building area:1,682 sq. ft.
- Lot area:0.2 Acres
- Architectural Style:Transitional
- Construction Materials:Vinyl Siding
- Exterior Features:Deck, Fenced Yard, Rain Gutters
- Foundation Description:Slab
- Levels:Two
Schools
- High school:Wake - Millbrook High
- Middle school:Wake - Durant Road Middle
- Elementary school:Wake - Wilburn Elementary
Utilities
- Water:Public
- Sewer:Public Sewer
Finances and disclosures
- Price:$315,000
- Price per sq. ft.:$187.28
- Tax amount:$3,137
Parking
- Parking description:Driveway, Garage, Garage Door Opener, Garage Faces Front
- Garage:Yes
- Garage spaces:1
Listings marked with a Doorify MLS icon are provided courtesy of the Doorify MLS, of North Carolina, Internet Data Exchange Database. Brokers make an effort to deliver accurate information, but buyers should independently verify any information on which they will rely in a transaction. The listing broker shall not be responsible for any typographical errors, misinformation, or misprints, and they shall be held totally harmless from any damages arising from reliance upon this data. This data is provided exclusively for consumers’ personal, non-commercial use. Copyright 2026 Doorify MLS of North Carolina. All rights reserved.New listings near 2408 Cookshire Drive
- Coming Soon
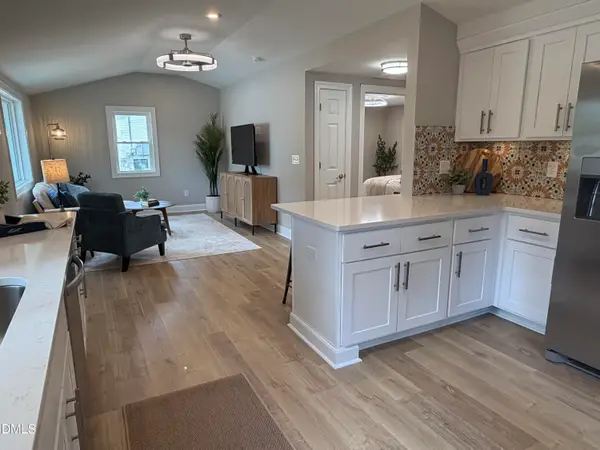 $550,000Coming Soon4 beds 2 baths
2729&2739 Campbell Road, Raleigh, NC 27606
MLS# 10181425Listed by: KELLER WILLIAMS LEGACY - New
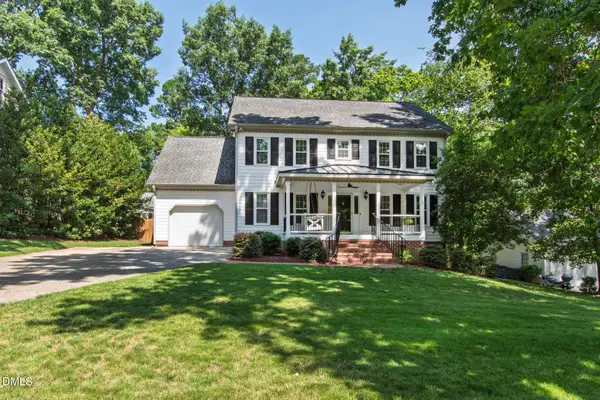 $797,000Active4 beds 3 baths2,528 sq. ft.
2012 Chichester Court, Raleigh, NC 27615
MLS# 10181430Listed by: HODGE & KITTRELL SOTHEBY'S INT - Open Sat, 1 to 3pmNew
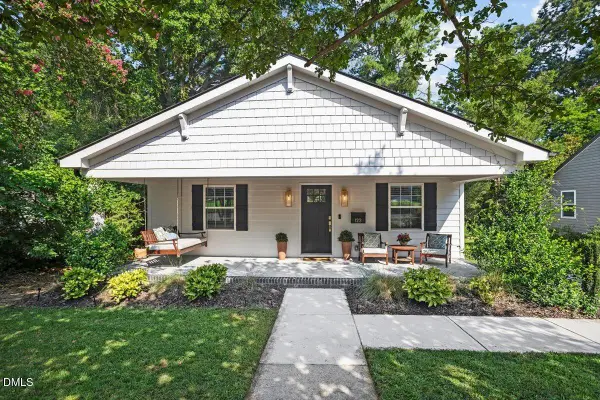 $735,000Active3 beds 3 baths1,827 sq. ft.
122 Plainview Avenue, Raleigh, NC 27604
MLS# 10181407Listed by: COMPASS -- CARY - New
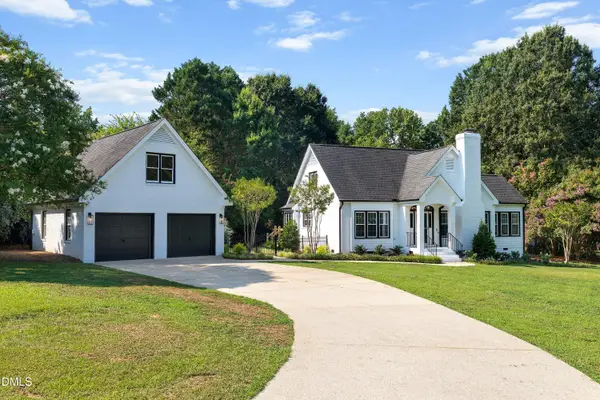 $565,000Active3 beds 4 baths2,272 sq. ft.
809 Kinsman Court, Raleigh, NC 27603
MLS# 10181395Listed by: KELLER WILLIAMS ELITE REALTY - New
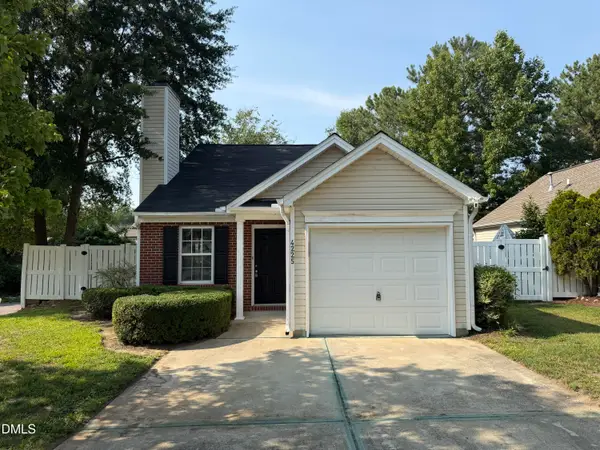 $260,000Active-- beds 2 baths956 sq. ft.
4225 Lake Woodard Drive, Raleigh, NC 27604
MLS# 10181362Listed by: CLIFTON PROPERTY INVESTMENT - New
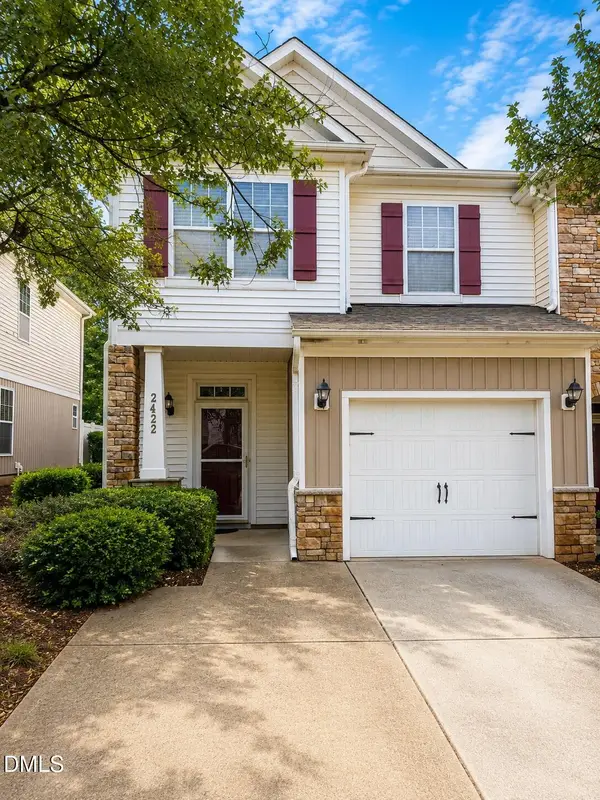 $435,000Active3 beds 3 baths1,839 sq. ft.
2422 Memory Ridge Drive, Raleigh, NC 27606
MLS# 10181355Listed by: NAVIGATE REALTY - New
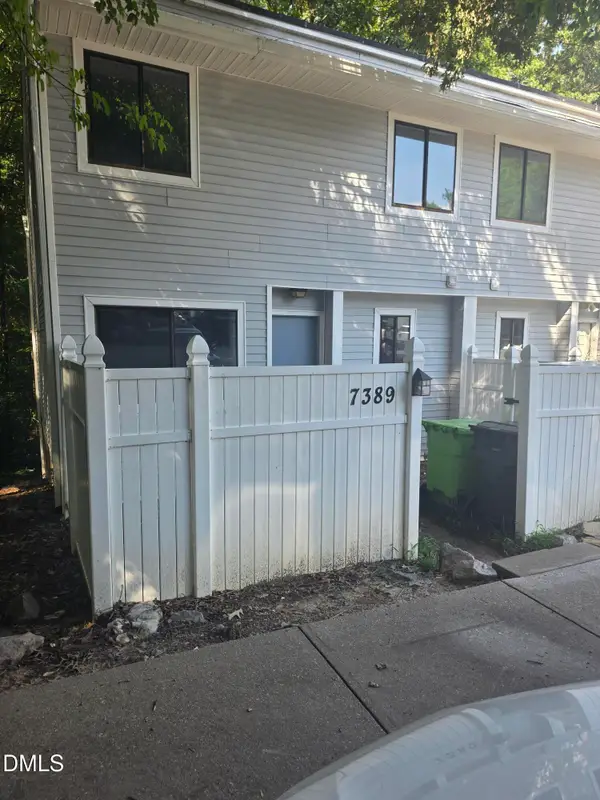 $235,000Active3 beds 3 baths1,395 sq. ft.
7389 Sandy Creek Drive, Raleigh, NC 27615
MLS# 10181312Listed by: DOUBLE HELIX LLC - New
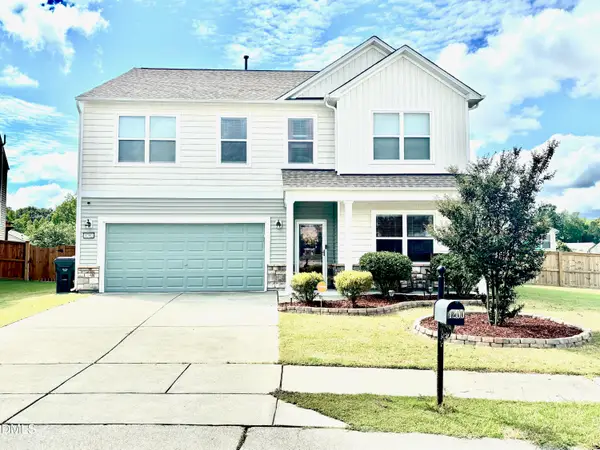 $399,000Active4 beds 3 baths2,608 sq. ft.
4200 Clava Drive, Raleigh, NC 27616
MLS# 10181313Listed by: SPENCER PROPERTIES - New
 $615,000Active4 beds 3 baths2,433 sq. ft.
518 Heather Drive, Raleigh, NC 27606
MLS# 10181314Listed by: COSTELLO REAL ESTATE & INVESTM


Protect your home and budget from life's surprises with an Assurant Home Warranty, backed by a partner that supports you through every step of homeownership. Explore Plans.
©2026 Century 21 Real Estate LLC. All rights reserved. CENTURY 21®, the CENTURY 21 Logo and C21® are service marks owned by Century 21 Real Estate LLC. Century 21 Real Estate LLC fully supports the principles of the Fair Housing Act and the Equal Opportunity Act. Each office is independently owned and operated. Listing information is deemed reliable but not guaranteed accurate.