
2431 Chert Lane, Raleigh, NC 27610
Local realty services provided by:CENTURY 21 New Beginnings
2431 Chert Lane,Raleigh, NC 27610
$374,900
- 3 Beds
- 4 Baths
- 1,957 sq. ft.
- Multi-family
- Active
Listed by: craig tribus
Office: beycome brokerage realty llc.
MLS#:10184013
Source:RD
Price summary
- Price:$374,900
- Price per sq. ft.:$191.57
- Monthly HOA dues:$180
About this home
Built in 2023, this beautifully maintained 1,817 sq. ft. 3-bedroom, 3.5-bath, 3-story townhome with a single-car garage serves a rare setting with protected greenspace views and no homes directly across the street. Enjoy a fully fenced backyard with a private entrance, abundant natural light, an open-concept layout, and a spacious kitchen designed for everyday living and entertaining. Furniture is negotiable. Resort-style community amenities include indoor & outdoor pools, a 24/7 fitness center, clubhouse, theater, VR & arcade rooms, tennis and pickleball courts, sand volleyball, soccer field, dog park, playgrounds, walking trails, ponds, bike lanes, and bocce courts-all just 15 minutes from downtown Raleigh.
Contact an agent
Home facts
- Year built:2023
- Subdivision & Development:Olde Towne
- Listing ID #:10184013
- Added:1 day(s) ago
- Updated:August 03, 2026 at 05:55 PM
Rooms and interior
- Bedrooms:3
- Total bathrooms:4
- Full bathrooms:3
- Rooms Total:12
- Flooring:Carpet, Luxury Vinyl, Tile
- Dining Description:Eat-in Kitchen, Kitchen/Dining Room Combination, Living/Dining Room Combination
- Bathrooms Description:Bathtub/Shower Combination, Separate Shower, Walk-In Shower
- Bedroom Description:Second Primary Bedroom
- Living area:1,957 sq. ft.
Heating and cooling
- Cooling:Central Air
- Central air:Yes
Structure and exterior
- Roof:Architectural Shingle
- Year built:2023
- Building area:1,957 sq. ft.
- Lot area:0.05 Acres
- Architectural Style:Modern
- Construction Materials:Stone Veneer, Vinyl Siding
- Exterior Features:Balcony, Fenced Yard, Garden, Lighting, Private Entrance, Private Yard, Rain Gutters, Smart Camera(s)/Recording, Smart Light(s), Smart Lock(s), Storage, Tennis Court(s)
- Foundation Description:Slab
- Levels:Three Or More, Two
Schools
- High school:Wake - Southeast Raleigh High
- Middle school:Wake - River Bend Middle School
- Elementary school:Wake - Walnut Creek Elementary School
Utilities
- Water:Public
- Sewer:Public Sewer
Finances and disclosures
- Price:$374,900
- Price per sq. ft.:$191.57
- Tax amount:$2,695
Parking
- Total parking spaces:2
- Garage:Yes
- Garage spaces:1
 Listings marked with a Doorify MLS icon are provided courtesy of the Doorify MLS, of North Carolina, Internet Data Exchange Database. Brokers make an effort to deliver accurate information, but buyers should independently verify any information on which they will rely in a transaction. The listing broker shall not be responsible for any typographical errors, misinformation, or misprints, and they shall be held totally harmless from any damages arising from reliance upon this data. This data is provided exclusively for consumers’ personal, non-commercial use. Copyright 2026 Doorify MLS of North Carolina. All rights reserved. RD Member Broker: Ellisha Mayers
New listings near 2431 Chert Lane
- Coming Soon
 $635,000Coming Soon3 beds 2 baths
201 Dennis Avenue, Raleigh, NC 27604
MLS# 10184054Listed by: HTR CAPITAL GROUP - New
 $850,000Active2 beds 2 baths1,285 sq. ft.
301 Fayetteville Street, Raleigh, NC 27601
MLS# 10184059Listed by: THE LUXE GROUP, INC. - New
 $499,500Active4 beds 3 baths3,110 sq. ft.
3336 Althorp Drive, Raleigh, NC 27616
MLS# 10184061Listed by: COMPASS -- CARY - New
 $415,000Active3 beds 3 baths2,201 sq. ft.
4404 Susan Drive, Raleigh, NC 27603
MLS# 10184063Listed by: RELEVATE REAL ESTATE INC. - New
 $499,000Active3 beds 3 baths1,511 sq. ft.
303 S Pettigrew Street, Raleigh, NC 27610
MLS# 10184031Listed by: MARK SPAIN REAL ESTATE - New
 $364,900Active3 beds 2 baths1,042 sq. ft.
7604 Longstreet Drive, Raleigh, NC 27615
MLS# 10183260Listed by: EXP REALTY, LLC - C - New
 $585,000Active3 beds 2 baths1,730 sq. ft.
1508 Tierney Circle, Raleigh, NC 27610
MLS# 10184010Listed by: CORCORAN DERONJA REAL ESTATE - Coming Soon
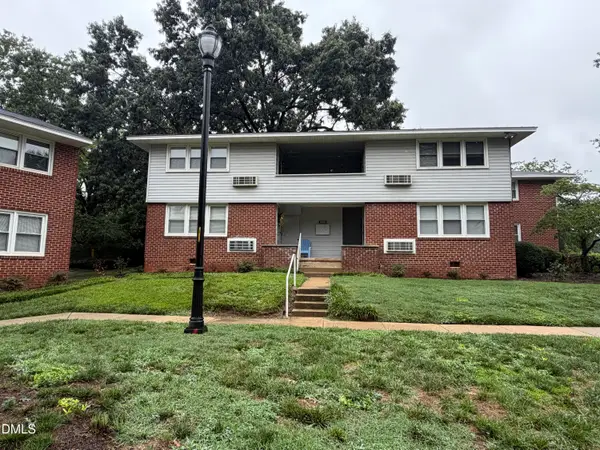 $212,500Coming Soon1 beds 1 baths
633 Daniels Street, Raleigh, NC 27605
MLS# 10183990Listed by: TENPOINT PROPERTIES - New
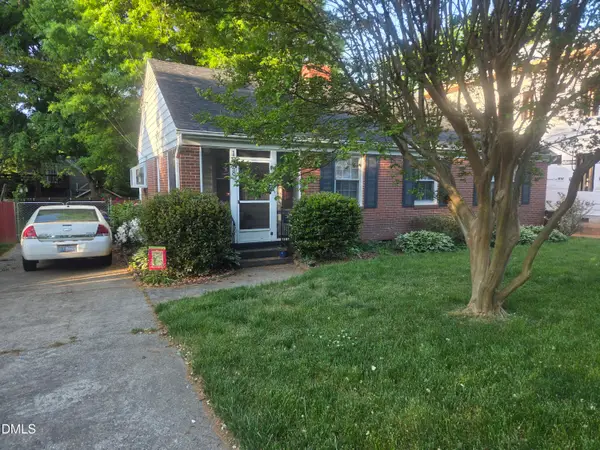 $500,000Active3 beds 2 baths1,134 sq. ft.
1928 Fairfield Drive, Raleigh, NC 27608
MLS# 10183992Listed by: GREYSTONE MANAGEMENT, INC.


Protect your home and budget from life's surprises with an Assurant Home Warranty, backed by a partner that supports you through every step of homeownership. Explore Plans.
©2026 Century 21 Real Estate LLC. All rights reserved. CENTURY 21®, the CENTURY 21 Logo and C21® are service marks owned by Century 21 Real Estate LLC. Century 21 Real Estate LLC fully supports the principles of the Fair Housing Act and the Equal Opportunity Act. Each office is independently owned and operated. Listing information is deemed reliable but not guaranteed accurate.