
2433 Fleming Stone Lane #39, Raleigh, NC 27610
Local realty services provided by:CENTURY 21 New Beginnings
2433 Fleming Stone Lane #39,Raleigh, NC 27610
$570,000
- 3 Beds
- 2 Baths
- 1,880 sq. ft.
- Single family
- Active
Listed by: steven gerritt buning, tina lagrave
Office: toll brothers, inc.
MLS#:10168281
Source:RD
Price summary
- Price:$570,000
- Price per sq. ft.:$303.19
- Monthly HOA dues:$275
About this home
Located in a premier 55+ active luxury community, this beautifully designed Trawick offers an open-concept layout with the kitchen at the heart of the home. The spacious great room features a striking 42-inch Caliber traditional fireplace and flows seamlessly into the casual dining area and well-appointed kitchen with a large center island, walk-in pantry, and designer contrasting cabinetry. The private primary suite includes a spacious walk-in closet and a luxurious bath with a zero-threshold shower, dual-sink vanity, and private water closet. Secondary bedrooms, a versatile flex room, enhanced laundry room with wall cabinets, and generous storage add everyday convenience. Enjoy outdoor living with a covered patio and long backyard perfect for entertaining or gardening.
Contact an agent
Home facts
- Year built:2026
- Listing ID #:10168281
- Added:8 day(s) ago
- Updated:May 28, 2026 at 03:56 PM
Rooms and interior
- Bedrooms:3
- Total bathrooms:2
- Full bathrooms:2
- Rooms Total:4
- Flooring:Tile, Vinyl
- Dining Description:Kitchen/Dining Room Combination
- Bathrooms Description:Bathtub/Shower Combination, Double Vanity, Walk-In Shower
- Kitchen Description:Dishwasher, Disposal, Gas Cooktop, Plumbed For Ice Maker
- Living area:1,880 sq. ft.
Heating and cooling
- Cooling:Central Air
- Heating:Natural Gas, Zoned
- Central air:Yes
Structure and exterior
- Roof:Shingle
- Year built:2026
- Building area:1,880 sq. ft.
- Lot area:0.21 Acres
- Lot Features:Landscaped
- Architectural Style:Ranch
- Construction Materials:Cement Siding, Concrete, Fiber Cement, HardiPlank Type
- Exterior Features:Covered, Patio
- Foundation Description:Slab
- Levels:One
Schools
- High school:Wake - S E Raleigh
- Middle school:Wake - East Garner
- Elementary school:Wake - Walnut Creek
Utilities
- Water:Public
- Sewer:Public Sewer
Finances and disclosures
- Price:$570,000
- Price per sq. ft.:$303.19
- Tax amount:$872
Features and amenities
- Appliances:Dishwasher, Disposal, Gas Cooktop, Oven, Plumbed For Ice Maker
- Laundry features:Main Level, Washer Hookup
- Amenities:Crown Molding, Entrance Foyer, High Ceilings, Kitchen Island, Open Floorplan, Pantry, Recessed Lighting, Smooth Ceilings, Walk-In Closet(s)
- Pool features:In Ground, Indoor
Parking
- Garage:Yes
- Garage spaces:2
 Listings marked with a Doorify MLS icon are provided courtesy of the Doorify MLS, of North Carolina, Internet Data Exchange Database. Brokers make an effort to deliver accurate information, but buyers should independently verify any information on which they will rely in a transaction. The listing broker shall not be responsible for any typographical errors, misinformation, or misprints, and they shall be held totally harmless from any damages arising from reliance upon this data. This data is provided exclusively for consumers’ personal, non-commercial use. Copyright 2026 Doorify MLS of North Carolina. All rights reserved. RD Member Broker: Ellisha Mayers
New listings near 2433 Fleming Stone Lane #39
- New
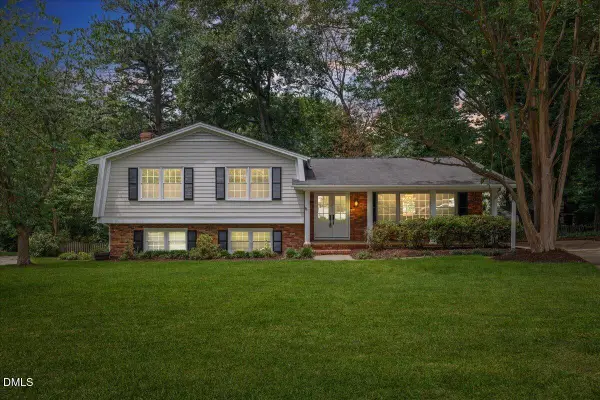 $575,000Active5 beds 3 baths2,368 sq. ft.
1101 Sudbury Court, Raleigh, NC 27609
MLS# 10170084Listed by: BURLAGE REALTY LLC - Open Sat, 1 to 3pmNew
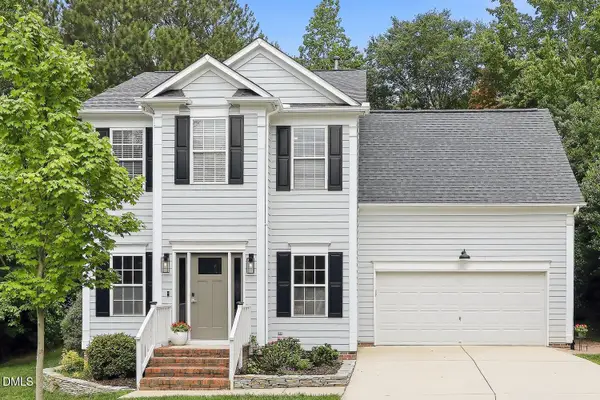 $499,000Active4 beds 3 baths1,935 sq. ft.
8201 Joyce Glow Court, Raleigh, NC 27613
MLS# 10170097Listed by: COMPASS -- CARY - Open Sat, 10am to 12pmNew
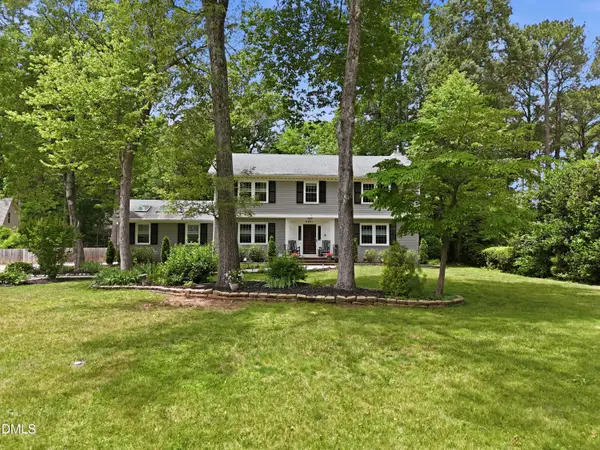 $839,000Active4 beds 3 baths3,411 sq. ft.
6901 Woodmere Drive, Raleigh, NC 27612
MLS# 10170098Listed by: HODGE & KITTRELL SOTHEBY'S INT - Coming SoonOpen Sat, 12 to 4pm
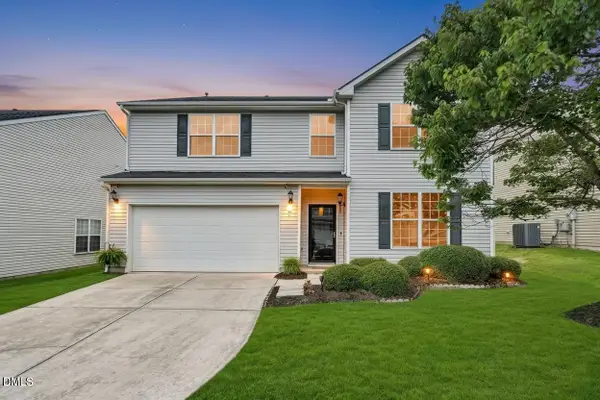 $439,900Coming Soon4 beds 3 baths
3726 Rivermist Drive, Raleigh, NC 27610
MLS# 10170102Listed by: REAL BROKER, LLC - New
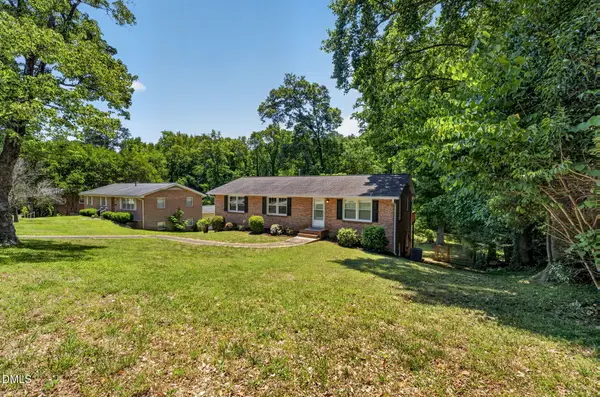 $579,900Active4 beds 3 baths2,356 sq. ft.
1224 Pineview Drive, Raleigh, NC 27606
MLS# 10170109Listed by: BERKSHIRE HATHAWAY HOMESERVICE - New
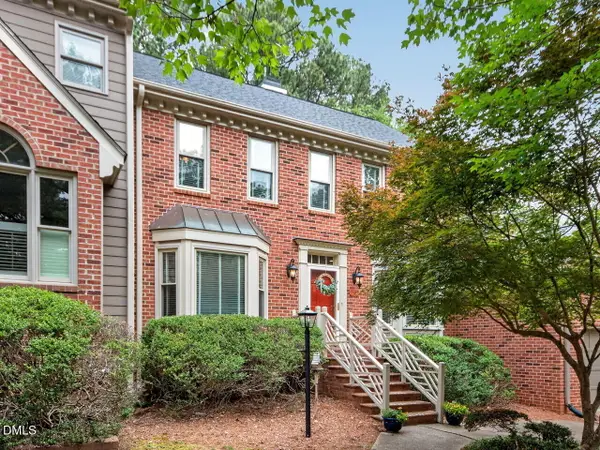 $439,000Active3 beds 3 baths2,182 sq. ft.
7902 Footman Way, Raleigh, NC 27615
MLS# 10170062Listed by: ADORN REALTY - New
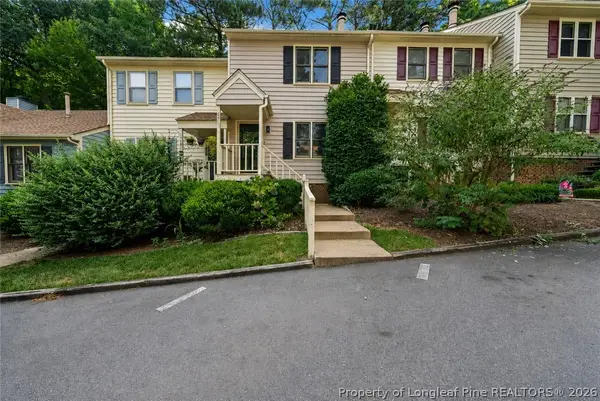 $272,000Active2 beds 3 baths1,069 sq. ft.
6551 Hearthstone Drive, Raleigh, NC 27615
MLS# 763305Listed by: RE/MAX SOUTHERN PROPERTIES LLC. - New
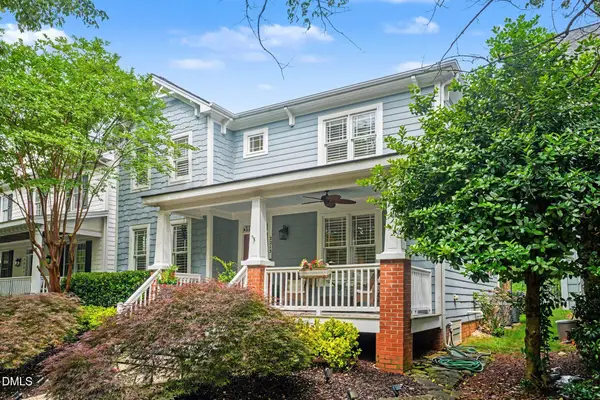 $600,000Active3 beds 3 baths2,302 sq. ft.
2213 Karns Place, Raleigh, NC 27614
MLS# 10170014Listed by: EXP REALTY LLC - New
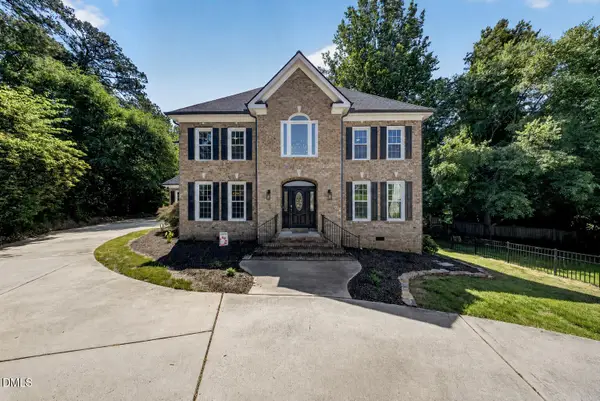 $800,000Active4 beds 3 baths2,988 sq. ft.
6004 Belgreen Court, Raleigh, NC 27612
MLS# 10170021Listed by: COLDWELL BANKER HPW - Open Sat, 2 to 4pmNew
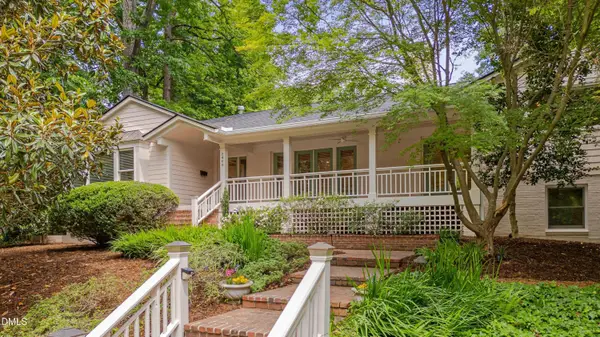 $1,100,000Active4 beds 5 baths4,194 sq. ft.
2400 Oxford Road, Raleigh, NC 27608
MLS# 10170024Listed by: RE/MAX UNITED


Protect your home and budget from life's surprises with an Assurant Home Warranty, backed by a partner that supports you through every step of homeownership. Explore Plans.
©2026 Century 21 Real Estate LLC. All rights reserved. CENTURY 21®, the CENTURY 21 Logo and C21® are service marks owned by Century 21 Real Estate LLC. Century 21 Real Estate LLC fully supports the principles of the Fair Housing Act and the Equal Opportunity Act. Each office is independently owned and operated. Listing information is deemed reliable but not guaranteed accurate.