
246 Crown Oaks Drive, Raleigh, NC 27615
Local realty services provided by:CENTURY 21 Solomon Properties
Listed by: christine rosin
Office: lee & harrell real estate professionals
MLS#:100614560
Source:NC_CCAR
Price summary
- Price:$424,900
- Price per sq. ft.:$235.92
About this home
Welcome home to the inviting 4-bedroom, 2.5 bath split-level home in desirable North Raleigh! Offering a versatile floor plan and wonderful outdoor living space, this home is ready for the next owners. The spacious Back Yard is a standout feature, complete with NEW 6 ft. Privacy Fence and TWO access gates. The back yard also has an oversized Work Shop! Gather with friends and family on the back deck along with a lower Patio for Outdoor Grilling and enjoying an outdoor Fire! New roof and Updated HVAC in 2022, plus a Newly Encapsulated Crawl Space! The lower level provides additional flexibility with a bedroom/home office and 1/2 bathroom, in addition to the family room for additional living! With 4 bedrooms, flexible living arrangements and an inviting private outdoor setting, this North Raleigh home offers comfort, convenience, and plenty of potential!
Contact an agent
Home facts
- Year built:1982
- Subdivision & Development:Other
- Listing ID #:100614560
- Added:3 day(s) ago
- Updated:November 08, 2026 at 12:07 PM
Rooms and interior
- Bedrooms:4
- Total bathrooms:3
- Full bathrooms:2
- Half bathrooms:1
- Rooms Total:8
- Flooring:Carpet, Laminate, Tile
- Kitchen Description:Dishwasher, Disposal, Pantry, Refrigerator
- Living area:1,801 sq. ft.
Heating and cooling
- Cooling:Central Air
- Heating:Electric, Forced Air, Heat Pump, Heating
- Central air:Yes
Structure and exterior
- Roof:Architectural Shingle
- Year built:1982
- Building area:1,801 sq. ft.
- Lot area:0.26 Acres
- Lot Features:Level
- Construction Materials:Vinyl Siding, Wood Frame
- Exterior Features:Deck
- Foundation Description:Crawl Space, Slab
Schools
- High school:Sanderson HS
- Middle school:West Millbrook
- Elementary school:Wake County
Utilities
- Water:County Water, Water Connected
- Sewer:Sewer Connected
Finances and disclosures
- Price:$424,900
- Price per sq. ft.:$235.92
Features and amenities
- Appliances:Dishwasher, Disposal, Refrigerator
- Laundry features:Washer Hookup
- Amenities:Blinds/Shades, Ceiling Fan(s), Vaulted Ceiling(s)
Parking
- Total parking spaces:2
- Parking description:Concrete, No Garage, Parking Pad

New listings near 246 Crown Oaks Drive
- Coming Soon
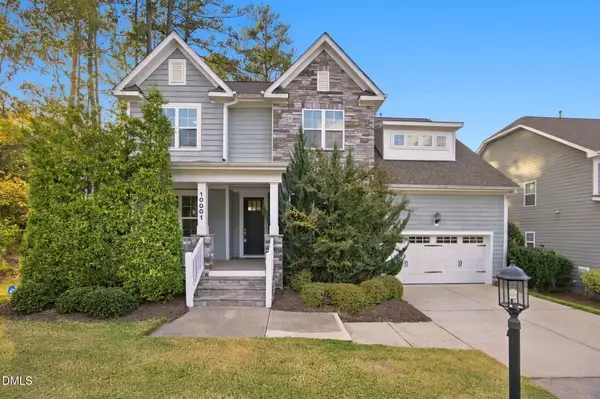 $725,000Coming Soon5 beds 4 baths3,100 sq. ft.
10001 Leesville Grove Drive, Raleigh, NC 27613
MLS# 10202403Listed by: COLDWELL BANKER HPW - Coming Soon
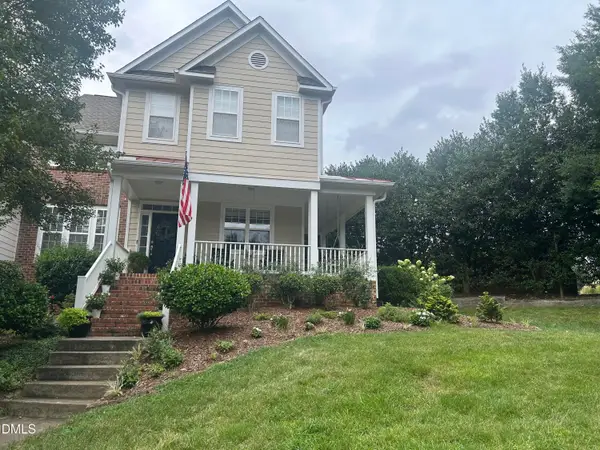 $495,000Coming Soon3 beds 3 baths2,490 sq. ft.
2102 Brimming Lake Court, Raleigh, NC 27614
MLS# 10202172Listed by: CHOICE RESIDENTIAL REAL ESTATE - Coming Soon
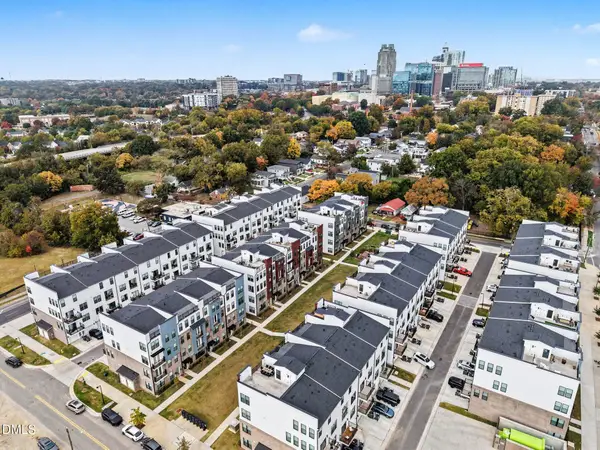 $565,000Coming Soon3 beds 3 baths2,406 sq. ft.
1259 Shaw View Alley, Raleigh, NC 27601
MLS# 10202037Listed by: BERKSHIRE HATHAWAY HOMESERVICE - Coming Soon
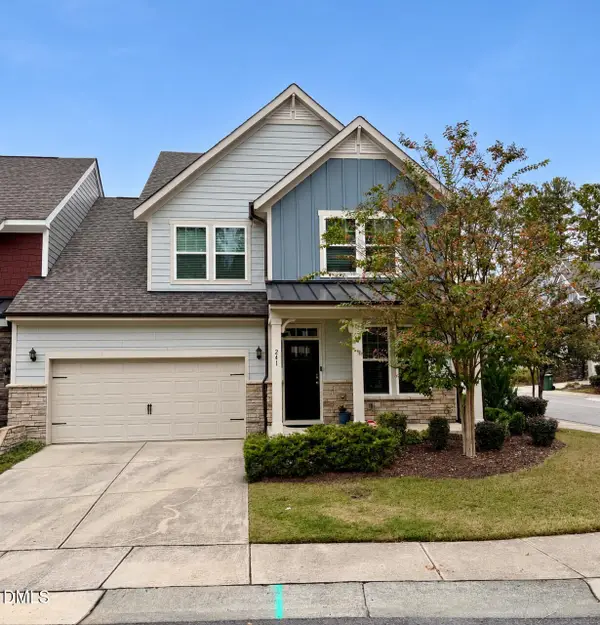 $509,900Coming Soon3 beds 3 baths2,095 sq. ft.
241 Kentigern Drive, Raleigh, NC 27606
MLS# 10202029Listed by: COLDWELL BANKER HPW - Coming Soon
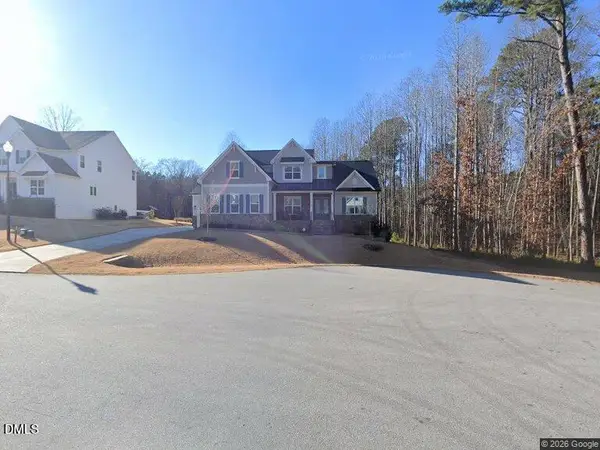 $1,150,000Coming Soon4 beds 4 baths3,673 sq. ft.
321 Inwood Forest Drive, Raleigh, NC 27603
MLS# 10201874Listed by: WIELAND PROPERTIES, INC. - Coming Soon
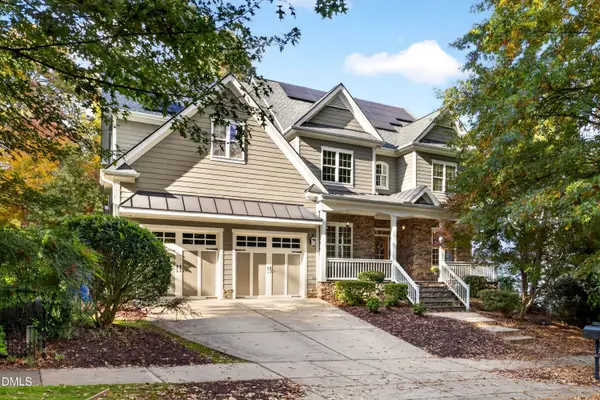 $849,900Coming Soon5 beds 4 baths3,590 sq. ft.
2719 Hidden Waters Circle, Raleigh, NC 27614
MLS# 10201923Listed by: FANJOY REAL ESTATE - Coming Soon
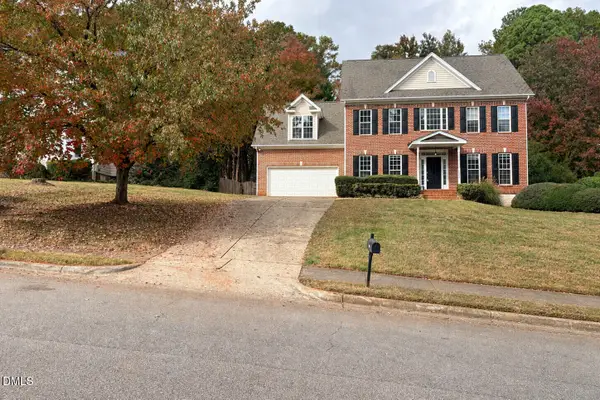 $975,000Coming Soon4 beds 3 baths3,613 sq. ft.
7809 Panther Branch Drive, Raleigh, NC 27612
MLS# 10201725Listed by: MONARCH REALTY CO. - Coming Soon
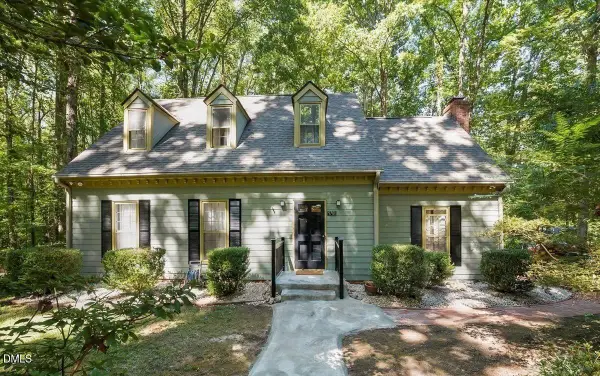 $624,900Coming Soon3 beds 3 baths2,221 sq. ft.
9701 Rock Creek Road, Raleigh, NC 27613
MLS# 10201467Listed by: EXP REALTY, LLC - C - Coming Soon
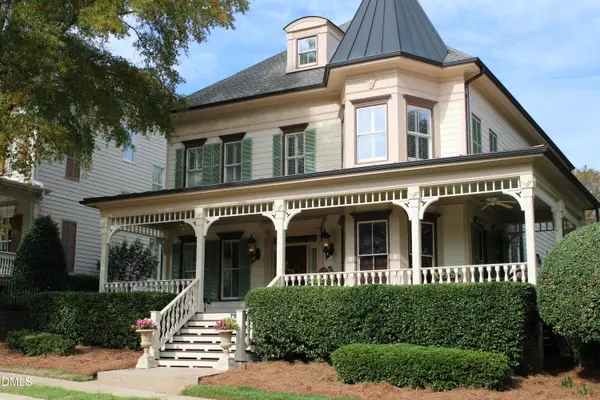 $1,475,000Coming Soon4 beds 5 baths4,199 sq. ft.
7802 Monument Lane, Raleigh, NC 27615
MLS# 10201226Listed by: RELEVATE REAL ESTATE INC. - Coming Soon
 $314,900Coming Soon3 beds 4 baths1,856 sq. ft.
6607 Perry Creek Road, Raleigh, NC 27616
MLS# 10200659Listed by: EXP REALTY


Protect your home and budget from life's surprises with an Assurant Home Warranty, backed by a partner that supports you through every step of homeownership. Explore Plans.
©2026 Century 21 Real Estate LLC. All rights reserved. CENTURY 21®, the CENTURY 21 Logo and C21® are service marks owned by Century 21 Real Estate LLC. Century 21 Real Estate LLC fully supports the principles of the Fair Housing Act and the Equal Opportunity Act. Each office is independently owned and operated. Listing information is deemed reliable but not guaranteed accurate.