
2505 Asher View Court, Raleigh, NC 27606
Local realty services provided by:CENTURY 21 New Beginnings
2505 Asher View Court,Raleigh, NC 27606
$357,000
- 3 Beds
- 3 Baths
- 1,929 sq. ft.
- Single family
- Active
Upcoming open houses
- Sun, Sep 2002:00 pm - 04:00 pm
Listed by: anna powell, nicole kristin prato
Office: exp realty llc.
MLS#:10183356
Source:RD
Price summary
- Price:$357,000
- Price per sq. ft.:$185.07
- Monthly HOA dues:$252
About this home
At 2505 Asher View Ct, you'll enjoy a low-maintenance home in one of Raleigh's most convenient locations, just minutes from Fenton, Downtown Cary, Crossroads Plaza, RTP, RDU Airport, NC State, and major commuter routes including I-40 and I-440. Inside, the thoughtfully designed floor plan offers nearly 2,000 square feet with a desirable first-floor primary suite, an open-concept living area filled with natural light, granite counter tops in the eat-in-kitchen. The roof was replaced in 2022 for added peace of mind This home represents one of the strongest values in the area. If you've been searching for the right combination of location, space, and value, this is a home worth experiencing in person.
Contact an agent
Home facts
- Year built:2007
- Subdivision & Development:Bryarton Village
- Listing ID #:10183356
- Added:50 day(s) ago
- Updated:September 18, 2026 at 08:04 PM
Rooms and interior
- Bedrooms:3
- Total bathrooms:3
- Full bathrooms:2
- Rooms Total:6
- Flooring:Carpet, Luxury Vinyl
- Living area:1,929 sq. ft.
Heating and cooling
- Cooling:Central Air, Electric
- Heating:Zoned
- Central air:Yes
Structure and exterior
- Roof:Shingle
- Year built:2007
- Building area:1,929 sq. ft.
- Lot area:0.05 Acres
- Architectural Style:Traditional
- Construction Materials:Vinyl Siding
- Exterior Features:Patio, Terrace
- Foundation Description:Slab
- Levels:Two
Schools
- High school:Wake - Athens Drive High
- Middle school:Wake - Dillard Drive Middle
- Elementary school:Wake - Swift Creek Elementary
Utilities
- Water:Public
- Sewer:Public Sewer
Finances and disclosures
- Price:$357,000
- Price per sq. ft.:$185.07
- Tax amount:$3,510
Parking
- Total parking spaces:2
- Garage:Yes
- Garage spaces:1
 Listings marked with a Doorify MLS icon are provided courtesy of the Doorify MLS, of North Carolina, Internet Data Exchange Database. Brokers make an effort to deliver accurate information, but buyers should independently verify any information on which they will rely in a transaction. The listing broker shall not be responsible for any typographical errors, misinformation, or misprints, and they shall be held totally harmless from any damages arising from reliance upon this data. This data is provided exclusively for consumers’ personal, non-commercial use. Copyright 2026 Doorify MLS of North Carolina. All rights reserved. RD Member Broker: Ellisha Mayers
New listings near 2505 Asher View Court
- Coming Soon
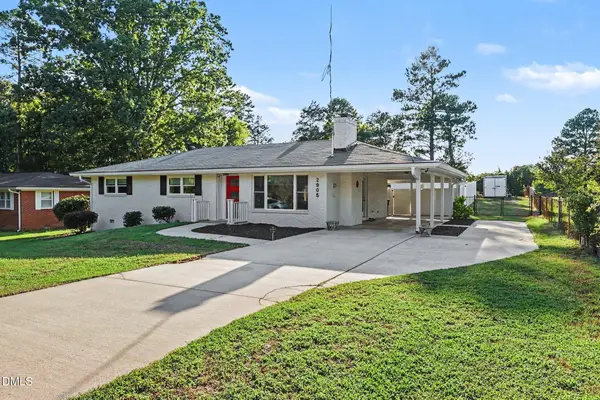 $425,000Coming Soon3 beds 2 baths1,611 sq. ft.
2905 Dove Lane, Raleigh, NC 27604
MLS# 10193603Listed by: LONG & FOSTER REAL ESTATE INC/TRIANGLE EAST - Coming Soon
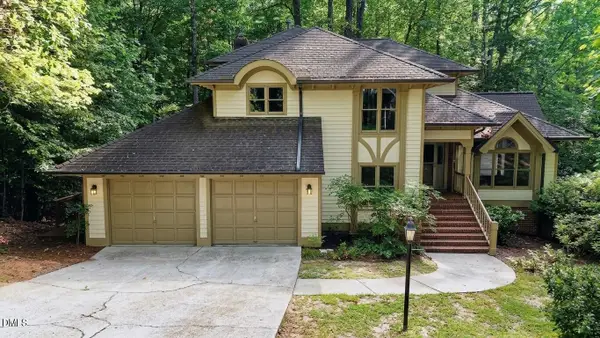 $700,000Coming Soon5 beds 4 baths3,899 sq. ft.
12416 Whartons Way, Raleigh, NC 27613
MLS# 10193650Listed by: THE PROSPEROUS AGENCY - Coming Soon
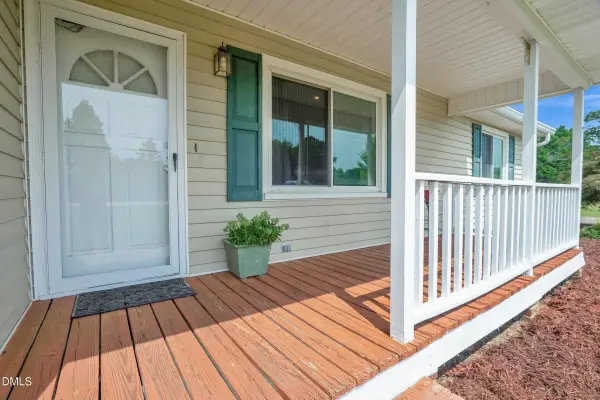 $350,000Coming Soon3 beds 2 baths1,257 sq. ft.
10008 Jordan Road, Raleigh, NC 27603
MLS# 10193554Listed by: CHOICE RESIDENTIAL REAL ESTATE - Coming Soon
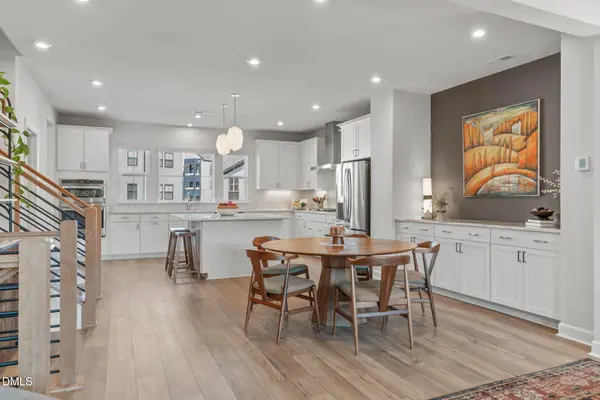 $600,000Coming Soon4 beds 4 baths2,475 sq. ft.
4722 Cypress Tree Lane, Raleigh, NC 27612
MLS# 10193462Listed by: HARMONY REALTY LLC - Coming SoonOpen Sat, 1 to 4pm
 $1,395,000Coming Soon4 beds 4 baths3,357 sq. ft.
113 Crestview Road, Raleigh, NC 27609
MLS# 10191904Listed by: RALEIGH CUSTOM REALTY, LLC - New
 $271,900Active2 beds 2 baths1,260 sq. ft.
11310 Clubhaven Place #103, Raleigh, NC 27617
MLS# 769606Listed by: ADCOCK REAL ESTATE SERVICES - New
 $559,000Active3 beds 3 baths2,784 sq. ft.
1372 Ileagnes Road, Raleigh, NC 27603
MLS# 10193687Listed by: CHASE PROPERTIES, INC. - New
 $415,000Active3 beds 3 baths1,788 sq. ft.
8116 Rolling Glenn Drive, Raleigh, NC 27616
MLS# 10193697Listed by: EXP REALTY, LLC - C - New
 $739,000Active-- beds 3 baths3,021 sq. ft.
4708 Bartwood, Raleigh, NC 27613
MLS# 10193706Listed by: LONG & FOSTER REAL ESTATE INC/RALEIGH - New
 $426,000Active4 beds 3 baths2,053 sq. ft.
5930 Fallowfield Lane, Raleigh, NC 27616
MLS# 10193666Listed by: MERITAGE HOMES OF THE CAROLINA


Protect your home and budget from life's surprises with an Assurant Home Warranty, backed by a partner that supports you through every step of homeownership. Explore Plans.
©2026 Century 21 Real Estate LLC. All rights reserved. CENTURY 21®, the CENTURY 21 Logo and C21® are service marks owned by Century 21 Real Estate LLC. Century 21 Real Estate LLC fully supports the principles of the Fair Housing Act and the Equal Opportunity Act. Each office is independently owned and operated. Listing information is deemed reliable but not guaranteed accurate.