
2521 Friedland Place, Raleigh, NC 27617
Local realty services provided by:CENTURY 21 Triangle Group
2521 Friedland Place,Raleigh, NC 27617
$169,900
- 1 Beds
- 2 Baths
- 1,038 sq. ft.
- Multi-family
- Pending
Listed by: tim burrell
Office: re/max united
MLS#:10181572
Source:RD
Price summary
- Price:$169,900
- Price per sq. ft.:$163.68
- Monthly HOA dues:$207
About this home
Welcome to Brier Creek, where this bright 1-bedroom, 1.5-bath condominium makes homeownership feel wonderfully within reach. Built in 2002 and offering 1,038 comfortable square feet, the open-concept layout connects the kitchen with the living room, dining area and a sunny sun room, giving you a home that lives larger than its footprint. The spacious primary bedroom comes with a glamour bath featuring a soaking tub and separate shower, a welcome touch of everyday luxury. Best of all, the community handles the upkeep for you: a competition-size swimming pool, clubhouse, fitness center, tennis courts and playgrounds are all part of the package, so your weekends are for enjoying, not maintaining. Just a short commute to Research Triangle Park, or work from home in the Sun Room with two walls of windows. Brier Creek shopping and dining are just minutes away, this is a smart, low-maintenance way to plant roots in one of Raleigh's most popular communities.
Contact an agent
Home facts
- Year built:2002
- Subdivision & Development:Avera Place Condos
- Listing ID #:10181572
- Added:1 day(s) ago
- Updated:September 09, 2026 at 12:15 AM
Rooms and interior
- Bedrooms:1
- Total bathrooms:2
- Full bathrooms:1
- Rooms Total:7
- Flooring:Carpet, Tile
- Dining Description:Eat-in Kitchen, Kitchen/Dining Room Combination
- Bathrooms Description:Double Vanity, Separate Shower
- Kitchen Description:Dishwasher, Dryer, Electric Range, Electric Water Heater, Free-Standing Electric Range, Free-Standing Range, Free-Standing Refrigerator, Microwave, Range, Refrigerator, Washer, Washer/Dryer, Water Heater
- Living area:1,038 sq. ft.
Heating and cooling
- Cooling:Ceiling Fan(s), Central Air, Electric, Heat Pump
- Heating:Central, Electric, Forced Air, Heat Pump
- Central air:Yes
Structure and exterior
- Roof:Shingle
- Year built:2002
- Building area:1,038 sq. ft.
- Lot Features:Close to Clubhouse, Landscaped
- Architectural Style:Traditional, Transitional
- Construction Materials:Brick, Vinyl Siding
- Exterior Features:Awning(s)
- Foundation Description:Slab
- Levels:One, Three Or More
Schools
- High school:Wake - Leesville Road High
- Middle school:Wake - Pine Hollow Middle School
- Elementary school:Wake - Brier Creek Elementary
Utilities
- Water:Public
- Sewer:Public Sewer
Finances and disclosures
- Price:$169,900
- Price per sq. ft.:$163.68
- Tax amount:$2,059
Features and amenities
- Laundry features:Electric Dryer Hookup, In Unit, Inside, Laundry Room, Washer Hookup
- Amenities:Blinds
Parking
- Total parking spaces:1
- Parking description:Asphalt, Assigned, Parking Lot
 Listings marked with a Doorify MLS icon are provided courtesy of the Doorify MLS, of North Carolina, Internet Data Exchange Database. Brokers make an effort to deliver accurate information, but buyers should independently verify any information on which they will rely in a transaction. The listing broker shall not be responsible for any typographical errors, misinformation, or misprints, and they shall be held totally harmless from any damages arising from reliance upon this data. This data is provided exclusively for consumers’ personal, non-commercial use. Copyright 2026 Doorify MLS of North Carolina. All rights reserved.
New listings near 2521 Friedland Place
- Coming SoonOpen Sat, 11am to 1pm
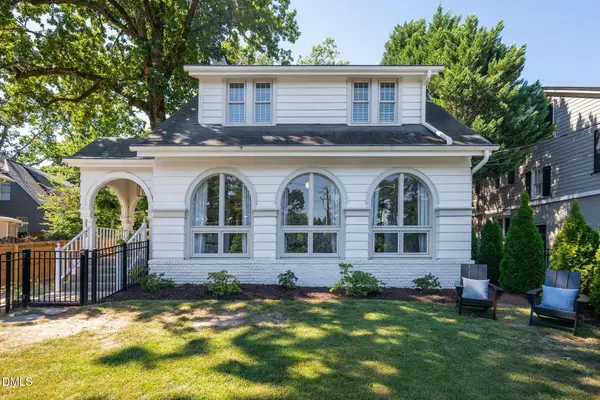 $1,214,500Coming Soon4 beds 4 baths3,274 sq. ft.
2145 Wake Drive, Raleigh, NC 27608
MLS# 10191234Listed by: COMPASS -- RALEIGH - Coming Soon
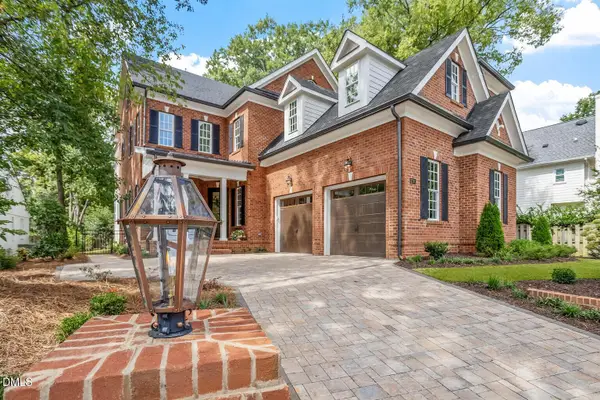 $1,750,000Coming Soon4 beds 5 baths4,500 sq. ft.
1713 Oberlin Road, Raleigh, NC 27608
MLS# 10191172Listed by: COLDWELL BANKER HPW - Coming Soon
 $2,999,900Coming Soon5 beds 6 baths6,563 sq. ft.
1521 Grand Willow Way, Raleigh, NC 27614
MLS# 10191094Listed by: RALEIGH CUSTOM REALTY, LLC - Coming Soon
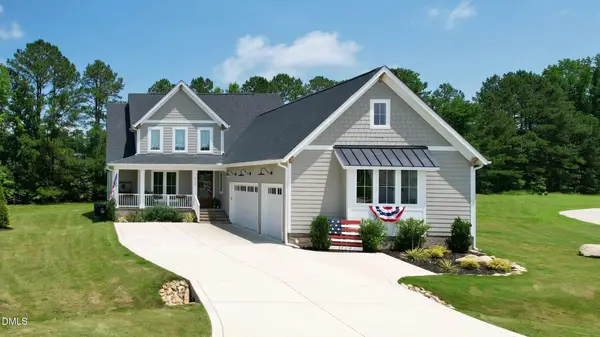 $819,900Coming Soon4 beds 4 baths3,211 sq. ft.
6521 Camellia Creek Drive, Raleigh, NC 27603
MLS# 10191037Listed by: BOSSMAN REAL ESTATE LLC - Coming SoonOpen Sat, 1 to 3pm
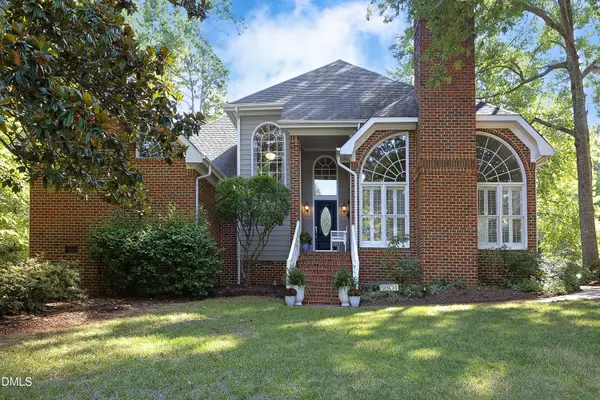 $795,000Coming Soon3 beds 4 baths2,883 sq. ft.
8801 Old Tom Way, Raleigh, NC 27613
MLS# 10190957Listed by: COLDWELL BANKER HPW - Coming Soon
 $469,900Coming Soon4 beds 3 baths2,426 sq. ft.
824 Elbridge Drive, Raleigh, NC 27603
MLS# 10190886Listed by: INTEGRA REALTY - Coming Soon
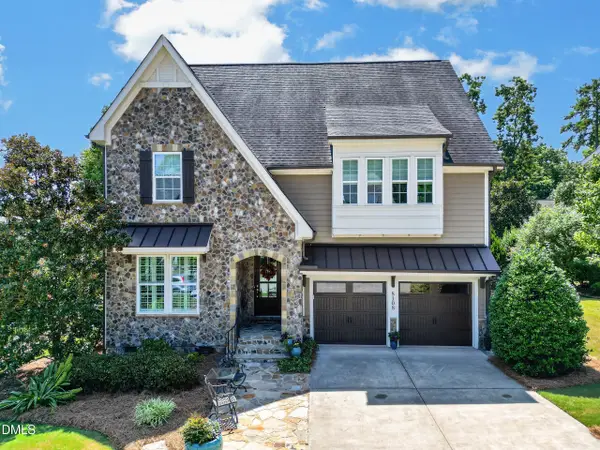 $1,050,000Coming Soon5 beds 4 baths3,697 sq. ft.
8108 Cranes Vw Place, Raleigh, NC 27615
MLS# 10190450Listed by: REAL BROKER, LLC - Coming Soon
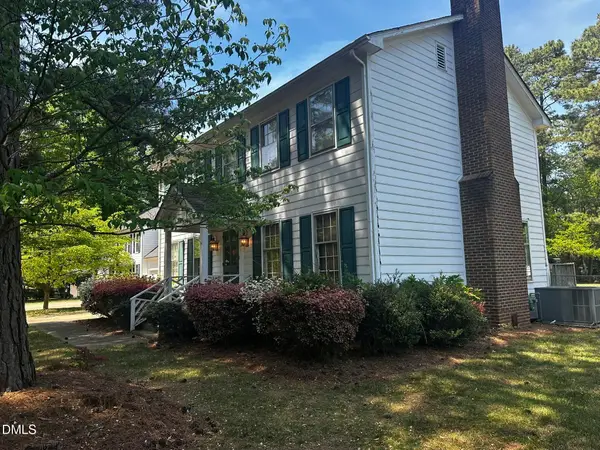 $424,900Coming Soon3 beds 3 baths1,863 sq. ft.
5908 Valley Estates Drive, Raleigh, NC 27612
MLS# 10189808Listed by: PREMIER AGENTS NETWORK - Coming Soon
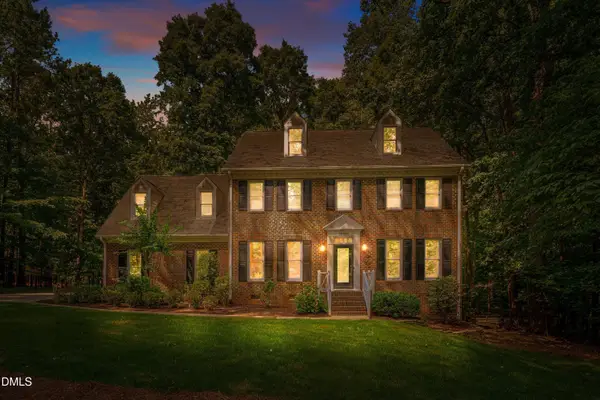 $900,000Coming Soon4 beds 3 baths3,007 sq. ft.
10609 Old Pine Court, Raleigh, NC 27613
MLS# 10189564Listed by: COMPASS -- RALEIGH - Coming Soon
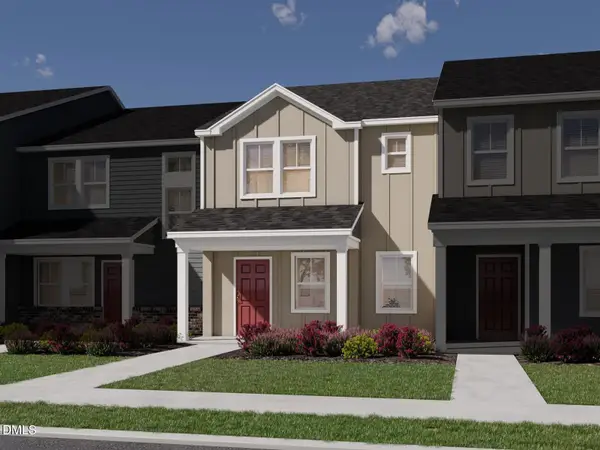 $345,000Coming Soon3 beds 3 baths1,892 sq. ft.
6053 Spring Forest Road, Raleigh, NC 27616
MLS# 10189372Listed by: MERITAGE HOMES OF THE CAROLINA


Protect your home and budget from life's surprises with an Assurant Home Warranty, backed by a partner that supports you through every step of homeownership. Explore Plans.
©2026 Century 21 Real Estate LLC. All rights reserved. CENTURY 21®, the CENTURY 21 Logo and C21® are service marks owned by Century 21 Real Estate LLC. Century 21 Real Estate LLC fully supports the principles of the Fair Housing Act and the Equal Opportunity Act. Each office is independently owned and operated. Listing information is deemed reliable but not guaranteed accurate.